
3 Drysdale CourtScoresby VIC 3179

Property Details for 3 Drysdale Ct, Scoresby
3 Drysdale Ct, Scoresby is a 4 bedroom, 2 bathroom House with 4 parking spaces and was built in 1980. The property has a land size of 588m2 and floor size of 182m2. While the property is not currently for sale or for rent, it was last sold in October 2026. There are other 4 bedroom House sold in Scoresby in the last 12 months.
Last Listing description (October 2026)
Distinctive architectural character, impressive proportions and outstanding indoor-outdoor entertaining come together at 3 Drysdale Court, Scoresby. Designed across a versatile single-level layout, this beautifully presented four-bedroom home makes an immediate impression with its dramatic raked rooflines, soaring ceilings, polished timber floors and multiple living zones.Beyond the landscaped frontage and elevated entry, the home's architectural personality becomes immediately apparent. The impressive formal living room is defined by soaring raked ceilings with exposed beams and tall feature windows, filling the space with natural light and creating a wonderful sense of volume. Plantation shutters, polished timber floors and a ceiling fan complete this inviting retreat, while split-level transitions and arched openings add further character.At the heart of the home, the spacious kitchen combines contemporary finishes with excellent everyday functionality. Stone benchtops, AEG and Fisher & Paykel appliances, gas cooking and a dishwasher are complemented by extensive cabinetry, generous preparation space and a broad breakfast bar. A large garden-facing window draws in natural light, while the kitchen's connection with the surrounding dining and family areas makes it particularly well suited to entertaining.A second generous family room delivers another impressive living environment, again featuring soaring raked ceilings and exposed beams, together with a freestanding gas fireplace that creates a warm focal point. Polished timber floors and a ceiling fan enhance the relaxed atmosphere, while direct access to the outdoor entertaining area creates an effortless transition between inside and out.The accommodation wing provides excellent separation from the home's social spaces. The generous main bedroom features a walk-in robe and private ensuite, complemented by timber flooring, a ceiling fan and abundant natural light. Two additional bedrooms provide comfortable family accommodation, supported by a central bathroom, separate powder room and dedicated laundry. Outdoor entertaining is a genuine highlight. The expansive covered entertaining area feels like a natural extension of the home, with its high exposed-beam ceiling, pendant lighting and generous proportions providing ample space for both outdoor dining and lounge settings. Beyond, a neatly maintained lawn and established garden surrounds add greenery and privacy, with additional paved areas enhancing the practicality of the outdoor environment.Vehicle accommodation is equally impressive, with a substantial integrated garage and broad driveway providing excellent parking and valuable additional space for storage.Positioned in an established Scoresby neighbourhood, the home also enjoys convenient access to local education and everyday amenities. Scoresby Primary School, Scoresby Secondary College and St Jude the Apostle School are all located within Scoresby, with broader shopping and amenities available nearby.
Property History for 3 Drysdale Ct, Scoresby, VIC 3179
- 15 Oct 2026Sold for $1,108,000
- 30 Sep 2026Listed for Sale Sold
- 04 Jan 2025Transferred

Recent sales nearby
See more recent sales nearby 0
 0

 0
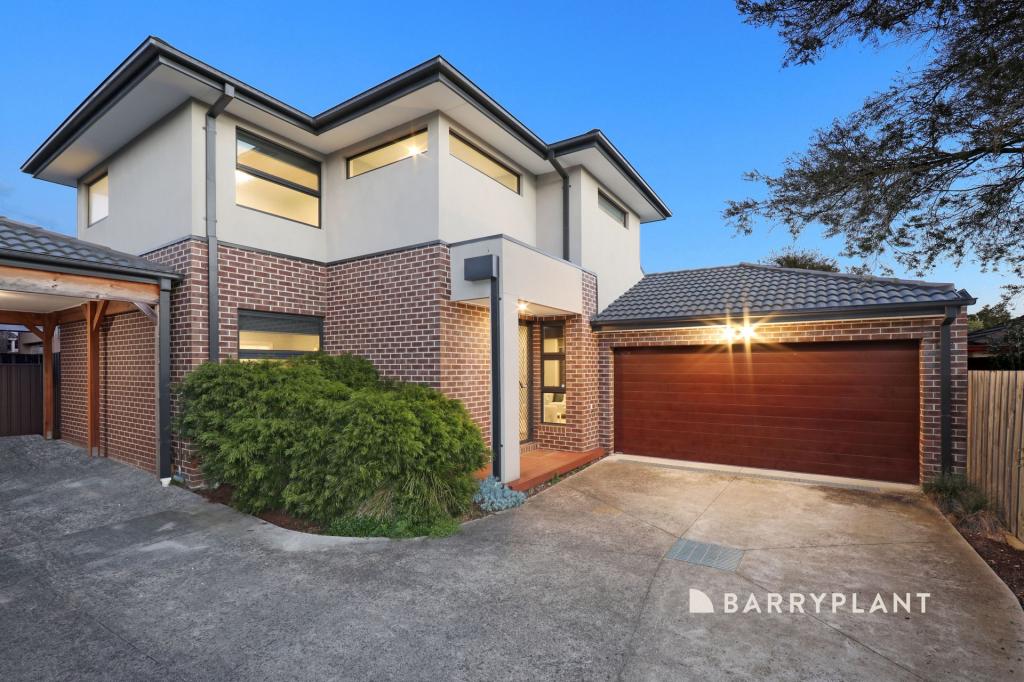
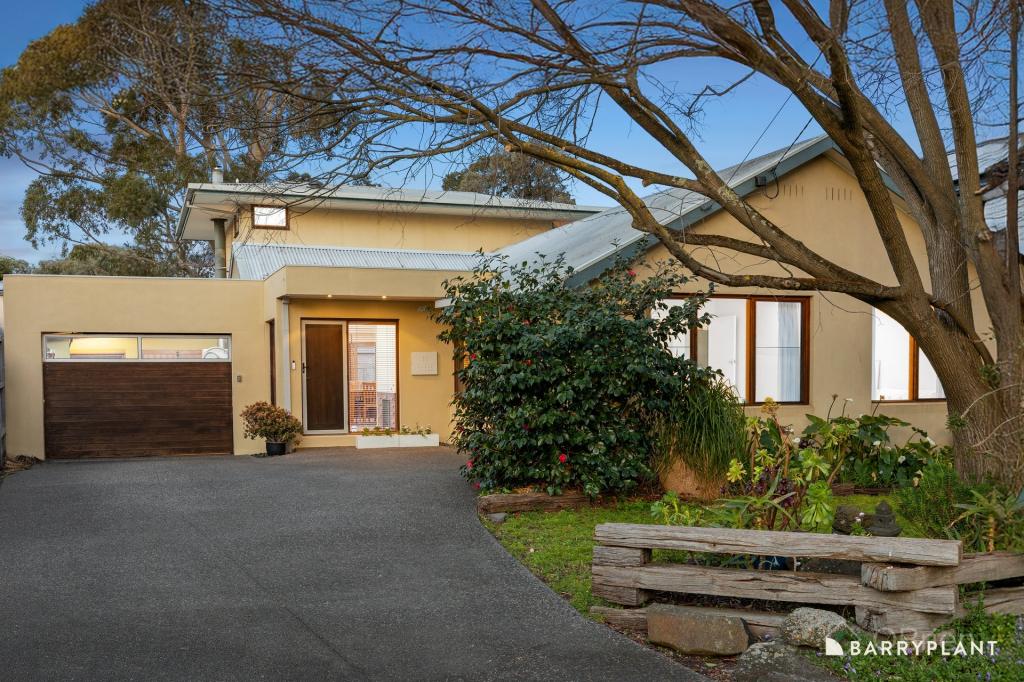
Similar properties For Sale nearby
See more properties for sale nearby 0

 0


 0
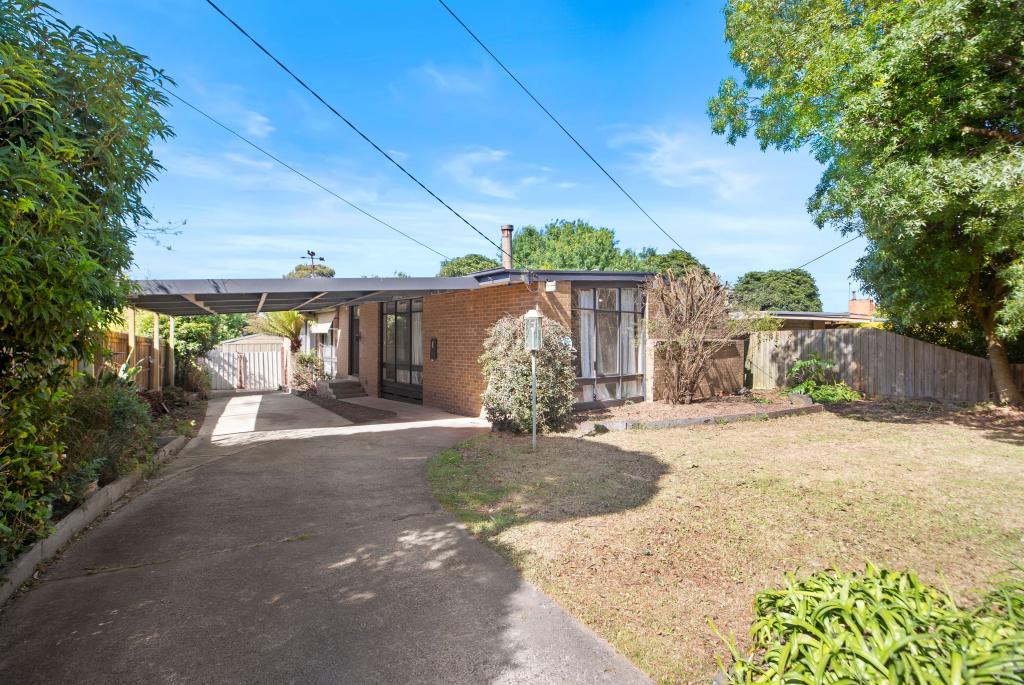
Similar properties For Rent nearby
See more properties for rent nearby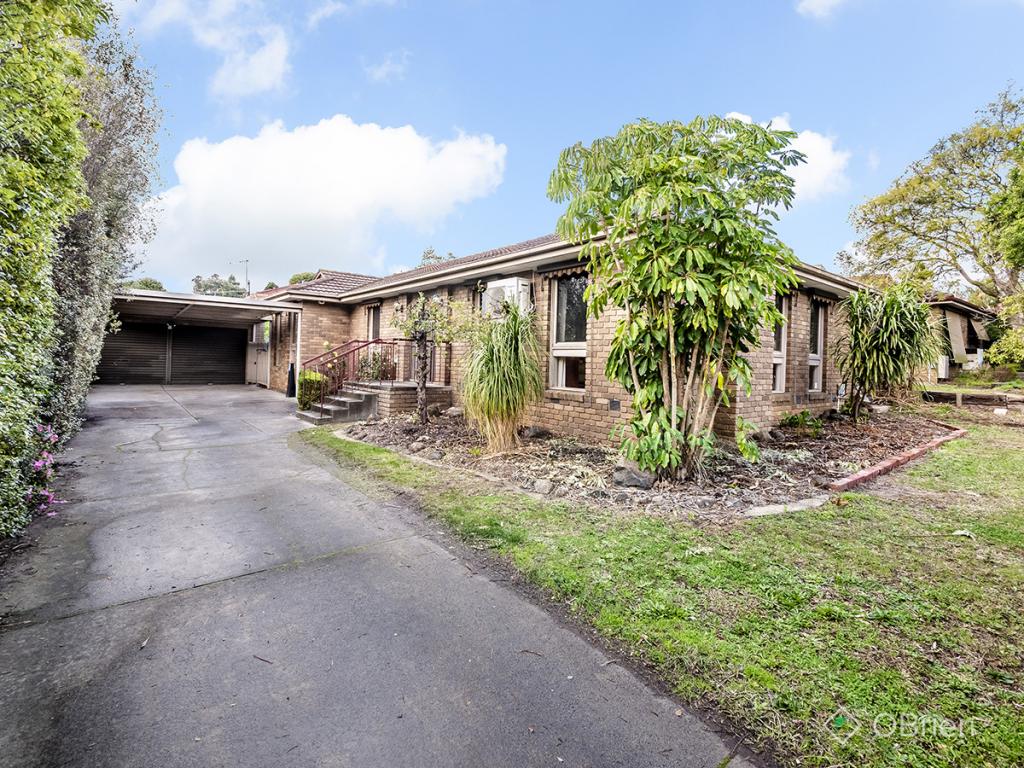 0

 0


 0

About Scoresby 3179
The size of Scoresby is approximately 8.8 square kilometres. There are 29 parks, covering nearly 23.1% of the total area. The population of Scoresby in 2016 was 6022 people. By 2021 the population was 6066 showing a population growth of 0.7% in the area during that time. The predominant age group in Scoresby is 40-49 years. Households in Scoresby are primarily couples with children and are likely to be repaying $1800 - $2399 per month on mortgage repayments. In general, people in Scoresby work in a professional occupation.In 2021, 74.90% of the homes in Scoresby were owner-occupied compared with 78.00% in 2016.
Scoresby has 2,894 properties. Over the last 5 years, Houses in Scoresby have seen a -2.68% decrease in median value, while Units have seen a 4.73% increase. As at 30 September 2026:
- The median value for Houses in Scoresby is $985,696 while the median value for Units is $762,987.
- Houses have a median rent of $670 while Units have a median rent of $620.
Suburb Insights for Scoresby 3179
Market Insights
Scoresby Trends for Houses
N/A
N/A
View TrendN/A
N/A
Scoresby Trends for Units
N/A
N/A
View TrendN/A
N/A
Neighbourhood Insights
© Copyright 2026. RP Data Pty Ltd trading as Cotality (Cotality). All rights reserved. No reproduction, distribution, or transmission of the copyrighted materials is permitted. The information is deemed reliable but not guaranteed.
While Cotality uses commercially reasonable efforts to ensure the Cotality Data is current, Cotality does not warrant the accuracy, currency or completeness of the Cotality Data and to the full extent permitted by law excludes all loss or damage howsoever arising (including through negligence) in connection with the Cotality Data.
This product uses cookies and other similar technologies to improve and customise your browsing experience, to tailor content and adverts, and for analytics and metrics regarding visitor usage on this product and other media. We may share cookie and analytics information with third parties for the purposes of advertising. By continuing to use our website, you consent to cookies being used. View our Privacy Policy here.
X
