
3 Dobell CourtScoresby VIC 3179
Property Details for 3 Dobell Ct, Scoresby
3 Dobell Ct, Scoresby is a 4 bedroom, 3 bathroom House with 2 parking spaces and was built in 1980. The property has a land size of 1101m2 and floor size of 206m2. While the property is not currently for sale or for rent, it was last sold in July 2023.
Last Listing description (July 2023)
Boasting an enormous 1,094sqm block in a quiet cul-de-sac, this charming Art-Deco style home encapsulates space and style. The desirable North-facing orientation floods the home with natural light, and with easy access to Eastlink and just 100m from the 757 bus stop, commuting is a breeze. Enjoy the proximity to Redcourt Reserve, Scoresby Primary School, Scoresby Secondary College, and a range of shops, cafes, and restaurants.
The exterior of the home exudes character and charm with its symmetrical gables, brick-veneer, and timber-clad flourishes. The easy-maintenance front yard is appealing and the paved driveway is lined with lush pines. The double lock-up garage ensures ample parking space and storage.
The home is equipped with evaporative cooling, split system AC in the family zone, and ducted heating for year-round comfort. Stay connected with NBN connection. Modern LED downlights illuminate the living spaces, while the high raked ceilings with exposed steel beams add a touch of elegance. Contemporary internal sliding barn doors are a focal point, adding a unique and stylish element. There are gorgeous upgrades throughout, including luxe timber-laminate flooring and roller blinds.
The home offers three open living spaces, including a huge rumpus that leads to an entertainer's deck. The massive child-friendly backyard vaunts a separate covered pergola for outdoor dining. An external storage shed keeps things tidy.
The opulent kitchen showcases 40mm stone countertops, stunning ANTI-FINGER PRINT Aegean Blue and oak cabinetry with BLUM handle ware, and a breakfast bar adorned by minimalist hanging pendants. The stainless steel dishwasher, double bowl undermount sink with a black gooseneck mixer, and the black-framed box window add a touch of luxury. The wall-mounted electric oven and 900mm gas burner cooktop make cooking a breeze.
Four spacious bedrooms, all feature hybrid water proofing flooring and abundant robe storage space. The master bedroom and Bedroom Four enjoy the convenience of private ensuites, while all bathrooms are luxuriously-appointed with stone-top vanities, designer sink and tapware, full-height wall tiles, and semi-frameless showers.
Don't miss the opportunity to own this spacious family retreat with endless possibilities. Embrace the lifestyle and create lasting memories in this remarkable home.
Property History for 3 Dobell Ct, Scoresby, VIC 3179
- 01 Jul 2023Sold for $1,560,000
- 09 Jun 2023Listed for Sale Under Contract!
- 15 Sep 2021Sold for $1,180,000

Recent sales nearby
See more recent sales nearby/assets/perm/gwrq5yp7aui6xg3tdptb3cedu4?signature=b59f512aa5a24c1350d13a1d8428e79d0dc2efacdcb2a2af5c77519c32ba4ba1) 0
0
/assets/perm/gx5ysl632yi6ndp6qfzc7bheau?signature=8c2f1c04d0a6af5222bf4a4f7f0a5c1978eb3591379a48106b5b95c6a2ca4d67) 0
0
Similar properties For Sale nearby
See more properties for sale nearby 0
0
 0
0

 0
0
Similar properties For Rent nearby
See more properties for rent nearby 0
0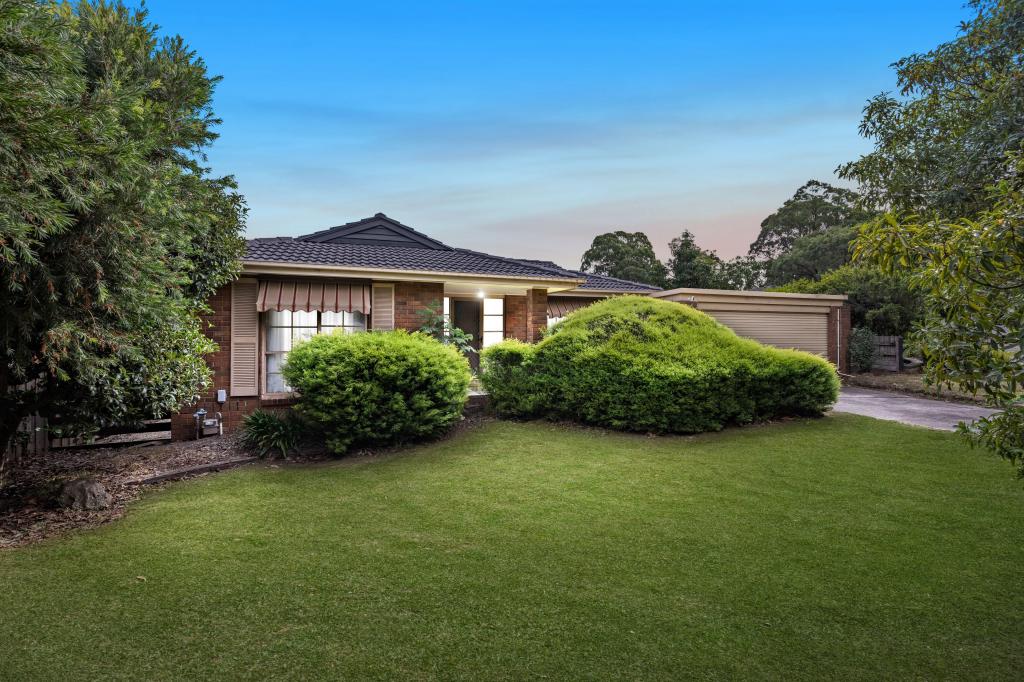 0
0 0
0About Scoresby 3179
The size of Scoresby is approximately 8.8 square kilometres. There are 29 parks, covering nearly 23.1% of the total area. The population of Scoresby in 2016 was 6022 people. By 2021 the population was 6066 showing a population growth of 0.7% in the area during that time. The predominant age group in Scoresby is 40-49 years. Households in Scoresby are primarily couples with children and are likely to be repaying $1800 - $2399 per month on mortgage repayments. In general, people in Scoresby work in a professional occupation.In 2021, 74.90% of the homes in Scoresby were owner-occupied compared with 78.00% in 2016.
Scoresby has 2,893 properties. Over the last 5 years, Houses in Scoresby have seen a 1.28% increase in median value, while Units have seen a 7.00% increase. As at 31 August 2026:
- The median value for Houses in Scoresby is $1,000,989 while the median value for Units is $772,589.
- Houses have a median rent of $650 while Units have a median rent of $620.
Suburb Insights for Scoresby 3179
Market Insights
Scoresby Trends for Houses
N/A
N/A
View TrendN/A
N/A
Scoresby Trends for Units
N/A
N/A
View TrendN/A
N/A
Neighbourhood Insights
© Copyright 2026. RP Data Pty Ltd trading as Cotality (Cotality). All rights reserved. No reproduction, distribution, or transmission of the copyrighted materials is permitted. The information is deemed reliable but not guaranteed.
While Cotality uses commercially reasonable efforts to ensure the Cotality Data is current, Cotality does not warrant the accuracy, currency or completeness of the Cotality Data and to the full extent permitted by law excludes all loss or damage howsoever arising (including through negligence) in connection with the Cotality Data.
This product uses cookies and other similar technologies to improve and customise your browsing experience, to tailor content and adverts, and for analytics and metrics regarding visitor usage on this product and other media. We may share cookie and analytics information with third parties for the purposes of advertising. By continuing to use our website, you consent to cookies being used. View our Privacy Policy here.
X
