
150 Anne RoadScoresby VIC 3179
Property Details for 150 Anne Rd, Scoresby
150 Anne Rd, Scoresby is a 3 bedroom, 2 bathroom Townhouse with 1 parking spaces and was built in 2018. The property has a land size of 187m2 and floor size of 113m2. While the property is not currently for sale or for rent, it was last sold in April 2025.
Last Listing description (June 2025)
Designed for those who value both style and convenience, this contemporary three-bedroom townhouse delivers effortless living in a beautifully crafted, low-maintenance setting.
Step inside to a light-filled open-plan living and dining area, where modern finishes and thoughtful design create an inviting atmosphere. The well-appointed kitchen is a standout, featuring elegant stone benchtops, sleek Baumatic appliances, and a subway-tiled splashback that adds a touch of sophistication. Whether you're preparing meals for family or entertaining guests, this space is designed for both functionality and style.
Upstairs, three generously sized bedrooms offer built-in robes, with the master enjoying a private ensuite designed with modern fixtures and finishes. A dedicated study nook provides the perfect work-from-home setup, ensuring productivity meets comfort. A centrally located main bathroom with a bathtub and floor-to-ceiling tiles caters to the additional bedrooms, while a powder room on the ground floor adds extra convenience for guests.
Every detail has been considered to enhance comfort, with split system heating and cooling installed in all bedrooms and the living area, allowing for year-round climate control. The north-facing backyard is a private retreat, ideal for relaxing or entertaining outdoors, with a patio area and storage shed ensuring practicality without the upkeep.
A single-car garage with internal access provides secure parking and added convenience, with additional driveway space for extra vehicles. The laundry is cleverly designed with external access, ensuring ease of use while maintaining a clean and organised space.
Features:
3 bedrooms with built in robes
2 bathrooms ( main and master ensuite)
Study nook upstairs
Open plan kitchen, dining and living
Stone benchtops
Baumatic Appliances (Dishwasher, Electric oven and Gas cooktop)
Subway tiled splashback
Laundry
Downstairs powder room
Linen cupboard near entryway
Split System heating and cooling in all bedrooms and living
Single car garage with internal access into the laundry
Storage shed
Patio area
Low maintenance backyard
North facing backyard
Walking distance to Carrington primary school and Scoresby secondary college
Location:
Enjoy a prime location with walking distance to Scoresby Secondary College, Carrington Primary School, and Benedict Reserve, ensuring easy access to quality education and outdoor recreation. Conveniently positioned near Home Co Knoxfield, Westfield Knox, and Scoresby Village, you'll have a variety of shopping, dining, and lifestyle amenities at your fingertips. Families will appreciate proximity to Scoresby Primary School, Holy Trinity Primary School, and Fairhills High School, while nature lovers can take advantage of RD Egan-Lee Reserve and Lakewood Reserve for leisurely strolls, sports, and outdoor activities. Offering both convenience and connectivity, this sought-after location caters to every lifestyle need
On Site Auction Saturday 12th of April at 2pm
Property History for 150 Anne Rd, Scoresby, VIC 3179
- 12 Apr 2025Sold for $802,000
- 18 Mar 2025Listed for Sale Auction ($640,000 - $699,000)
- 05 Jul 2022Listed for Rent - Price not available

Recent sales nearby
See more recent sales nearby/assets/perm/xxgcr556pii6naabgodl67qkt4?signature=cf1de1dd06de30bee02463023293b7afd37e1df8a8ece58df30a235904bfa1a8) 0
0

/assets/perm/bbxrqqp67ui6tiyjvxgoidqwoq?signature=794e6add8ff9811fd2c8c6bfa44054981c8dd69c380fdd077fe0fef2d1d923bf) 0
0

Similar properties For Sale nearby
See more properties for sale nearby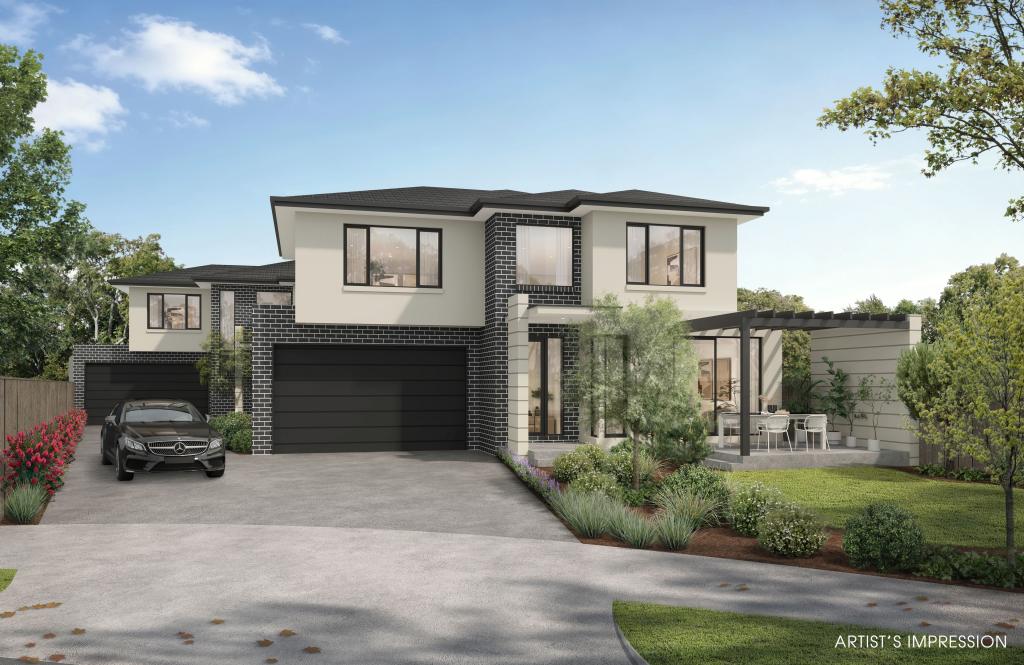 0
0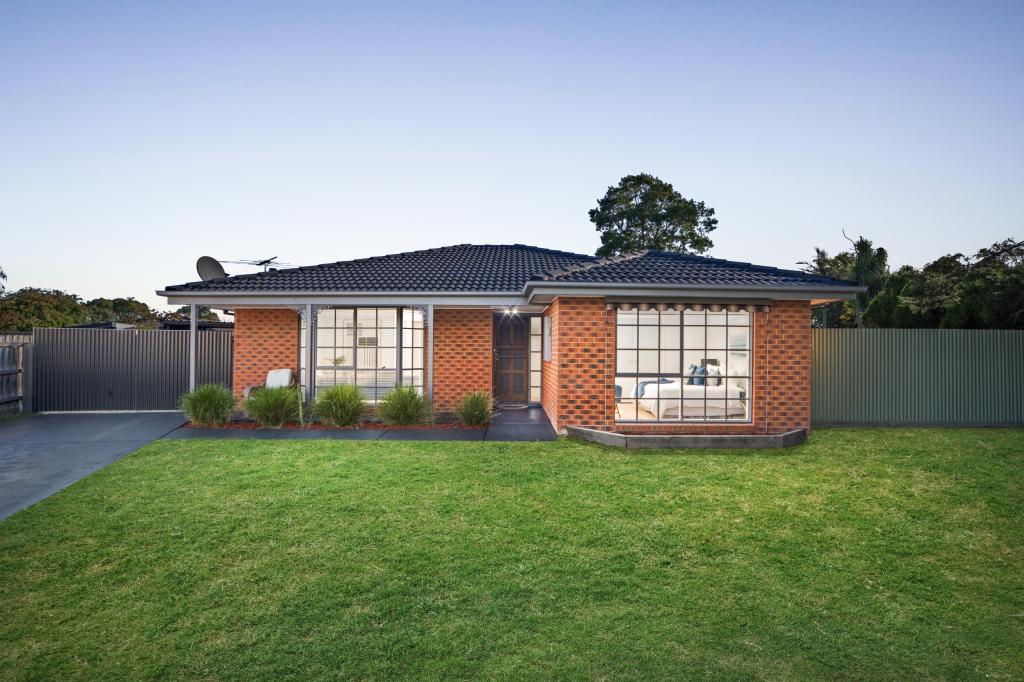 0
0
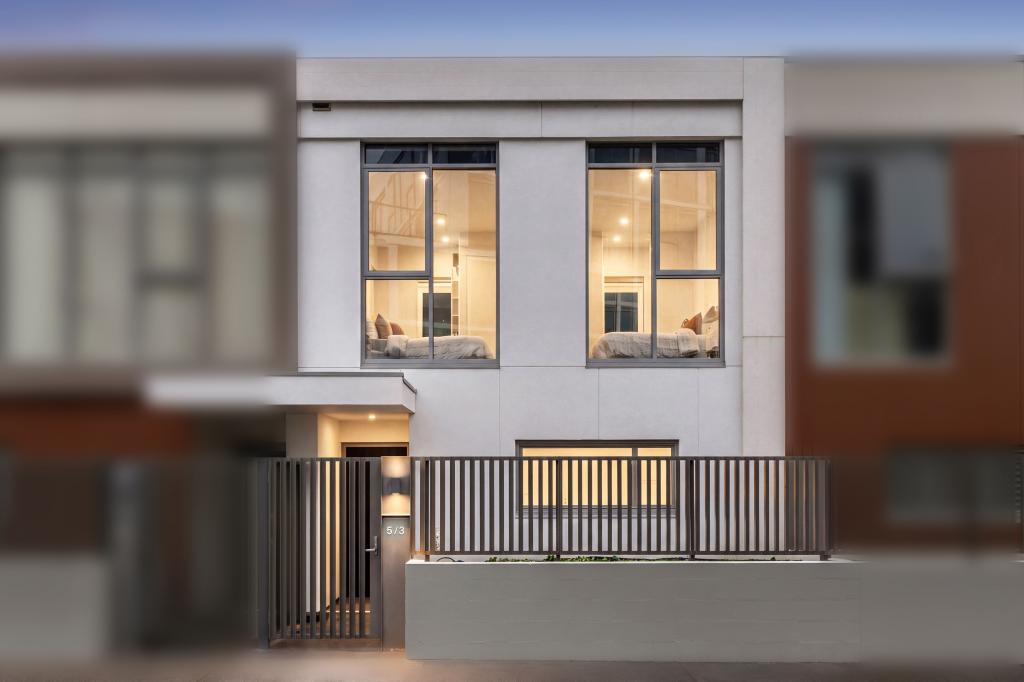 0
0Similar properties For Rent nearby
See more properties for rent nearby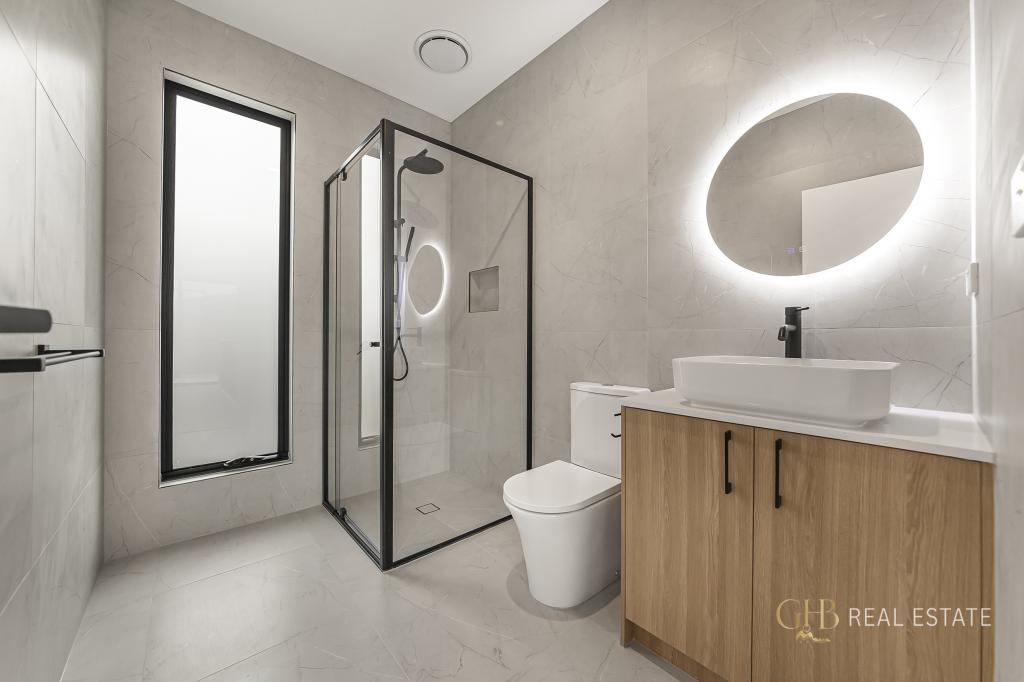 0
0 0
0 0
0About Scoresby 3179
The size of Scoresby is approximately 8.8 square kilometres. There are 29 parks, covering nearly 23.1% of the total area. The population of Scoresby in 2016 was 6022 people. By 2021 the population was 6066 showing a population growth of 0.7% in the area during that time. The predominant age group in Scoresby is 40-49 years. Households in Scoresby are primarily couples with children and are likely to be repaying $1800 - $2399 per month on mortgage repayments. In general, people in Scoresby work in a professional occupation.In 2021, 74.90% of the homes in Scoresby were owner-occupied compared with 78.00% in 2016.
Scoresby has 2,894 properties. Over the last 5 years, Houses in Scoresby have seen a 2.84% increase in median value, while Units have seen a 12.04% increase. As at 31 July 2026:
- The median value for Houses in Scoresby is $1,011,048 while the median value for Units is $793,947.
- Houses have a median rent of $645 while Units have a median rent of $620.
Suburb Insights for Scoresby 3179
Market Insights
Scoresby Trends for Houses
N/A
N/A
View TrendN/A
N/A
Scoresby Trends for Units
N/A
N/A
View TrendN/A
N/A
Neighbourhood Insights
© Copyright 2026. RP Data Pty Ltd trading as Cotality (Cotality). All rights reserved. No reproduction, distribution, or transmission of the copyrighted materials is permitted. The information is deemed reliable but not guaranteed.
While Cotality uses commercially reasonable efforts to ensure the Cotality Data is current, Cotality does not warrant the accuracy, currency or completeness of the Cotality Data and to the full extent permitted by law excludes all loss or damage howsoever arising (including through negligence) in connection with the Cotality Data.
This product uses cookies and other similar technologies to improve and customise your browsing experience, to tailor content and adverts, and for analytics and metrics regarding visitor usage on this product and other media. We may share cookie and analytics information with third parties for the purposes of advertising. By continuing to use our website, you consent to cookies being used. View our Privacy Policy here.
X
