
1/33 Michele DriveScoresby VIC 3179
Property Details for 1/33 Michele Dr, Scoresby
1/33 Michele Dr, Scoresby is a 2 bedroom, 2 bathroom Unit with 1 parking spaces and was built in 1970. The property has a land size of 362m2 and floor size of 131m2. While the property is not currently for sale or for rent, it was last sold in June 2024.
Last Listing description (September 2024)
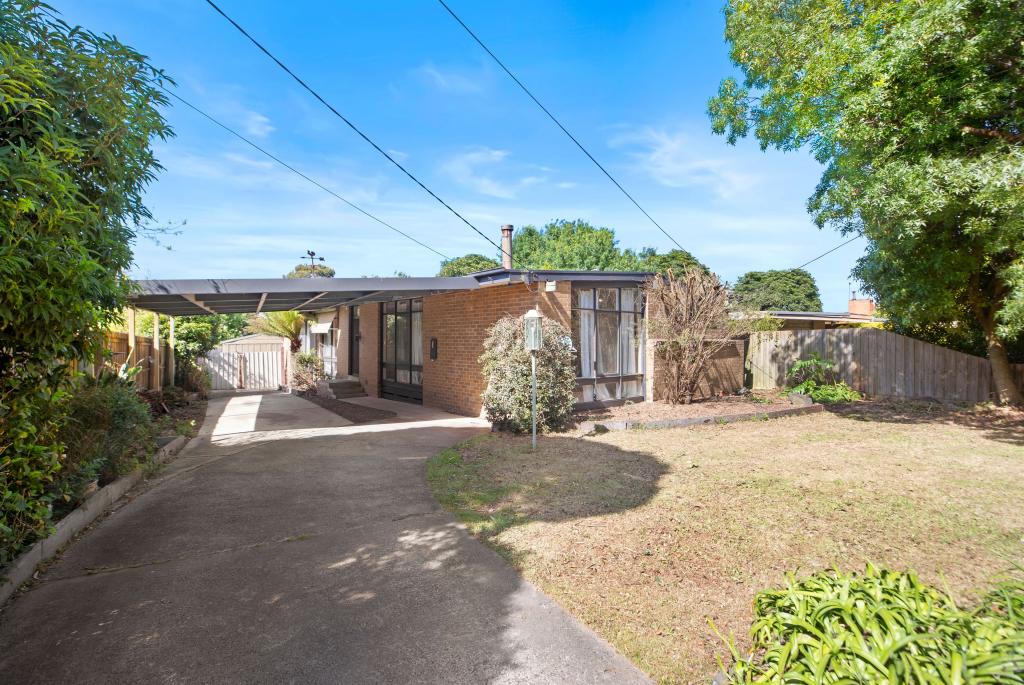
This wonderful three-bedroom home idealises a low-maintenance yet modern lifestyle where you can live comfortably in an outstanding location. As you enter this home, you will notice the single carport that will house your car and protect it from the elements. Once inside, a wide entryway will greet you and welcome you into the home.
Immediately to your left, an expansive living area is extended by mirrored glass on either side of an electric fireplace, which provides ambient warmth when lit. This space is ideal for large family movie nights, entertaining guests, or snuggling up on the couch to read your favourite book. It is a versatile space for you to enjoy.
Beyond, an open-plan kitchen, meals, and family space emerges with seamless access to the outdoor pergola, making indoor-outdoor living easy. The kitchen boasts sage green cabinetry which complements the white benchtops and timber flooring. The kitchen is equipped with a gas cooktop, electric oven, and dishwasher. It also features a spacious pantry and fridge space.
From the entryway, continuing straight ahead, you will enter the main corridor of the home, which connects the bedrooms, main bathroom, and laundry. At the front of the property, two bedrooms are located, each with built-in robes and serviced by the adjacent main bathroom. The main bathroom features the same cabinetry as the kitchen, connecting the two spaces, a bath that can also be used as a shower, and a WC.
The master is located at the rear of the hallway and features floor-to-ceiling cabinetry with mirrored doors along one side of the room, an ensuite to the right, and a sliding door allowing access to the pergola out the back. The ensuite features a shower, vanity, and WC.
Outside, a small courtyard is yours to add your own personal touch. The large pergola allows for relaxation and outdoor entertaining, and the low-maintenance appeal ensures it can look amazing all year round.
Additional features of this home include ducted heating, LED downlights, a split system in the master bedroom, an air conditioner wall unit in the open-plan space, and a large storage cupboard in the hallway.
Features:
3 Bedrooms with built-in robes
2 Bathrooms
Open Plan Kitchen, Meals and Family
Gas Cooktop
Electric Oven
Dishwasher
Living
Blinds Throughout
Electric Fireplace
Ducted Heating
Air Conditioner Wall Unit in Family
Split System in Master
Floating Timber Floorboards
Tiles
Single Carport
Spacious Outdoor Pergola
Updated Modern Interior
Location:
Situated centrally in Scoresby, this home is conveniently located with many education options nearby such as Scoresby Primary School, St Jude's Primary School, Knox Gardens Primary School, Carrington Primary School, Scoresby Secondary College and Caulfield Grammar Wheelers Hill Campus are all just mere minutes away. For all shopping needs, Scoresby Village, HomeCo Knoxfield, Stud Park Shopping Centre and Westfield Knox Shopping Centre are all in close proximity. Surrounded by an array of parklands nearby as well for you to enjoy include Scoresby Recreation Reserve, Benedikt Reserve, Carrington Park Leisure Centre and Sheppard Reserve Playground. For long distance commutes the M1 and M3 freeways are within 5 minutes. Ferntree Gully Train Station or Glen Waverley Train Station and many bus stops will service any public transport needs.
Onsite Auction Saturday 15th of June at 12pm.
Property History for 1/33 Michele Dr, Scoresby, VIC 3179
- 15 Jun 2024Sold for $795,000
- 22 May 2024Listed for Sale Auction ($700,000 - $750,000)
- 16 Dec 2018Sold for $590,000

Recent sales nearby
See more recent sales nearby/assets/perm/pkjbpfx56yi63cmkkwpfu2s52y?signature=970679abd2767ac34c597022ae527617a2fab4ed2c02deed098b0eb90bbaaedd) 0
0

/assets/perm/iqetzreroai6pgqby7cad4dri4?signature=a26054b5c4c02e886b113641914877e1ea673bc6033a2052b23d67297bbbf2c9) 0
0
/assets/perm/jfoblxicn4i63lart6ofim5qmu?signature=0ee60e38ab51d03ce1da0ae59af27b49e49996c2d418b76288f1860cb4a3225f) 0
0
Similar properties For Sale nearby
See more properties for sale nearby
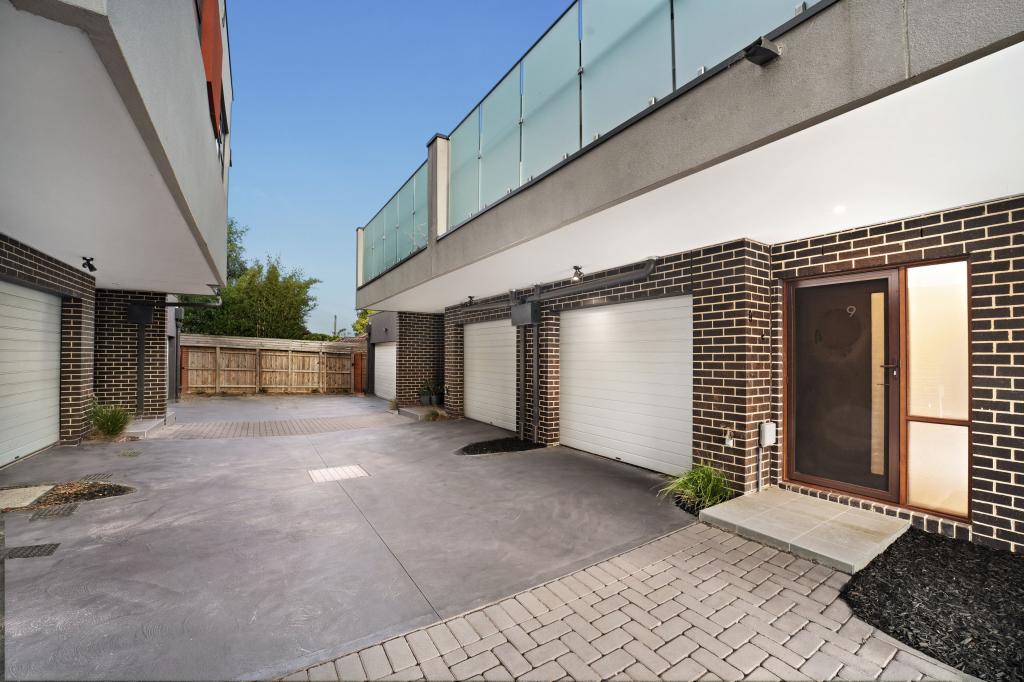 0
0
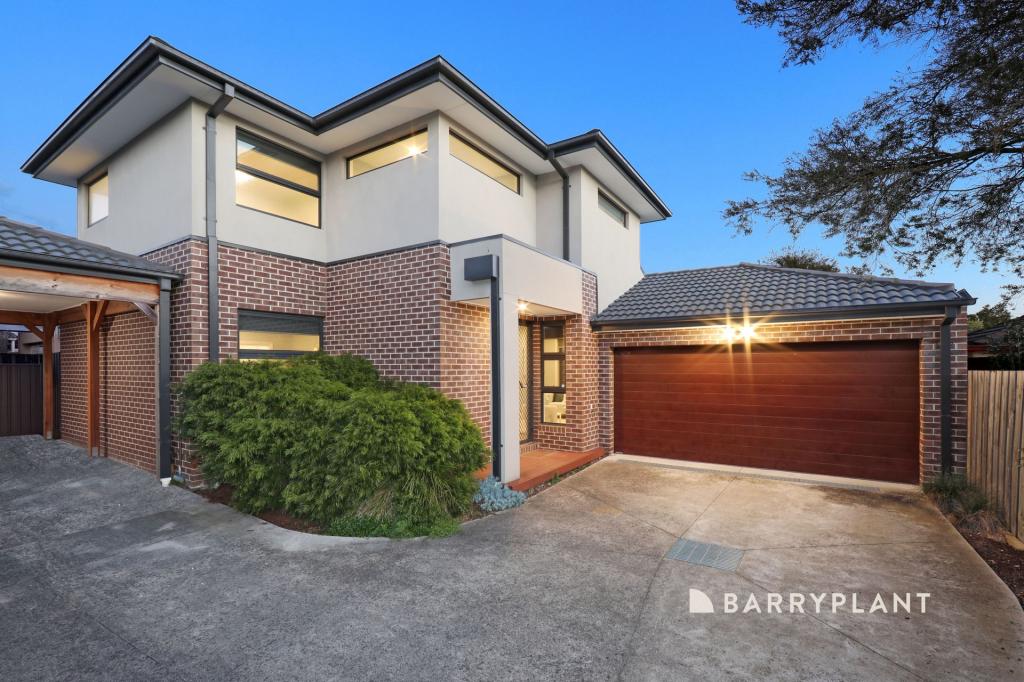 0
0

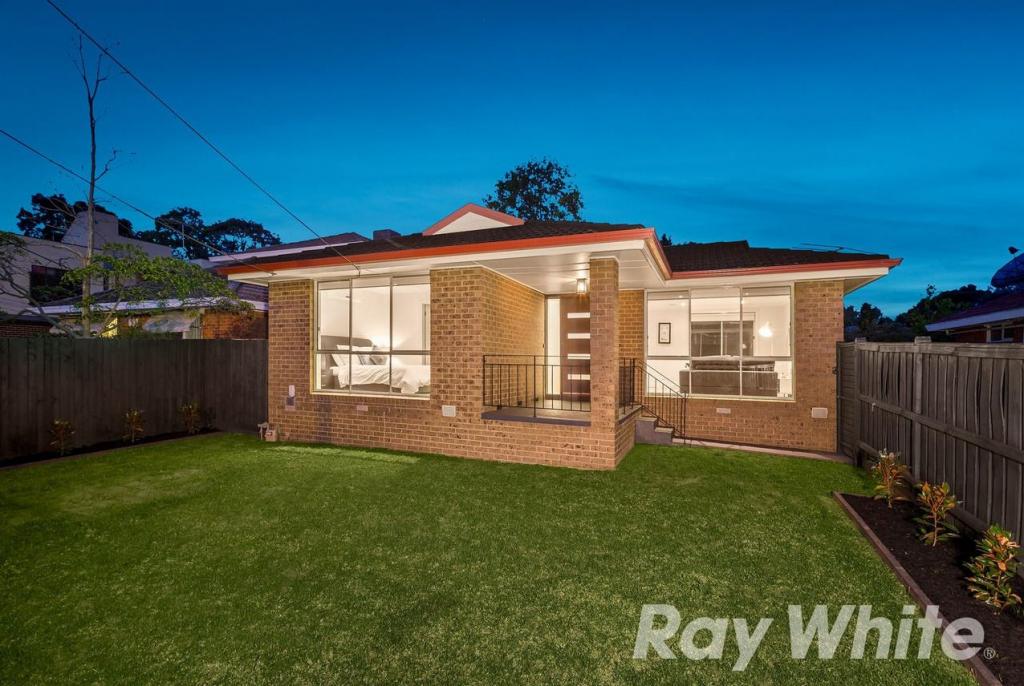 0
0Similar properties For Rent nearby
See more properties for rent nearby 0
0
 0
0 0
0About Scoresby 3179
The size of Scoresby is approximately 8.8 square kilometres. There are 29 parks, covering nearly 23.1% of the total area. The population of Scoresby in 2016 was 6022 people. By 2021 the population was 6066 showing a population growth of 0.7% in the area during that time. The predominant age group in Scoresby is 40-49 years. Households in Scoresby are primarily couples with children and are likely to be repaying $1800 - $2399 per month on mortgage repayments. In general, people in Scoresby work in a professional occupation.In 2021, 74.90% of the homes in Scoresby were owner-occupied compared with 78.00% in 2016.
Scoresby has 2,894 properties. Over the last 5 years, Houses in Scoresby have seen a 1.28% increase in median value, while Units have seen a 7.00% increase. As at 31 August 2026:
- The median value for Houses in Scoresby is $1,000,989 while the median value for Units is $772,589.
- Houses have a median rent of $650 while Units have a median rent of $620.
Suburb Insights for Scoresby 3179
Market Insights
Scoresby Trends for Houses
N/A
N/A
View TrendN/A
N/A
Scoresby Trends for Units
N/A
N/A
View TrendN/A
N/A
Neighbourhood Insights
© Copyright 2026. RP Data Pty Ltd trading as Cotality (Cotality). All rights reserved. No reproduction, distribution, or transmission of the copyrighted materials is permitted. The information is deemed reliable but not guaranteed.
While Cotality uses commercially reasonable efforts to ensure the Cotality Data is current, Cotality does not warrant the accuracy, currency or completeness of the Cotality Data and to the full extent permitted by law excludes all loss or damage howsoever arising (including through negligence) in connection with the Cotality Data.
This product uses cookies and other similar technologies to improve and customise your browsing experience, to tailor content and adverts, and for analytics and metrics regarding visitor usage on this product and other media. We may share cookie and analytics information with third parties for the purposes of advertising. By continuing to use our website, you consent to cookies being used. View our Privacy Policy here.
X
