
18 Colehurst CrescentSassafras VIC 3787
Property Details for 18 Colehurst Cres, Sassafras
18 Colehurst Cres, Sassafras is a 4 bedroom, 2 bathroom House with 2 parking spaces and was built in 1930. The property has a land size of 2111m2 and floor size of 156m2. While the property is not currently for sale or for rent, it was last sold in February 2025.
Last Listing description (January 2025)
ENTER VIA LENNOX GROVE OR THE CRESCENT
"Lankunyah" is a rare hills treasure, where 1930s-character merges effortlessly with modern luxury, set against the backdrop of half an acre of breathtaking gardens brimming with rhododendrons, camellias, Japanese maples, and towering tree ferns. This magical setting attracts resident rosellas who make daily visits, so friendly theyll happily feed from your hand. Flittering among the verdant gardens, little birds dance through the foliage adding to the sense of serenity and wonder in this fully renovated Dandenong Ranges retreat. Lovingly updated by the current owners, this home stands as a stunning testament to thoughtful, era-inspired renovation.
Every inch celebrates its 1930s heritage, while still embracing a sophisticated touch of modern luxe. From the warmth of dado paneling and polished hardwood floors to the sash and louvre windows, ceiling roses, hand painted cornices and exquisite leadlight details, the charm is palpable. Step inside and be transported to a time of classic elegance, yet with all the comforts of a fully turnkey modern sanctuaryits a seamless blend of timeless beauty and effortless living. A sumptuous chandelier clad lounge rests under baton ceilings heralded by a stunning wood fireplace to inspire cosy gatherings and downtime, while the brand-new chef-ready kitchen is designed for culinary delight with Caesarstone benches adorned with lamb's tongue edges, spectacular Belfast sink, a luxe 900mm Ilve cooker with induction stove, integrated dishwasher and a walk-in pantry to keep life clutter free.
Additionally, a delightful snug off the living area is ideal as a TV room, retreat or the perfect home office that can be shut off from the world. From the living space, French doors open to an all-season alfresco, perfect for hosting friends or simply soaking in the peaceful bird-filled gardens. Designed for family living, the floorplan flows effortlessly with two generous bedrooms downstairs, including a peaceful master retreat with exquisitely updated ensuite, while two more bedrooms upstairs, under charming timber raked ceilings are perfect for the kids or guests. A family bathroom is a dreamy space to refresh with shower over a deep soak bath with gold accents and vintage tiling and vanity.
Meandering paths wind through terraced grounds dotted with salvias, pittosporum, and forget meknots, offering tranquil spots for a morning coffee or time spent nurturing among the lush greenery. A serene Zen Garden delivers a stunning outlook from the alfresco where a fountain centerpiece landmasses of African bush sage attract butterflies, creating a magical space to unwind. The current vendors have also added a coveted extra-height double garage with hoist capacityan absolute rarity in this pocket of the hills, perfect for tinkerers or accommodating your 4WD. And even the garage has been tastefully designed in heritage style complete with reclaimed sash window! Privately tucked away on one of Sassafrass most discreet streets, yet walking distance to the villages cafes, restaurants, and shops, this hills haven offers a lifestyle where history and modern ease converge. With Sassafras and Olinda townships nearby, local schools, and transport links at your fingertips, "Lankunyah" invites you to step into its soul and create your own story in the hills.
Dont waitthis enchanting home wont last long!
At a Glance:
4-bedroom, 2-bathroom 1930s-character home on 2111m2.
Superbly renovated sympathetic to the era.
Living room with wood fireplace and a cosy snug/retreat/home office.
Caesarstone kitchen with 900mm Ilve induction cooker and walk-in pantry.
Master with ensuite and ingeniously incorporated Euro laundry.
Both downstairs bedrooms feature custom designed fitted robes.
Covered alfresco zone, terraced fully fenced garden levels and a private flat garden space with fountain plus meandering pathways to explore.
6.6kW solar system.
Rainwater tank with pump.
Under roof storage room and under house storage.
Plush new carpet as you ascend the stairs echoing the bluebirds that grace the homes charming leadlight windows.
Reverse-cycle split-system air conditioning for seasonal comfort plus wood fire.
Garden shed/workshop/studio.
Brand new extra height double garage and additional flat off-street parking
High speed NBN fibre connection in place.
ABLE 8kVA, 240V diesel generator - water-cooled, low RPM (1500 RPM) and can provide continuous stable backup power at prime load for up to 30 hours.
Disclaimer: All information provided has been obtained from sources we believe to be accurate, however, we cannot guarantee the information is accurate and we accept no liability for any errors or omissions (including but not limited to a property's land size, floor plans and size, building age and condition) Interested parties should make their own enquiries and obtain their own legal advice.
Property History for 18 Colehurst Cres, Sassafras, VIC 3787
- 15 Feb 2025Sold for $1,035,000
- 09 Oct 2024Listed for Sale $1,000,000 - $1,100,000
- 11 Mar 2021Sold for $980,000

Recent sales nearby
See more recent sales nearby/assets/perm/revcm2kgpui6zcnfvu6yycnnxm?signature=b336558f2deaab828ca4ee540157a238e119f537a44b78db39aeb515ca43717c) 0
0
/assets/perm/v3gz4hwwmmi6zjlyquc4diuuie?signature=975d68d79fd1568ed1d6e3ea03be19e7d91a0d0b56032cb6bcfa8768545d8d51) 0
0

/assets/perm/legl6j6w3yi6ndwmwfsb4qyj5e?signature=099c6bd64bf4a7584aa6c9f4a28d107efa1955d47abb06cbb156a884b22afe8d) 0
0Similar properties For Sale nearby
See more properties for sale nearby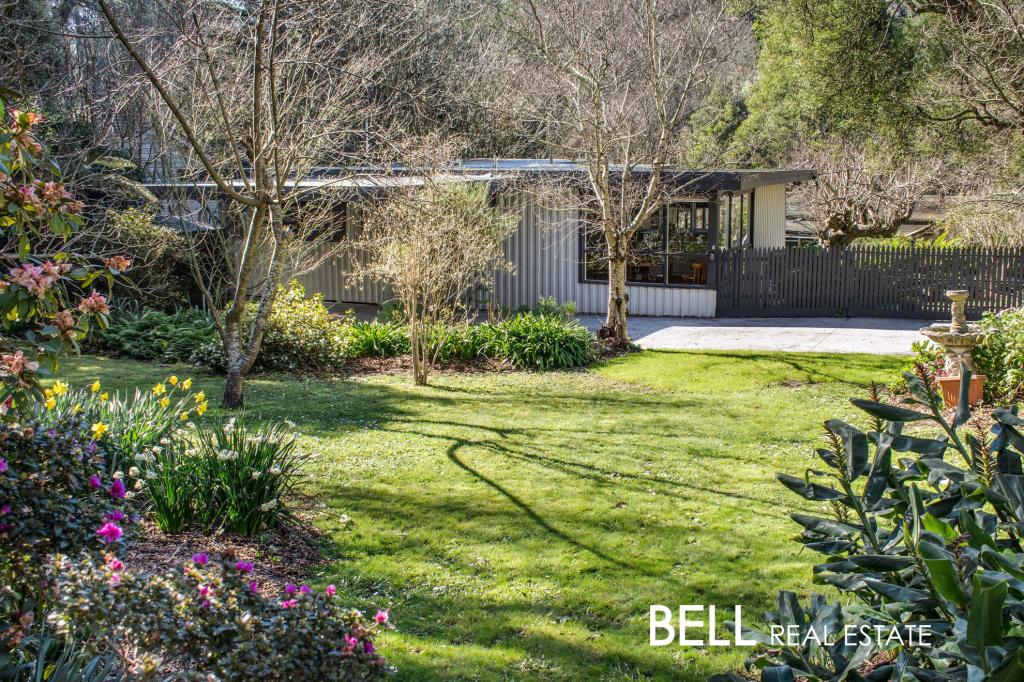 0
0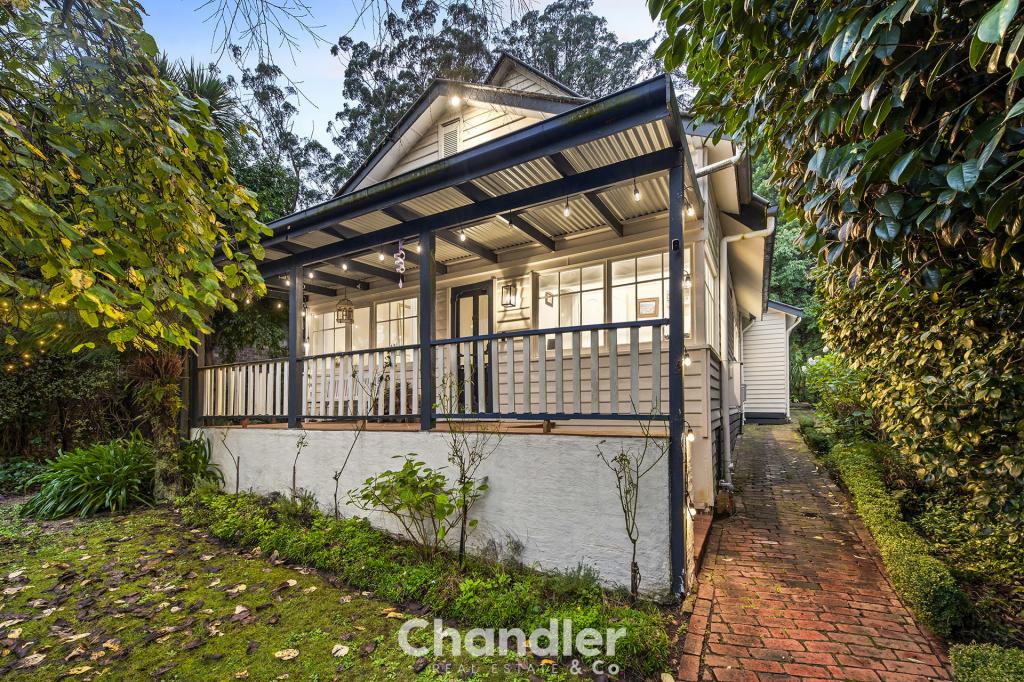 0
0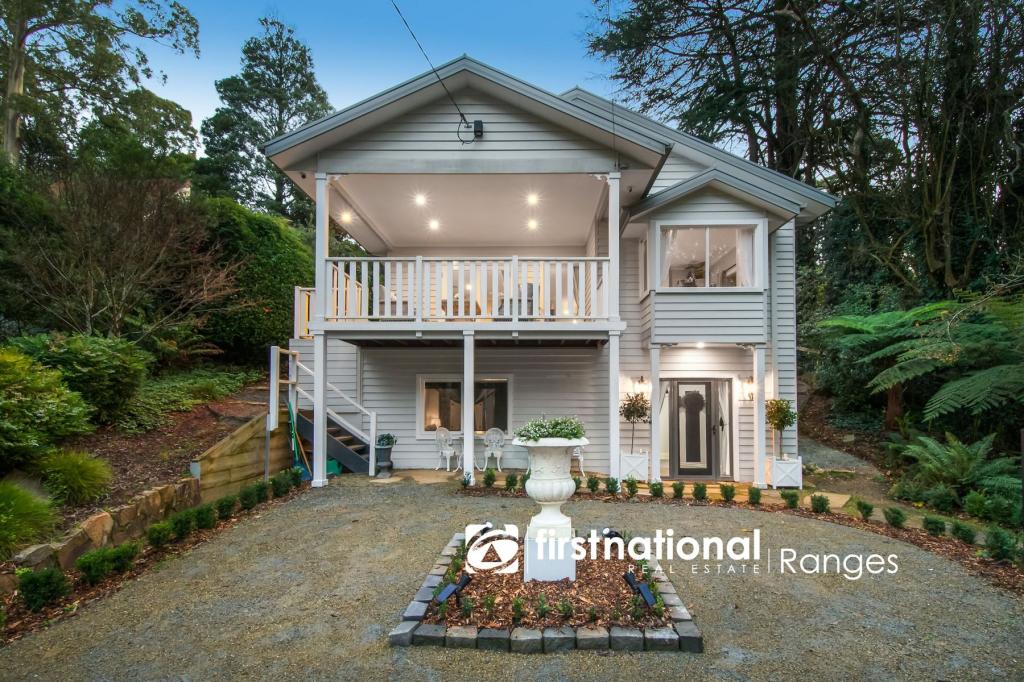 0
0

Similar properties For Rent nearby
See more properties for rent nearby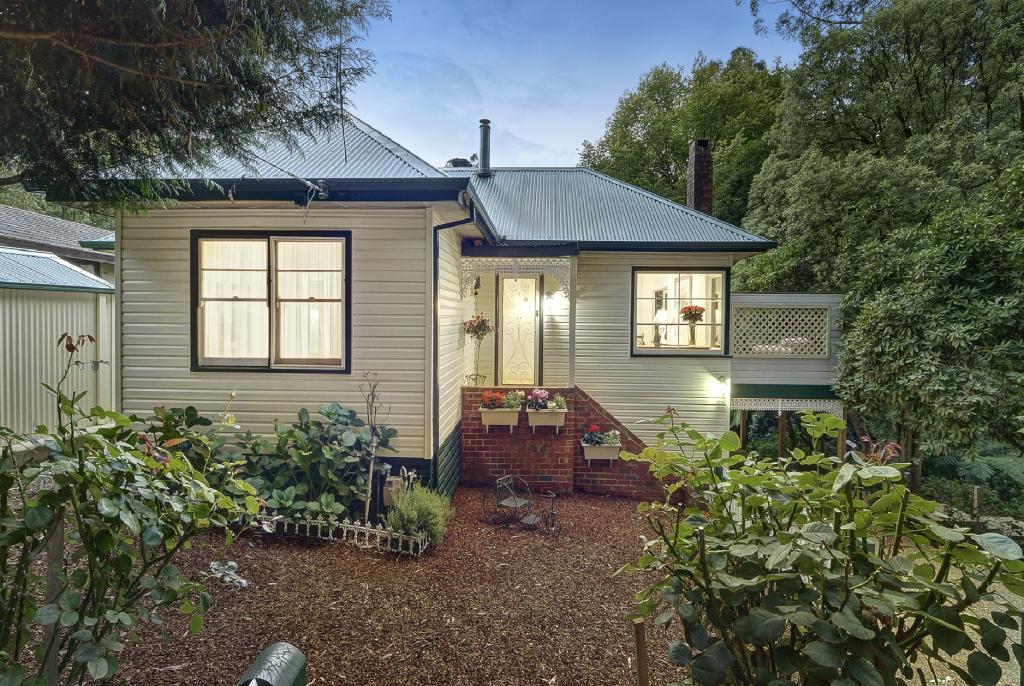 0
0 0
0 0
0

About Sassafras 3787
The size of Sassafras is approximately 4.7 square kilometres. There are 12 parks, covering nearly 83.7% of the total area. The population of Sassafras in 2016 was 1061 people. By 2021 the population was 970 showing a population decline of 8.6% in the area during that time. The predominant age group in Sassafras is 50-59 years. Households in Sassafras are primarily couples with children and are likely to be repaying $1800 - $2399 per month on mortgage repayments. In general, people in Sassafras work in a professional occupation.In 2021, 89.60% of the homes in Sassafras were owner-occupied compared with 90.40% in 2016.
Sassafras has 508 properties. Over the last 5 years, Houses in Sassafras have seen a -2.28% decrease in median value, while Units have seen a 94.74% increase. As at 31 August 2026:
- The median value for Houses in Sassafras is $1,002,434 while the median value for Units is $1,260,955.
- Houses have a median rent of $420.
Suburb Insights for Sassafras 3787
Market Insights
Sassafras Trends for Houses
N/A
N/A
View TrendN/A
N/A
Sassafras Trends for Units
N/A
N/A
View TrendN/A
N/A
Neighbourhood Insights
© Copyright 2026. RP Data Pty Ltd trading as Cotality (Cotality). All rights reserved. No reproduction, distribution, or transmission of the copyrighted materials is permitted. The information is deemed reliable but not guaranteed.
While Cotality uses commercially reasonable efforts to ensure the Cotality Data is current, Cotality does not warrant the accuracy, currency or completeness of the Cotality Data and to the full extent permitted by law excludes all loss or damage howsoever arising (including through negligence) in connection with the Cotality Data.
This product uses cookies and other similar technologies to improve and customise your browsing experience, to tailor content and adverts, and for analytics and metrics regarding visitor usage on this product and other media. We may share cookie and analytics information with third parties for the purposes of advertising. By continuing to use our website, you consent to cookies being used. View our Privacy Policy here.
X
