
9 Spring StreetSandringham VIC 3191
Property Details for 9 Spring St, Sandringham
9 Spring St, Sandringham is a 5 bedroom, 3 bathroom House with 2 parking spaces and was built in 2007. The property has a land size of 843m2 and floor size of 372m2. While the property is not currently for sale or for rent, it was last sold in February 2020.
Last Listing description (February 2020)
An unforgettable statement in style & sophistication, this luxurious contemporary residence's impressive proportions & lavish finishes effortlessly cater to every family requirement. Superbly situated within Bayside, across from the vast open spaces of Tjilatjirrin Reserve including dog park and close proximity to world renowned golf courses, prestigious schools including Sandringham Primary School, Firbank Grammar & Sandringham College all within arms reach, only 800m2 to Edwards St, Beach, with the Village and train station a 15 min walk or a short 3 min drive.
At the forefront of contemporary design, the distinctive exterior reveals light-filled interior spaces that are defined by polished concrete floors, high ceilings & expanses of north and west-facing glass, creating a seamless indoor-outdoor connection.
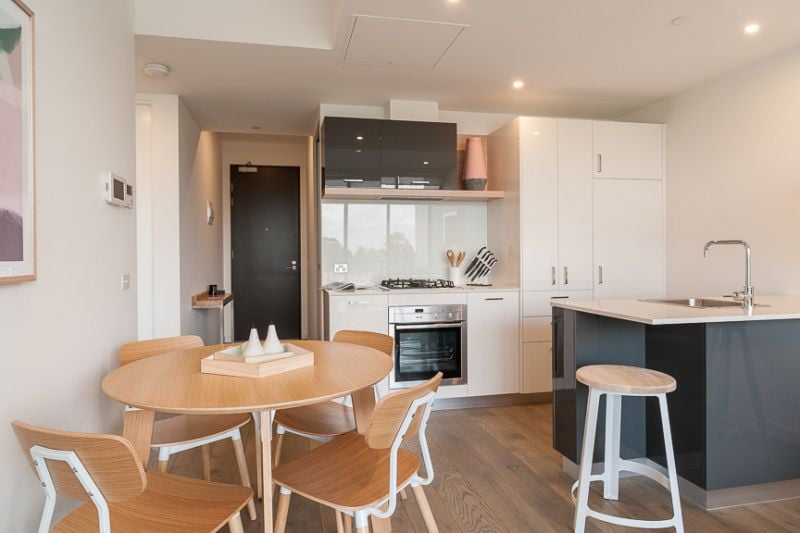
The ultra-stylish Ceasarstone kitchen with quality appliances & walk-in pantry overlooks the large open plan living & dining, adjoining the formal lounge with gas log fireplace through a central garden void. The glorious north-facing outdoor space boasts landscaped gardens & expansive deck, providing the perfect backdrop for entertaining & relaxing in style. The versatile accommodation includes the elegant master bedroom wing with a fully-fitted walk-in robe & dual vanity ensuite, complemented by four further robed bedrooms & a ground-floor home office. Comprehensively appointed throughout, additional features include two further rainfall bathrooms, laundry with side access & laundry shoot, extra-large double auto garage with internal access & excellent storage, split system heating & cooling throughout & quality window furnishings including stylish plantation shutters.
Property History for 9 Spring St, Sandringham, VIC 3191
- 22 Feb 2020Sold for $2,680,000
- 24 Jan 2020Listed for Sale SOLD
- 05 Nov 2005Sold for $751,000

Recent sales nearby
See more recent sales nearby/assets/perm/7odh2tv6rui6nkop66z2ffj4fu?signature=8c034bc7b676735cccfe6199b0f376d35d602417021583179129ec46a1931e31) 0
0

/assets/perm/f2prur675mi6zf3yz7pntbi7p4?signature=305f05468d9a4515fa7cb6de3654bed2d97869993957a2a0ce389674b42ad420) 0
0
/assets/perm/eezymaqeymi6vpikgp7zprvcfi?signature=04db5dd112428b0c2a587ff226fe707286c86405fabc96b0cc500861aea98cb0) 0
0Similar properties For Sale nearby
See more properties for sale nearby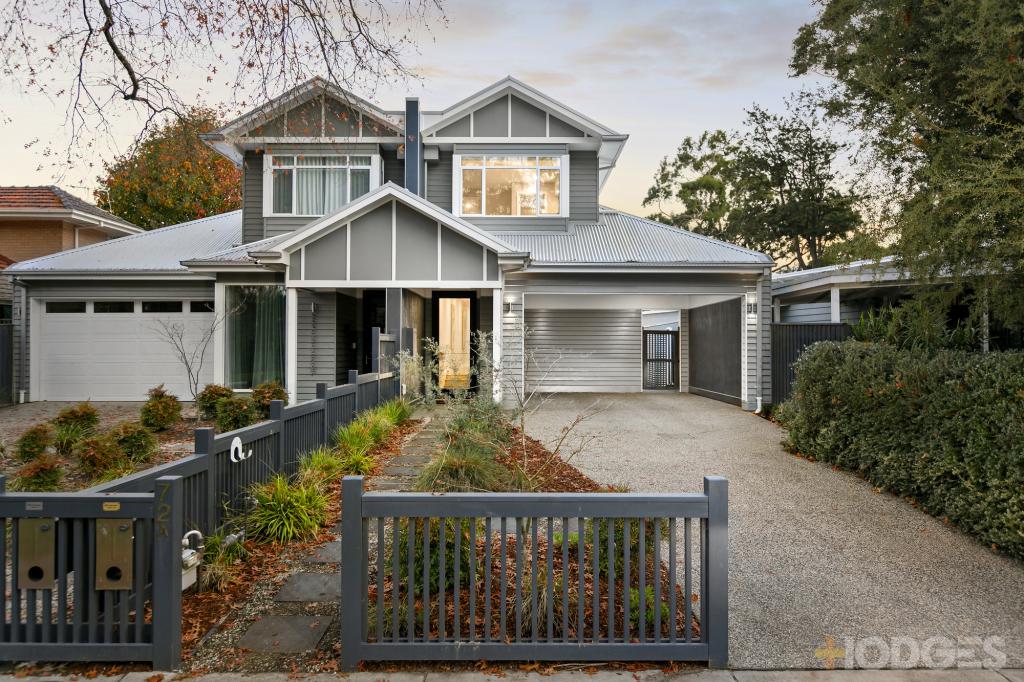 0
0
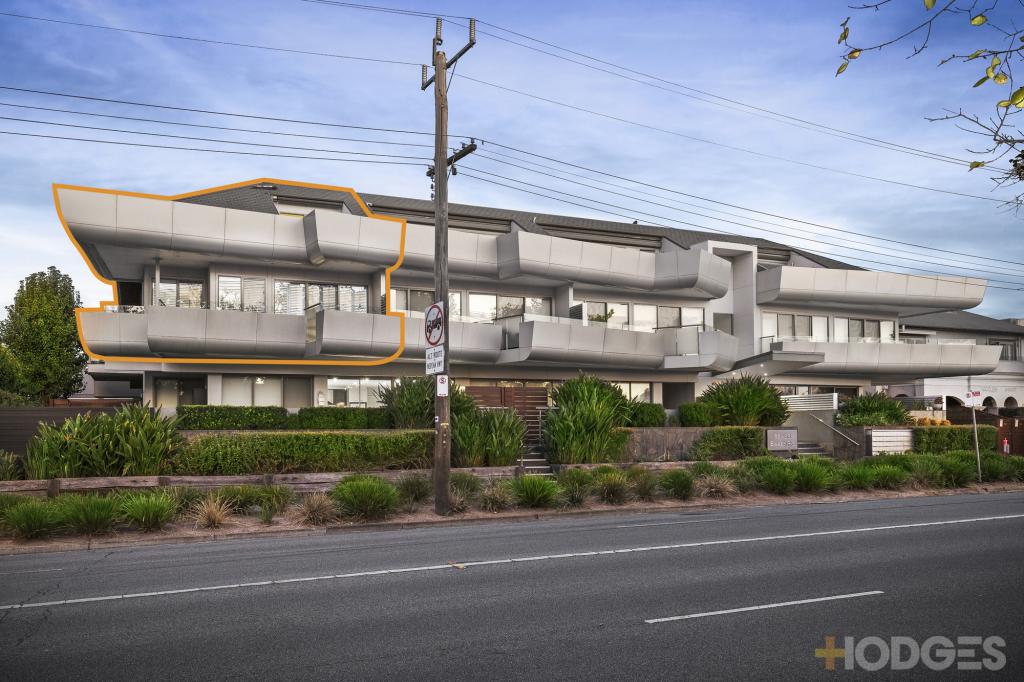 0
0 0
0

Similar properties For Rent nearby
See more properties for rent nearby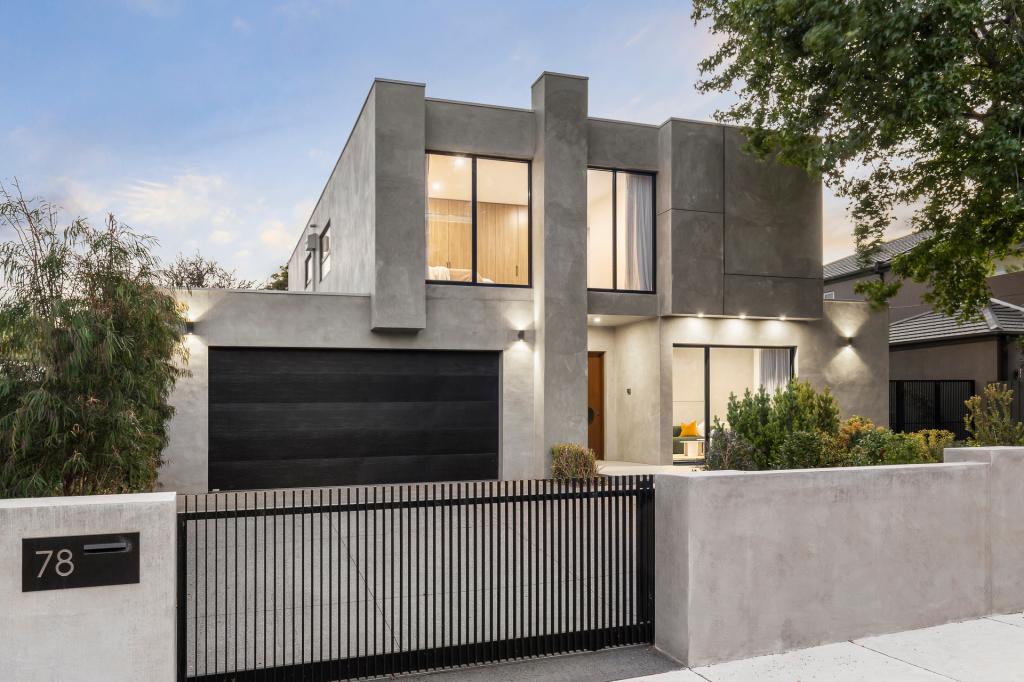 0
0
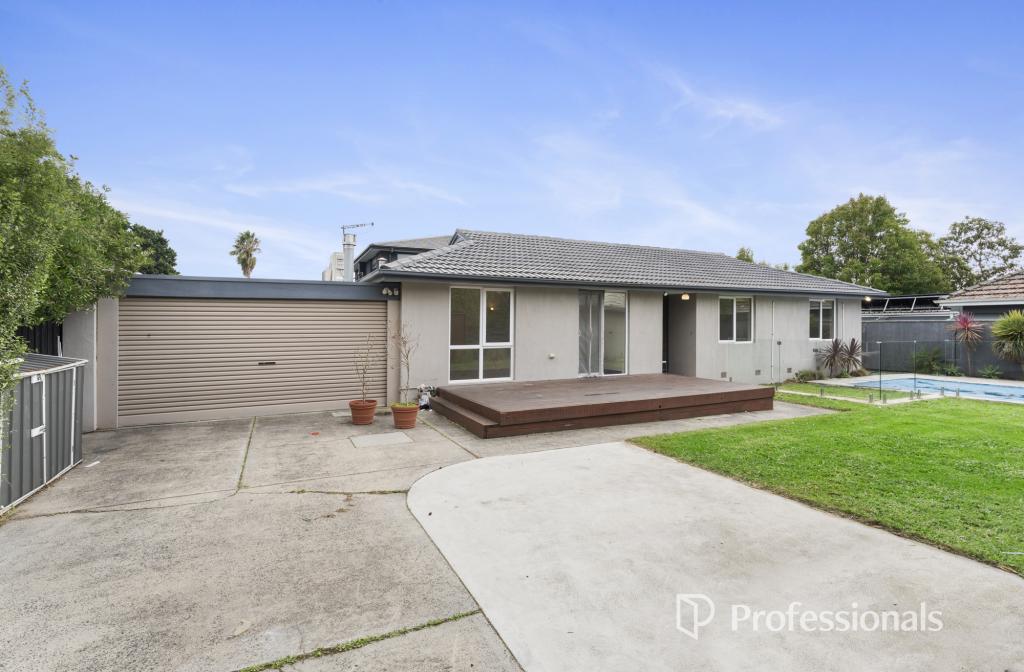 0
0

 0
0
About Sandringham 3191
The size of Sandringham is approximately 3.7 square kilometres. There are 17 parks, covering nearly 17.5% of the total area. The population of Sandringham in 2016 was 10241 people. By 2021 the population was 10926 showing a population growth of 6.7% in the area during that time. The predominant age group in Sandringham is 50-59 years. Households in Sandringham are primarily couples with children and are likely to be repaying over $4000 per month on mortgage repayments. In general, people in Sandringham work in a professional occupation.In 2021, 71.90% of the homes in Sandringham were owner-occupied compared with 71.00% in 2016.
Sandringham has 6,580 properties. Over the last 5 years, Houses in Sandringham have seen a -3.40% decrease in median value, while Units have seen a 11.67% increase. As at 31 May 2026:
- The median value for Houses in Sandringham is $2,181,913 while the median value for Units is $886,483.
- Houses have a median rent of $1,295 while Units have a median rent of $600.
Suburb Insights for Sandringham 3191
Market Insights
Sandringham Trends for Houses
N/A
N/A
View TrendN/A
N/A
Sandringham Trends for Units
N/A
N/A
View TrendN/A
N/A
Neighbourhood Insights
© Copyright 2026. RP Data Pty Ltd trading as Cotality (Cotality). All rights reserved. No reproduction, distribution, or transmission of the copyrighted materials is permitted. The information is deemed reliable but not guaranteed.
While Cotality uses commercially reasonable efforts to ensure the Cotality Data is current, Cotality does not warrant the accuracy, currency or completeness of the Cotality Data and to the full extent permitted by law excludes all loss or damage howsoever arising (including through negligence) in connection with the Cotality Data.
This product uses cookies and other similar technologies to improve and customise your browsing experience, to tailor content and adverts, and for analytics and metrics regarding visitor usage on this product and other media. We may share cookie and analytics information with third parties for the purposes of advertising. By continuing to use our website, you consent to cookies being used. View our Privacy Policy here.
X
