
5 Pellew StreetSandringham VIC 3191
Property Details for 5 Pellew St, Sandringham
5 Pellew St, Sandringham is a 5 bedroom, 2 bathroom House with 1 parking spaces and was built in 1998. The property has a land size of 1115m2 and floor size of 380m2. While the property is not currently for sale or for rent, it was last sold in October 2026. There are other 5 bedroom House sold in Sandringham in the last 12 months.
Last Listing description (October 2026)
Sold by - Will Maxted (Director RT Edgar)
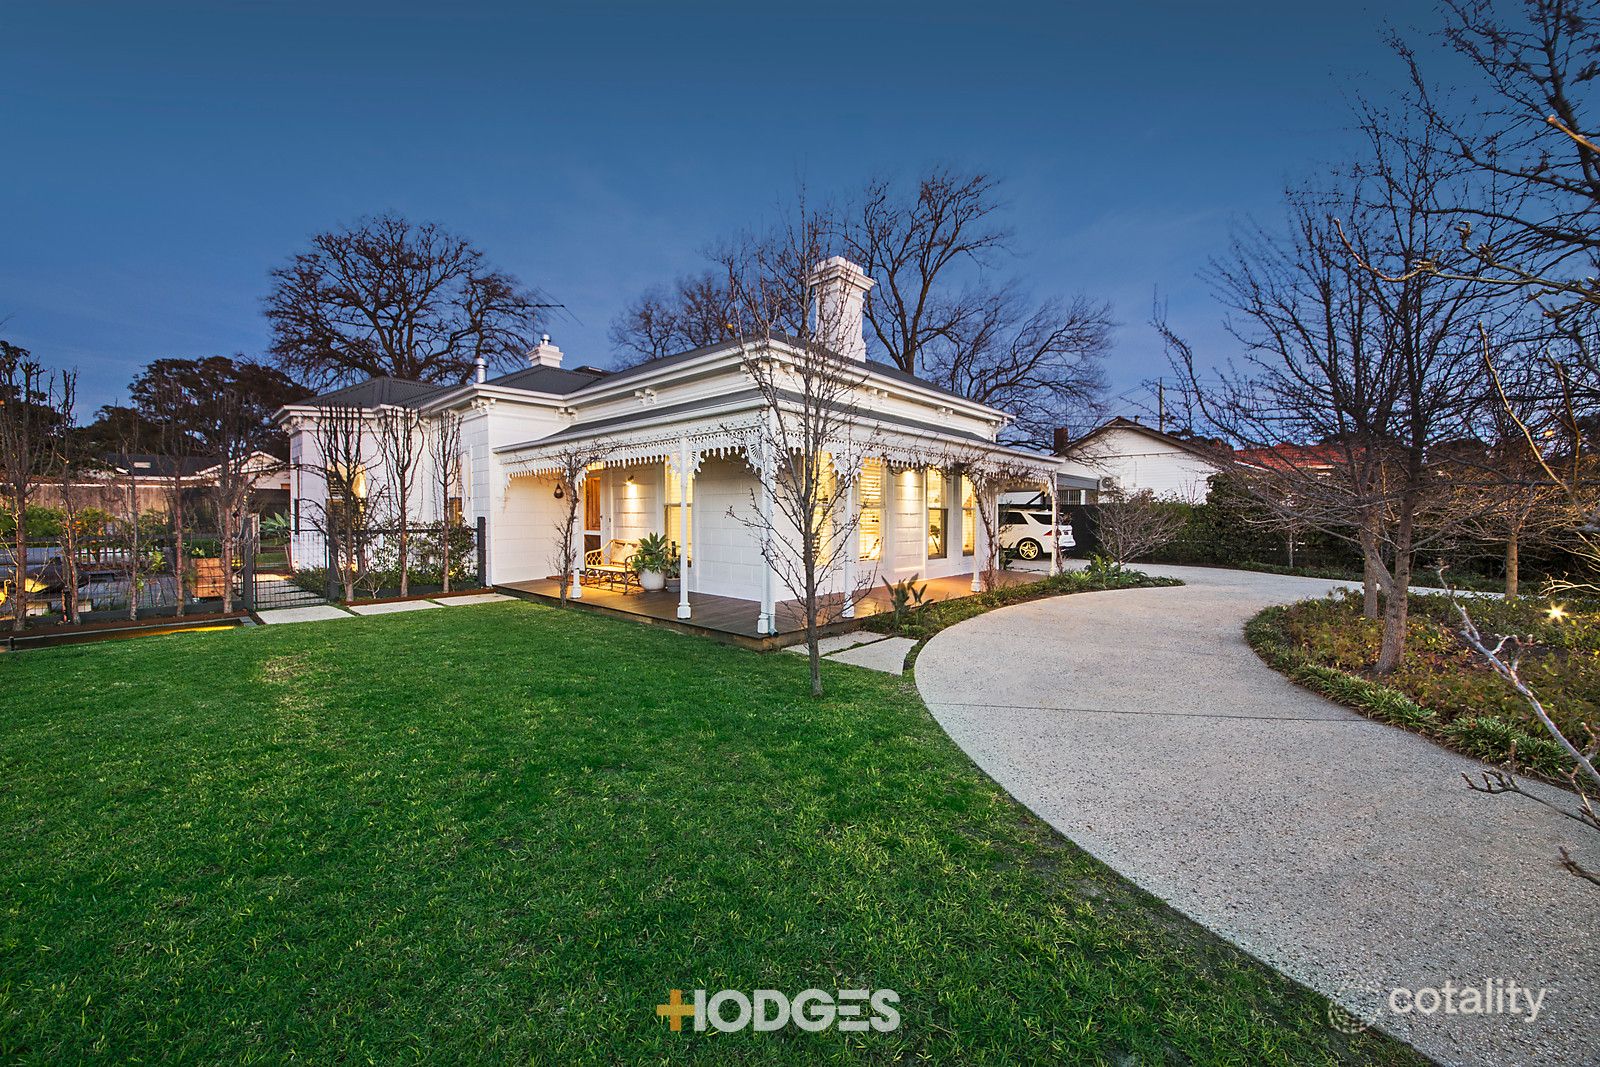
Crafted in the Georgian style to stand as a sanctuary of scale, substance, and refined opulence, this 1115sqm* masterpiece with a tennis court and pool retreat brings an extraordinary standard of versatile luxury to one of Baysides most beloved settings, on a land size rarely offered.
Manicured gardens, a trickling water feature, and the symmetrical stature of the style make for a stance as commanding as it is engaging, with a double-door entrance and wide-open foyer signalling the sheer depth and volume of spaces that follow. A fireside front lounge, office/sixth bedroom, and cinema room/seventh bedroom are introduced en route to a rear section making an impression of its own. Steel-frame doors prelude a dream kitchen with 3m Dekton island and appliances by V-ZUG, Qasair, Smeg, and Miele, a family area with a gas-log fireplace, and dining space staging the resort-style grounds beyond, a beachside entertainers dream.
Two sets of sliding glass blur the lines between inside and out, revealing a salt-chlorinated pool and spa, northern deck for a quiet morning watching the sunrise, and main alfresco space sensational for summer nights by the wood fire. Silver Travertine becomes synthetic grass as the floodlit tennis court takes centre-stage, accompanied by a basketball ring, cabana, and cubby house while showing the expanse that truly sets the address apart.
The statement piece of first-class accommodation, a sumptuous main suite enjoys a bay-window lounge glancing across the tennis court, deep walk-in robe, and cleverly designed floor-heated ensuite with dual basins, shower and bathtub, joined upstairs by four additional, oversized bedrooms, each with large built-in robes, and a central bathroom with a bath/shower. A window-side study area adjoins a retreat great for kids to claim, while other features range from 10.23kW solar energy to ultra-wide Royal Oak floorboards, indoor/outdoor fans, electric blinds, heated towel rails, security, tank irrigation, BBQ gas bayonet, a downstairs powder room, combined butlers pantry/laundry with a drying cupboard, kitchen CanSweep, ducted vacuum, remote-controlled garage, driveway space, and gym/wellness room.
Moments to Sandbelt fairways, zoned for acclaimed Sandringham Primary and College, and central to the private schools for which Bayside is so renowned, its only metres to the tranquil Acorn Patch, various reserves and sporting clubs, city-bound trains, and the bars, coffee spots, cuisine, and shopping at Sandringham Village, along with the pristine stretch of local beach and Sandringham Yacht Club.
* Approximately
Property History for 5 Pellew St, Sandringham, VIC 3191
- 16 Oct 2026Sold
- 07 Oct 2026Listed for Sale Expressions of Interest $4,450,000 - $4,650,000
- 11 Nov 2010Sold for $2,200,000

Recent sales nearby
See more recent sales nearby
 0

 0
Similar properties For Sale nearby
See more properties for sale nearby 0


 0

 0

Similar properties For Rent nearby
See more properties for rent nearby 0
 0
 0
About Sandringham 3191
The size of Sandringham is approximately 3.7 square kilometres. There are 17 parks, covering nearly 17.5% of the total area. The population of Sandringham in 2016 was 10241 people. By 2021 the population was 10926 showing a population growth of 6.7% in the area during that time. The predominant age group in Sandringham is 50-59 years. Households in Sandringham are primarily couples with children and are likely to be repaying over $4000 per month on mortgage repayments. In general, people in Sandringham work in a professional occupation.In 2021, 71.90% of the homes in Sandringham were owner-occupied compared with 71.00% in 2016.
Sandringham has 6,577 properties. Over the last 5 years, Houses in Sandringham have seen a -13.79% decrease in median value, while Units have seen a -7.66% decrease. As at 30 September 2026:
- The median value for Houses in Sandringham is $2,114,695 while the median value for Units is $813,777.
- Houses have a median rent of $1,270 while Units have a median rent of $620.
Suburb Insights for Sandringham 3191
Market Insights
Sandringham Trends for Houses
N/A
N/A
View TrendN/A
N/A
Sandringham Trends for Units
N/A
N/A
View TrendN/A
N/A
Neighbourhood Insights
© Copyright 2026. RP Data Pty Ltd trading as Cotality (Cotality). All rights reserved. No reproduction, distribution, or transmission of the copyrighted materials is permitted. The information is deemed reliable but not guaranteed.
While Cotality uses commercially reasonable efforts to ensure the Cotality Data is current, Cotality does not warrant the accuracy, currency or completeness of the Cotality Data and to the full extent permitted by law excludes all loss or damage howsoever arising (including through negligence) in connection with the Cotality Data.
This product uses cookies and other similar technologies to improve and customise your browsing experience, to tailor content and adverts, and for analytics and metrics regarding visitor usage on this product and other media. We may share cookie and analytics information with third parties for the purposes of advertising. By continuing to use our website, you consent to cookies being used. View our Privacy Policy here.
X
