
419/222 Bay RoadSandringham VIC 3191
Property Details for 419/222 Bay Rd, Sandringham
419/222 Bay Rd, Sandringham is a 1 bedroom, 1 bathroom Unit with 1 parking spaces and was built in 2014. The property has a land size of 23457m2 and floor size of 61m2.
Last Listing description (July 2021)
THIS PROPERTY HAS NOW BEEN LEASED .
The team at Your Property Manager are proud to represent Apartment 419 in Sandy Hill.
Designed as a sophisticated & chic resort style complex, featuring great sporting/lifestyle spaces and setting a new standard for apartment living in Bayside. Close to Southland or Sandringham village precinct & the beach, this apartment will be snapped up by a discerning tenant looking for a great lifestyle opportunity.
Step inside this stylish complex and be impressed with the extensive facilities and modern style.
Boasting the following great features:-
- Security entrance to main lobby & lift access to apartment floor levels
- Hallway entrance with engineered timber floorboards
- Gloss two-toned kitchen with stone benches, gas cook-top, electric oven, integrated fridge & dishwasher
- Open plan lounge & dining room flanked with floor to ceiling windows & sliding doors leading to a terrace balcony
- Carpeted Master bedroom with built-in robes & leafy park vistas
- Further carpeted home office or bedroom
- Well-appointed bathroom with walk-in shower, vanity & mirrored wall cabinet for additional storage
- European laundry
- Secure basement parking for one car
- Storage cage
Other great features of this apartment include wide oak floors throughout the living areas and kitchen, ducted heating & cooling, double glazed windows and security access with video intercom system
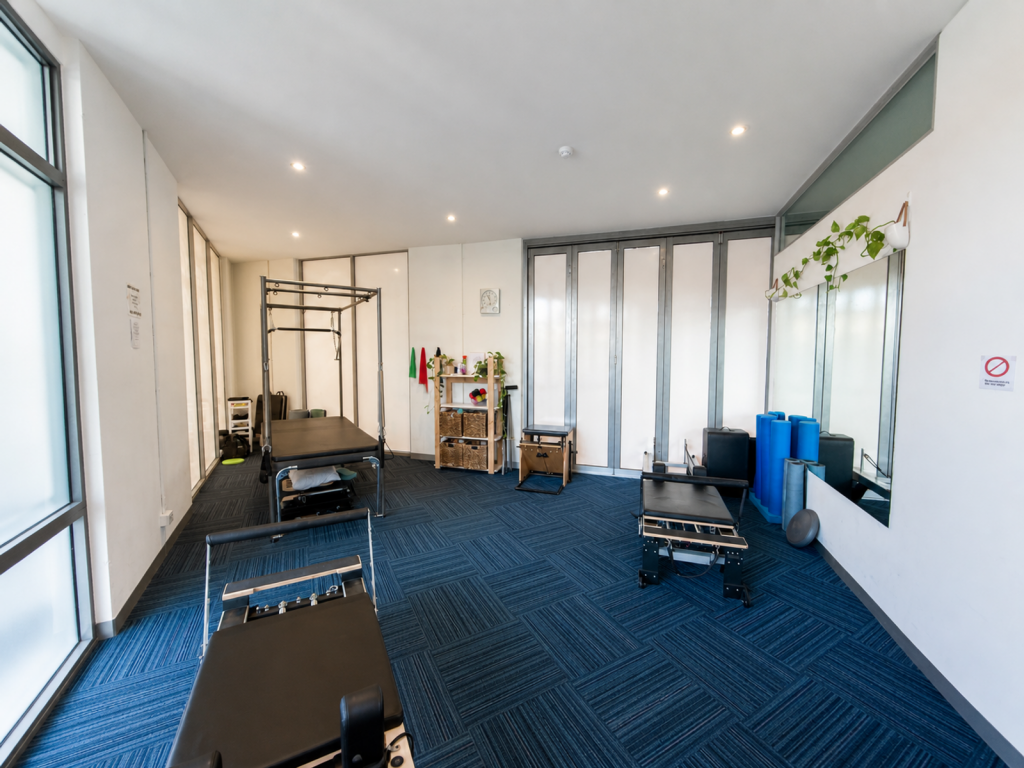
This development includes use of some great lifestyle extras including a 25m pool with spa, gym, sauna and reception room.
There's even the very popular "Full Turn Cafe" which is open for breakfast through to afternoon tea, a handy IGA Supermarket, a Medical Centre & Kieser Gym all within a stroll from the front entry doors to the complex.
Take your pick of destination when you travel by bus to either Westfield Southland or Sandringham Village for the supermarket, cafes, speciality shops and of course the train station & beach.
Easy access to parks, golf courses, schools, shops and Nepean Highway for travel to the City or south.
Previous tenants/owners in the home have made the following comments:-
What we love about this home is the no maintenance lifestyle living you have within Sandy Hill and the great facilities it provides
Lease terms:-
14+ months lease
One calendar months rent required as bond
Embedded Electricity with OC Energy
Car Space PT1419/Basement Level 2
Storage Space PT1419/Basement Level 1
Arrange an inspection time that suits you!? Simply click on the blue 'Book Inspection' button to arrange a suitable viewing time, or use the 'Email Agent' facility.?? Enter your full details and a link will be sent to you enabling you to register for one of the available times that suit YOU.? If no one registers for an inspection time, the inspection may not go ahead.? By registering, you will INSTANTLY be informed of any updates, changes or cancellations to your appointment. You MUST enter your details to book an inspection time. Don't miss out - book for an inspection time today!
For more information about this property, call the friendly and professional Leasing Team at Your Property Manager on 0411 318 747. We'd love to help you find your new home.?
Property History for 419/222 Bay Rd, Sandringham, VIC 3191
- 20 May 2021Listed for Rent $410 / week
- 26 Nov 2019Listed for Rent $410 / week
- 09 Nov 2015Listed for Rent $420 / week

Recent sales nearby
See more recent sales nearby/assets/perm/q2tn2addxmi63abxyfhcdv7jca?signature=46a20078ad9ca7eddf43d75d43e6db30c53348a4157f7b76173c5c93d3d2abe8) 0
0

/assets/perm/ni7k5bvro4i6zeuot73un7b5cu?signature=44d83a53e32b1058da0aed370ef7f3dafb36a2dd29b3056812b93791ad68efb4) 0
0/assets/perm/rrl3lwjp6mi63poryeyfjr6hju?signature=c6eb99d2591a82afa07aa88364929f132d4c5fd6f0204c2637750d7d86d87fc7) 0
0Similar properties For Sale nearby
See more properties for sale nearby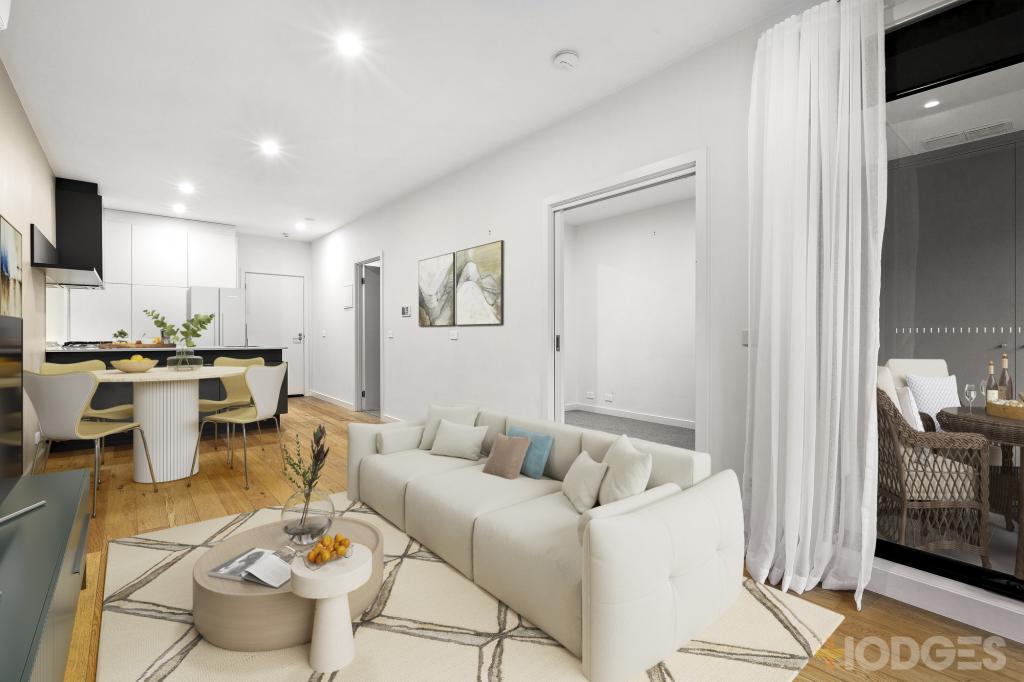 0
0
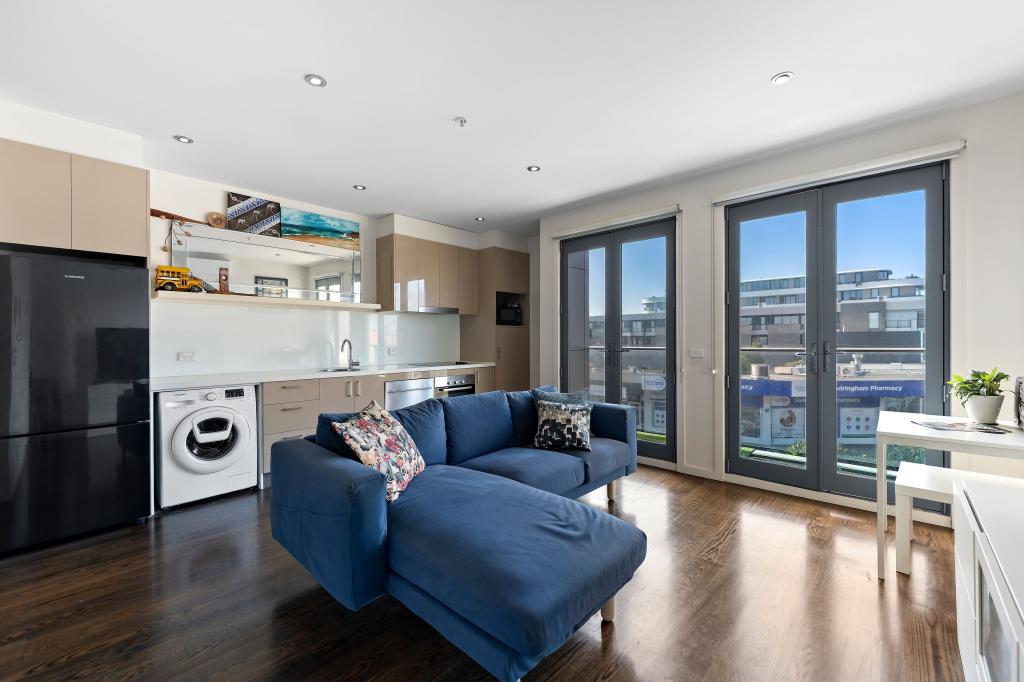 0
0
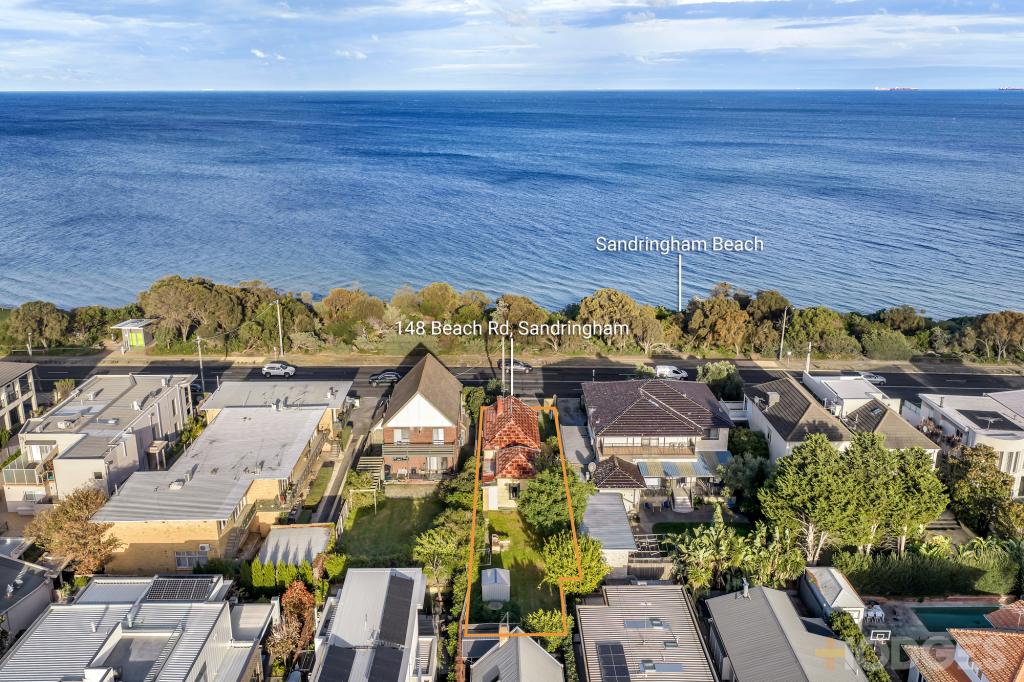 0
0Similar properties For Rent nearby
See more properties for rent nearby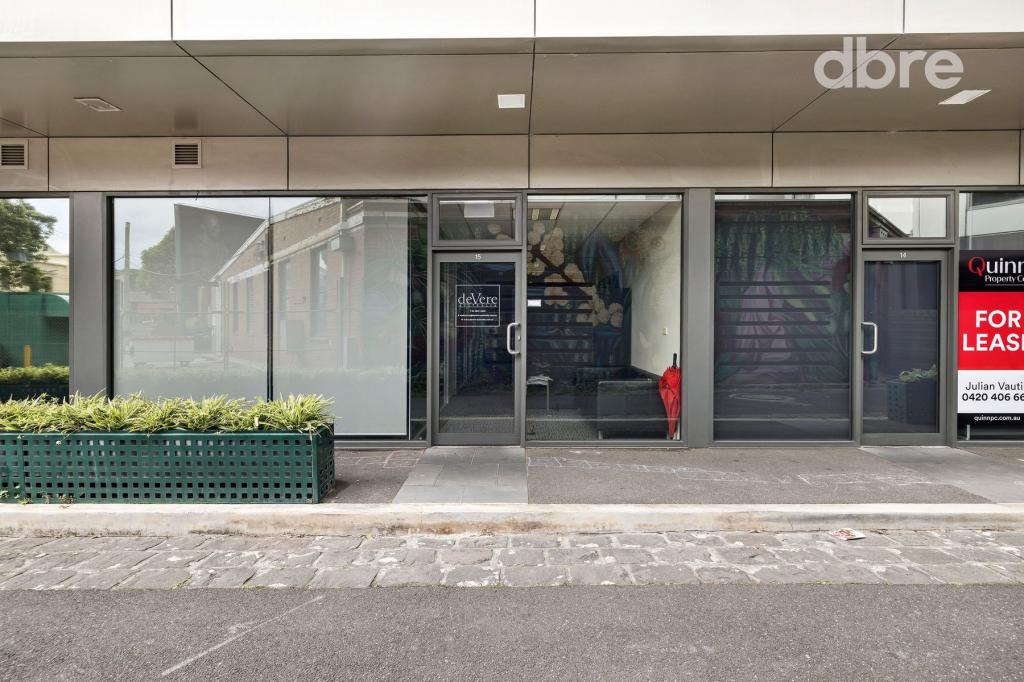 0
0
 0
0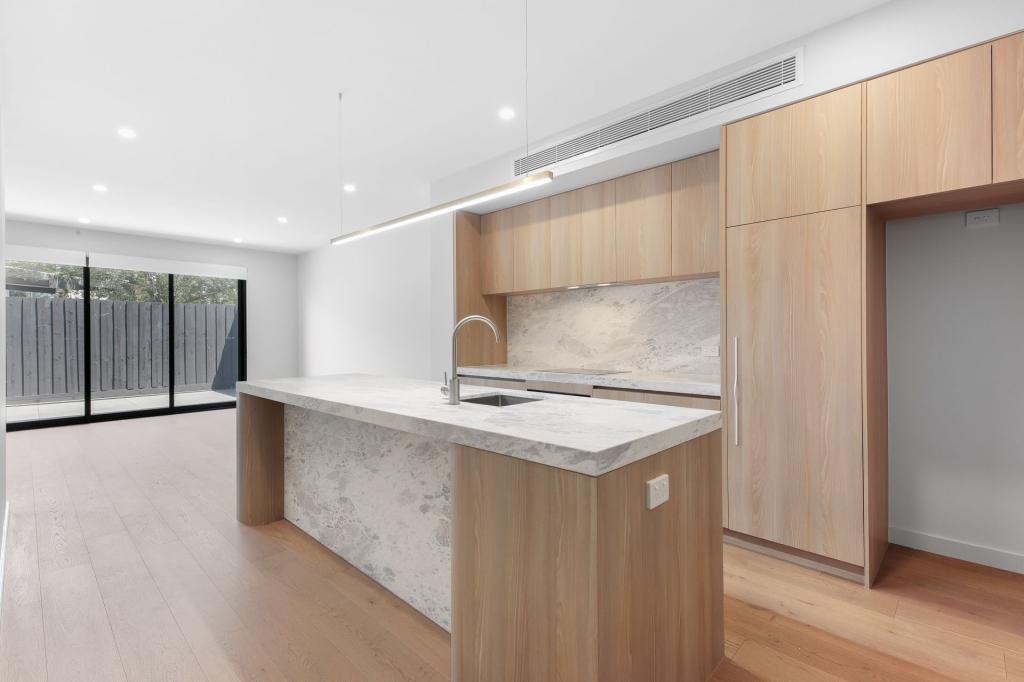 0
0About Sandringham 3191
The size of Sandringham is approximately 3.7 square kilometres. There are 17 parks, covering nearly 17.5% of the total area. The population of Sandringham in 2016 was 10241 people. By 2021 the population was 10926 showing a population growth of 6.7% in the area during that time. The predominant age group in Sandringham is 50-59 years. Households in Sandringham are primarily couples with children and are likely to be repaying over $4000 per month on mortgage repayments. In general, people in Sandringham work in a professional occupation.In 2021, 71.90% of the homes in Sandringham were owner-occupied compared with 71.00% in 2016.
Sandringham has 6,599 properties. Over the last 5 years, Houses in Sandringham have seen a -6.81% decrease in median value, while Units have seen a 5.38% increase. As at 30 June 2026:
- The median value for Houses in Sandringham is $2,186,787 while the median value for Units is $863,924.
- Houses have a median rent of $1,350 while Units have a median rent of $620.
Suburb Insights for Sandringham 3191
Market Insights
Sandringham Trends for Houses
N/A
N/A
View TrendN/A
N/A
Sandringham Trends for Units
N/A
N/A
View TrendN/A
N/A
Neighbourhood Insights
© Copyright 2026. RP Data Pty Ltd trading as Cotality (Cotality). All rights reserved. No reproduction, distribution, or transmission of the copyrighted materials is permitted. The information is deemed reliable but not guaranteed.
While Cotality uses commercially reasonable efforts to ensure the Cotality Data is current, Cotality does not warrant the accuracy, currency or completeness of the Cotality Data and to the full extent permitted by law excludes all loss or damage howsoever arising (including through negligence) in connection with the Cotality Data.
This product uses cookies and other similar technologies to improve and customise your browsing experience, to tailor content and adverts, and for analytics and metrics regarding visitor usage on this product and other media. We may share cookie and analytics information with third parties for the purposes of advertising. By continuing to use our website, you consent to cookies being used. View our Privacy Policy here.
X
