
39 Duncan StreetSandringham VIC 3191


Property Details for 39 Duncan St, Sandringham
39 Duncan St, Sandringham is a 4 bedroom, 2 bathroom House with 2 parking spaces. The property has a land size of 691m2 and floor size of 210m2. While the property is not currently for sale or for rent, it was last sold in November 2026. There are other 4 bedroom House sold in Sandringham in the last 12 months.
Last Listing description (November 2026)
Some homes are defined by their history. Others by the way they adapt to modern life.
This distinctive red-brick residence brings the best of both together, pairing enduring character and generous proportions with exceptional flexibility for family living, guests or extended accommodation.
Behind established gardens and a charming painted porch, graceful archways, exposed brickwork and warm natural tones establish an inviting sense of character from the moment you step inside.
A generous lounge creates an elegant first living space, while beyond, the home opens into an expansive living and dining domain centred around a traditional brick fireplace. A skylight draws natural light into the space, while a striking brick archway frames the transition to the kitchen and meals area.
At the heart of the home, the spacious kitchen combines practicality with character, offering generous preparation space, tiled splashback, walk-in pantry and Westinghouse appliances. The adjoining meals area connects effortlessly outdoors through sliding doors, while a dedicated laundry and separate powder room add everyday convenience.
Four bedrooms are thoughtfully arranged across two levels, providing excellent separation and flexibility for family life. The substantial front bedroom includes built-in robes and split-system comfort, while a further ground-floor bedroom features hardwood flooring and ceiling fan.
Upstairs, a private bedroom retreat is enhanced by hardwood floors, sheer curtains and extensive built-in robes. The central bathroom introduces a contemporary edge with patterned tiling, stone vanity, rainfall and handheld shower fittings and refined black fixtures.
Then comes the home's defining point of difference.
Privately positioned to the rear, a fully self-contained wing provides an exceptional level of versatility. Complete with its own kitchenette, generous living area, bedroom, bathroom and direct access to the rear deck and garden, it offers an ideal solution for extended family, older children, guests or those seeking a private retreat away from the main home.
Outside, established gardens create a peaceful backdrop, with a covered patio, rear deck and storage shed extending the home's lifestyle appeal. Secure vehicle access through the roller door provides direct entry to the rear, while ducted heating, multiple split systems, CCTV and excellent storage ensure comfort and practicality are well considered.
And then there is the location.
Set within a tightly held pocket of Sandringham, everyday convenience is exceptionally well catered for. Sandringham Village brings cafés, restaurants, shopping and local services close to home, while Sandringham Station provides easy access along the Frankston line and into the city. The beach, foreshore, Sandringham Yacht Club and surrounding coastal reserves are all part of the lifestyle.
Families are equally well served, with Sandringham Primary School, Sandringham College, Sacred Heart Parish School and Firbank Grammar all within the broader local area.
For recreation, the surrounding Bayside landscape offers parks, sporting facilities, walking trails and the coastline, creating the rare ability to move effortlessly between village life and the bay.
A home with character at its core, family scale throughout and flexibility rarely found in this calibre of property.
Not simply a family home, a property designed to evolve with you.
Families are equally well served, with Sandringham Primary School, Sandringham College, Sacred Heart Parish School and Firbank Grammar all within the broader local area.
For recreation, the surrounding Bayside landscape offers parks, sporting facilities, walking trails and the coastline, creating the rare ability to move effortlessly between village life and the bay.
A home with character at its core, family scale throughout and flexibility rarely found in this calibre of property.
Not simply a family home, a property designed to evolve with you.
PLEASE NOTE:
The information contained in this advertisement has been prepared from information provided by the vendor and other external sources believed to be reliable. The Property Price Statement (PPS) has been prepared in accordance with applicable Consumer Affairs Victoria requirements. Photographs, floor plans, site plans, diagrams, and dimensions contained in general marketing material are provided for information and illustrative purposes only. Prospective purchasers should independently verify any measurements or information that are material to their purchasing decision, and refer to the Consumer Affairs Victoria Due Diligence Checklist.
*Every precaution has been taken to establish the accuracy of the above information but does not constitute any representation by the vendor or agent.
* Photo ID required at all open for inspections
Property History for 39 Duncan St, Sandringham, VIC 3191
- 04 Nov 2026Sold for $1,575,000
- 08 Oct 2026Listed for Sale $1,600,000 - $1,650,000 | Private Sale
- 01 Mar 1988Sold for $180,000

Recent sales nearby
See more recent sales nearby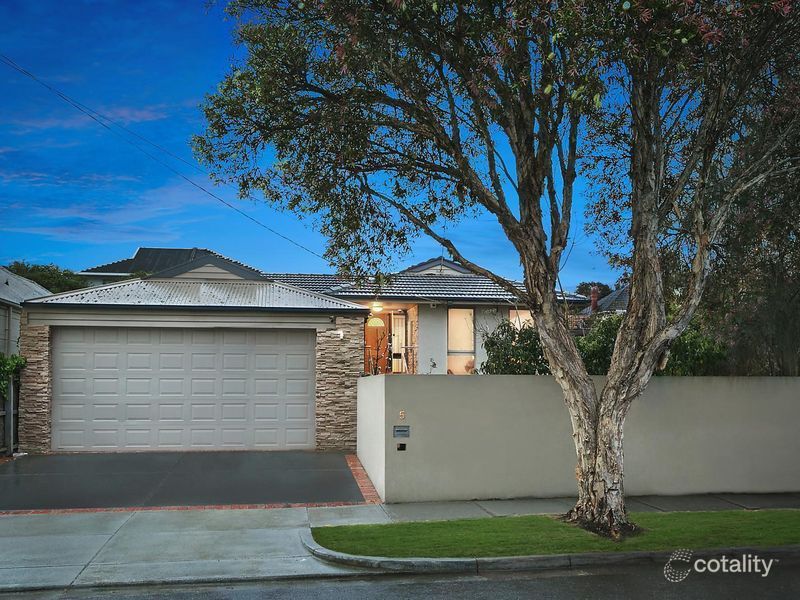 0
 0
Similar properties For Sale nearby
See more properties for sale nearby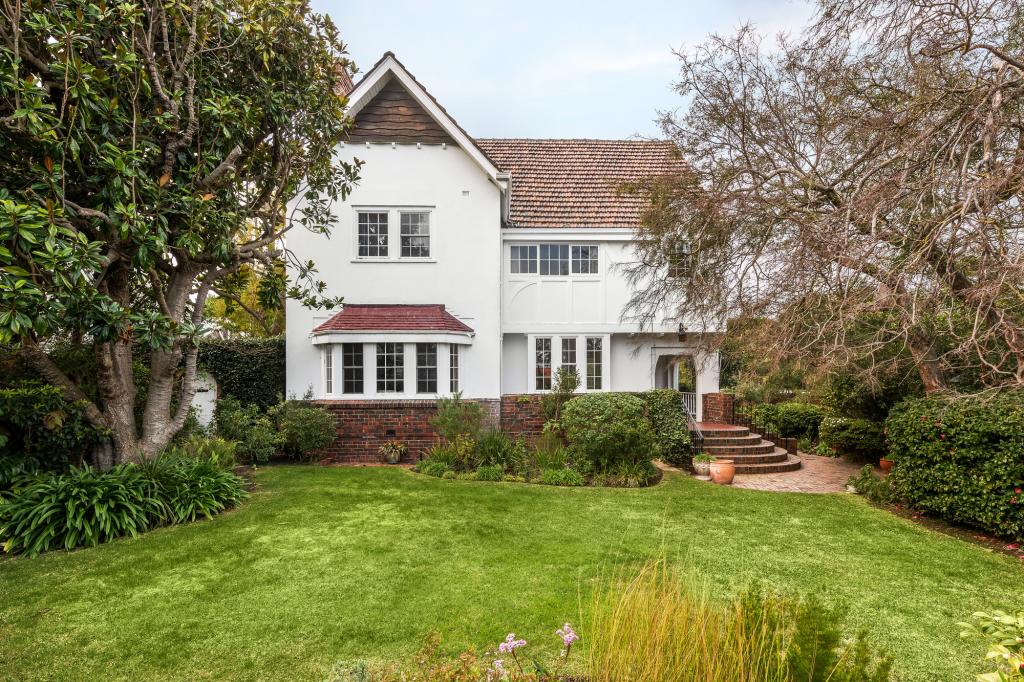 0

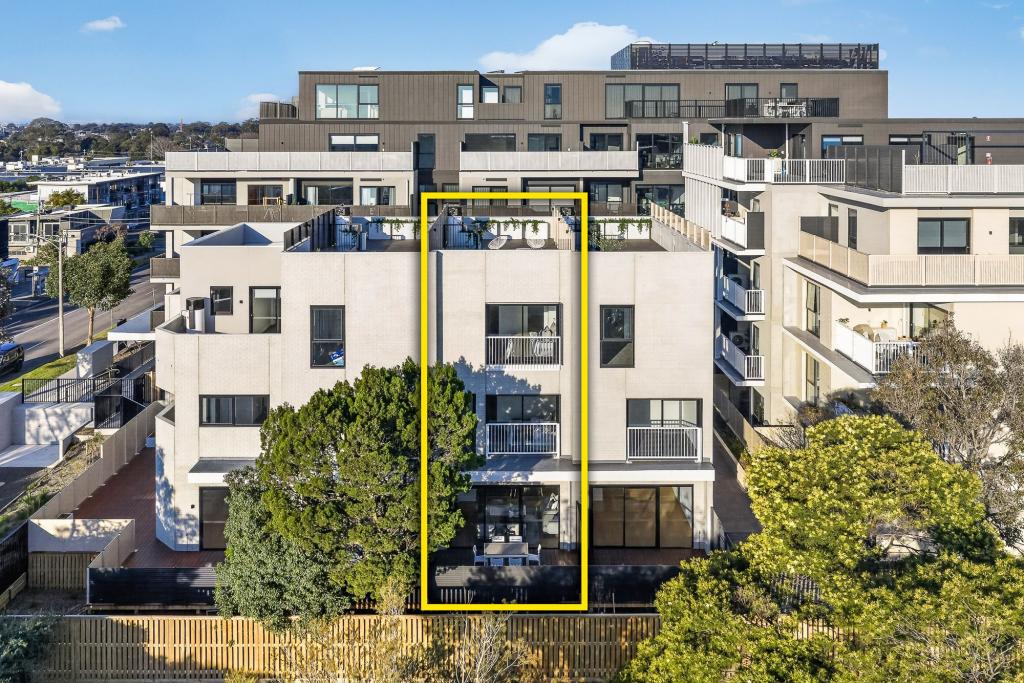 0

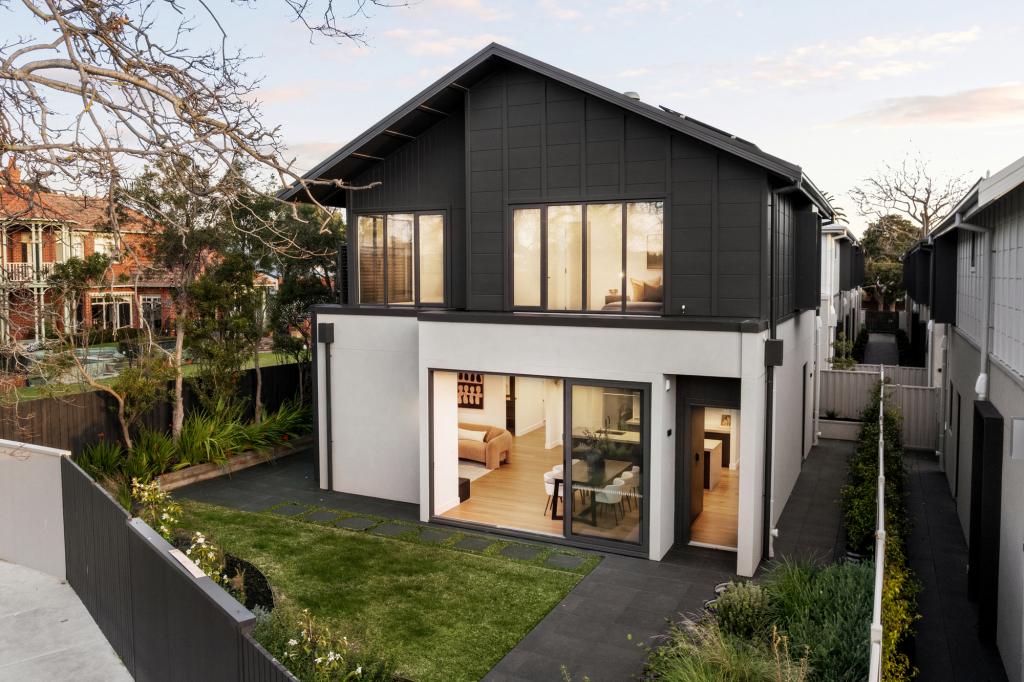 0
Similar properties For Rent nearby
See more properties for rent nearby 0
 0

 0

About Sandringham 3191
The size of Sandringham is approximately 3.7 square kilometres. There are 17 parks, covering nearly 17.5% of the total area. The population of Sandringham in 2016 was 10241 people. By 2021 the population was 10926 showing a population growth of 6.7% in the area during that time. The predominant age group in Sandringham is 50-59 years. Households in Sandringham are primarily couples with children and are likely to be repaying over $4000 per month on mortgage repayments. In general, people in Sandringham work in a professional occupation.In 2021, 71.90% of the homes in Sandringham were owner-occupied compared with 71.00% in 2016.
Sandringham has 6,591 properties. Over the last 5 years, Houses in Sandringham have seen a -15.35% decrease in median value, while Units have seen a -14.01% decrease. As at 31 October 2026:
- The median value for Houses in Sandringham is $2,086,405 while the median value for Units is $778,188.
- Houses have a median rent of $1,230 while Units have a median rent of $625.
Suburb Insights for Sandringham 3191
Market Insights
Sandringham Trends for Houses
N/A
N/A
View TrendN/A
N/A
Sandringham Trends for Units
N/A
N/A
View TrendN/A
N/A
Neighbourhood Insights
© Copyright 2026. RP Data Pty Ltd trading as Cotality (Cotality). All rights reserved. No reproduction, distribution, or transmission of the copyrighted materials is permitted. The information is deemed reliable but not guaranteed.
While Cotality uses commercially reasonable efforts to ensure the Cotality Data is current, Cotality does not warrant the accuracy, currency or completeness of the Cotality Data and to the full extent permitted by law excludes all loss or damage howsoever arising (including through negligence) in connection with the Cotality Data.
This product uses cookies and other similar technologies to improve and customise your browsing experience, to tailor content and adverts, and for analytics and metrics regarding visitor usage on this product and other media. We may share cookie and analytics information with third parties for the purposes of advertising. By continuing to use our website, you consent to cookies being used. View our Privacy Policy here.
X
