
15 Spence TerraceSandhurst VIC 3977
Property Details for 15 Spence Tce, Sandhurst
15 Spence Tce, Sandhurst is a 6 bedroom, 3 bathroom House with 2 parking spaces and was built in 2007. The property has a land size of 602m2. While the property is not currently for sale or for rent, it was last sold in July 2025.
Last Listing description (October 2026)
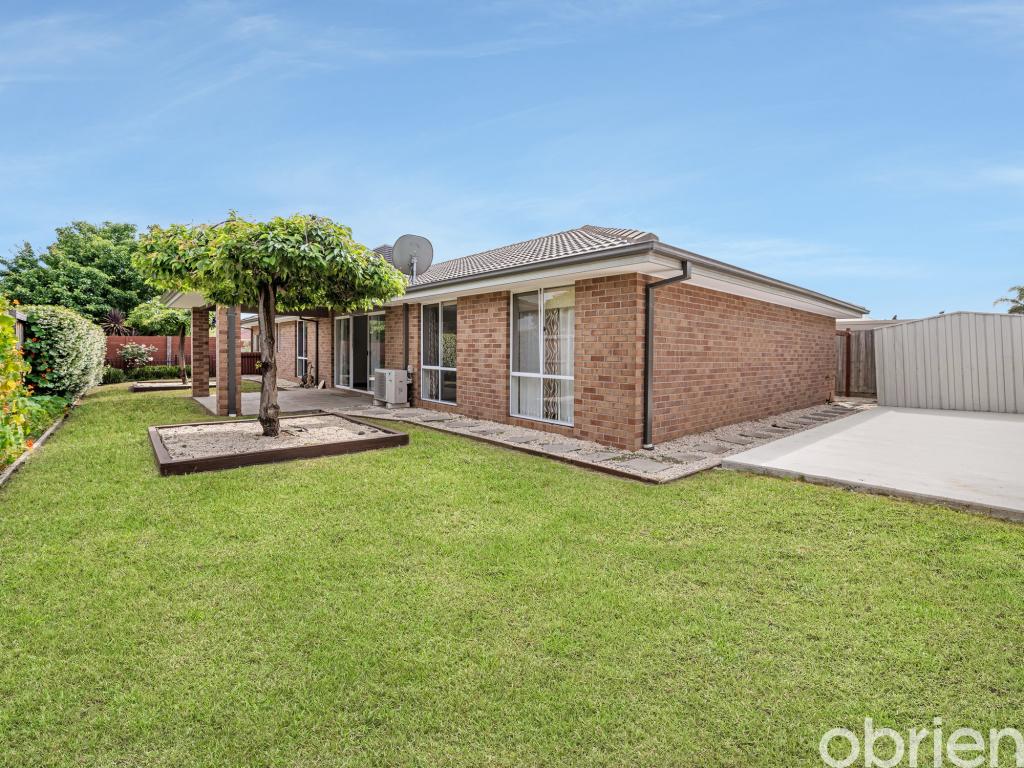
Tucked away on a quiet, tree-lined street just a short stroll from the clubhouse, this beautifully presented home delivers outstanding space, style, and versatility for every stage of family life.Designed with both comfort and functionality in mind, it features five spacious bedrooms including a ground floor master, plus a study / optional sixth bedroom, three living areas, and a charming alfresco entertaining space surrounded by lush, private gardens. Step inside and feel the warmth and charm: The heart of the home is a spacious open-plan kitchen, dining, and family area, enhanced by a gas log fireplace and custom built-in cabinetry-creating a warm, inviting space perfect for everyday living and effortless entertaining. The expansive kitchen features sleek stone benchtops, an oversized breakfast bar, soft-close cabinetry, deep pot drawers, and a butler's pantry-offering both style and functionality. Step outside to a beautifully decked alfresco surrounded by manicured north facing gardens and established hedging-an idyllic and private setting for gatherings and quiet moments. The highly sought-after ground floor master suite provides a private sanctuary, complete with a walk-in robe, an oversized luxury ensuite, and direct access to a serene courtyard. Also on the ground floor, a versatile second living space awaits-ideal as a formal lounge, media room, or kids' rumpus. Positioned at the front of the home, it could also serve as a fantastic office, complete with built-in storage and convenient internal access through to the garage. Completing the ground floor is a study or sixth bedroom. Upstairs, four generous bedrooms are positioned around a rumpus room with a built-in desk-perfect for study or play. One of the bedrooms enjoys its own ensuite, ideal for guests or teenagers. The upper level also includes a family bathroom with bath and a separate toilet for added convenience.Additional Features Include: Spacious double garage with internal access and a convenient rear roller door leading to an additional bay-ideal for a golf buggy, trailer, or extra storage Ducted heating and refrigerated cooling throughout Recycled water system Panic buttons and Sandhurst patrolled security for ultimate peace of mind Family membership to Sandhurst's amenities including the gym, pool, tennis, cafes, fine dining, all just a short stroll from your doorstep.Phone Justin Maher on 0411 311 722
Property History for 15 Spence Tce, Sandhurst, VIC 3977
- 30 Jul 2025Sold for $1,300,000
- 06 Jun 2025Listed for Sale $1,290,000 - $1,360,000
- 26 Jan 2023Transferred

Recent sales nearby
See more recent sales nearby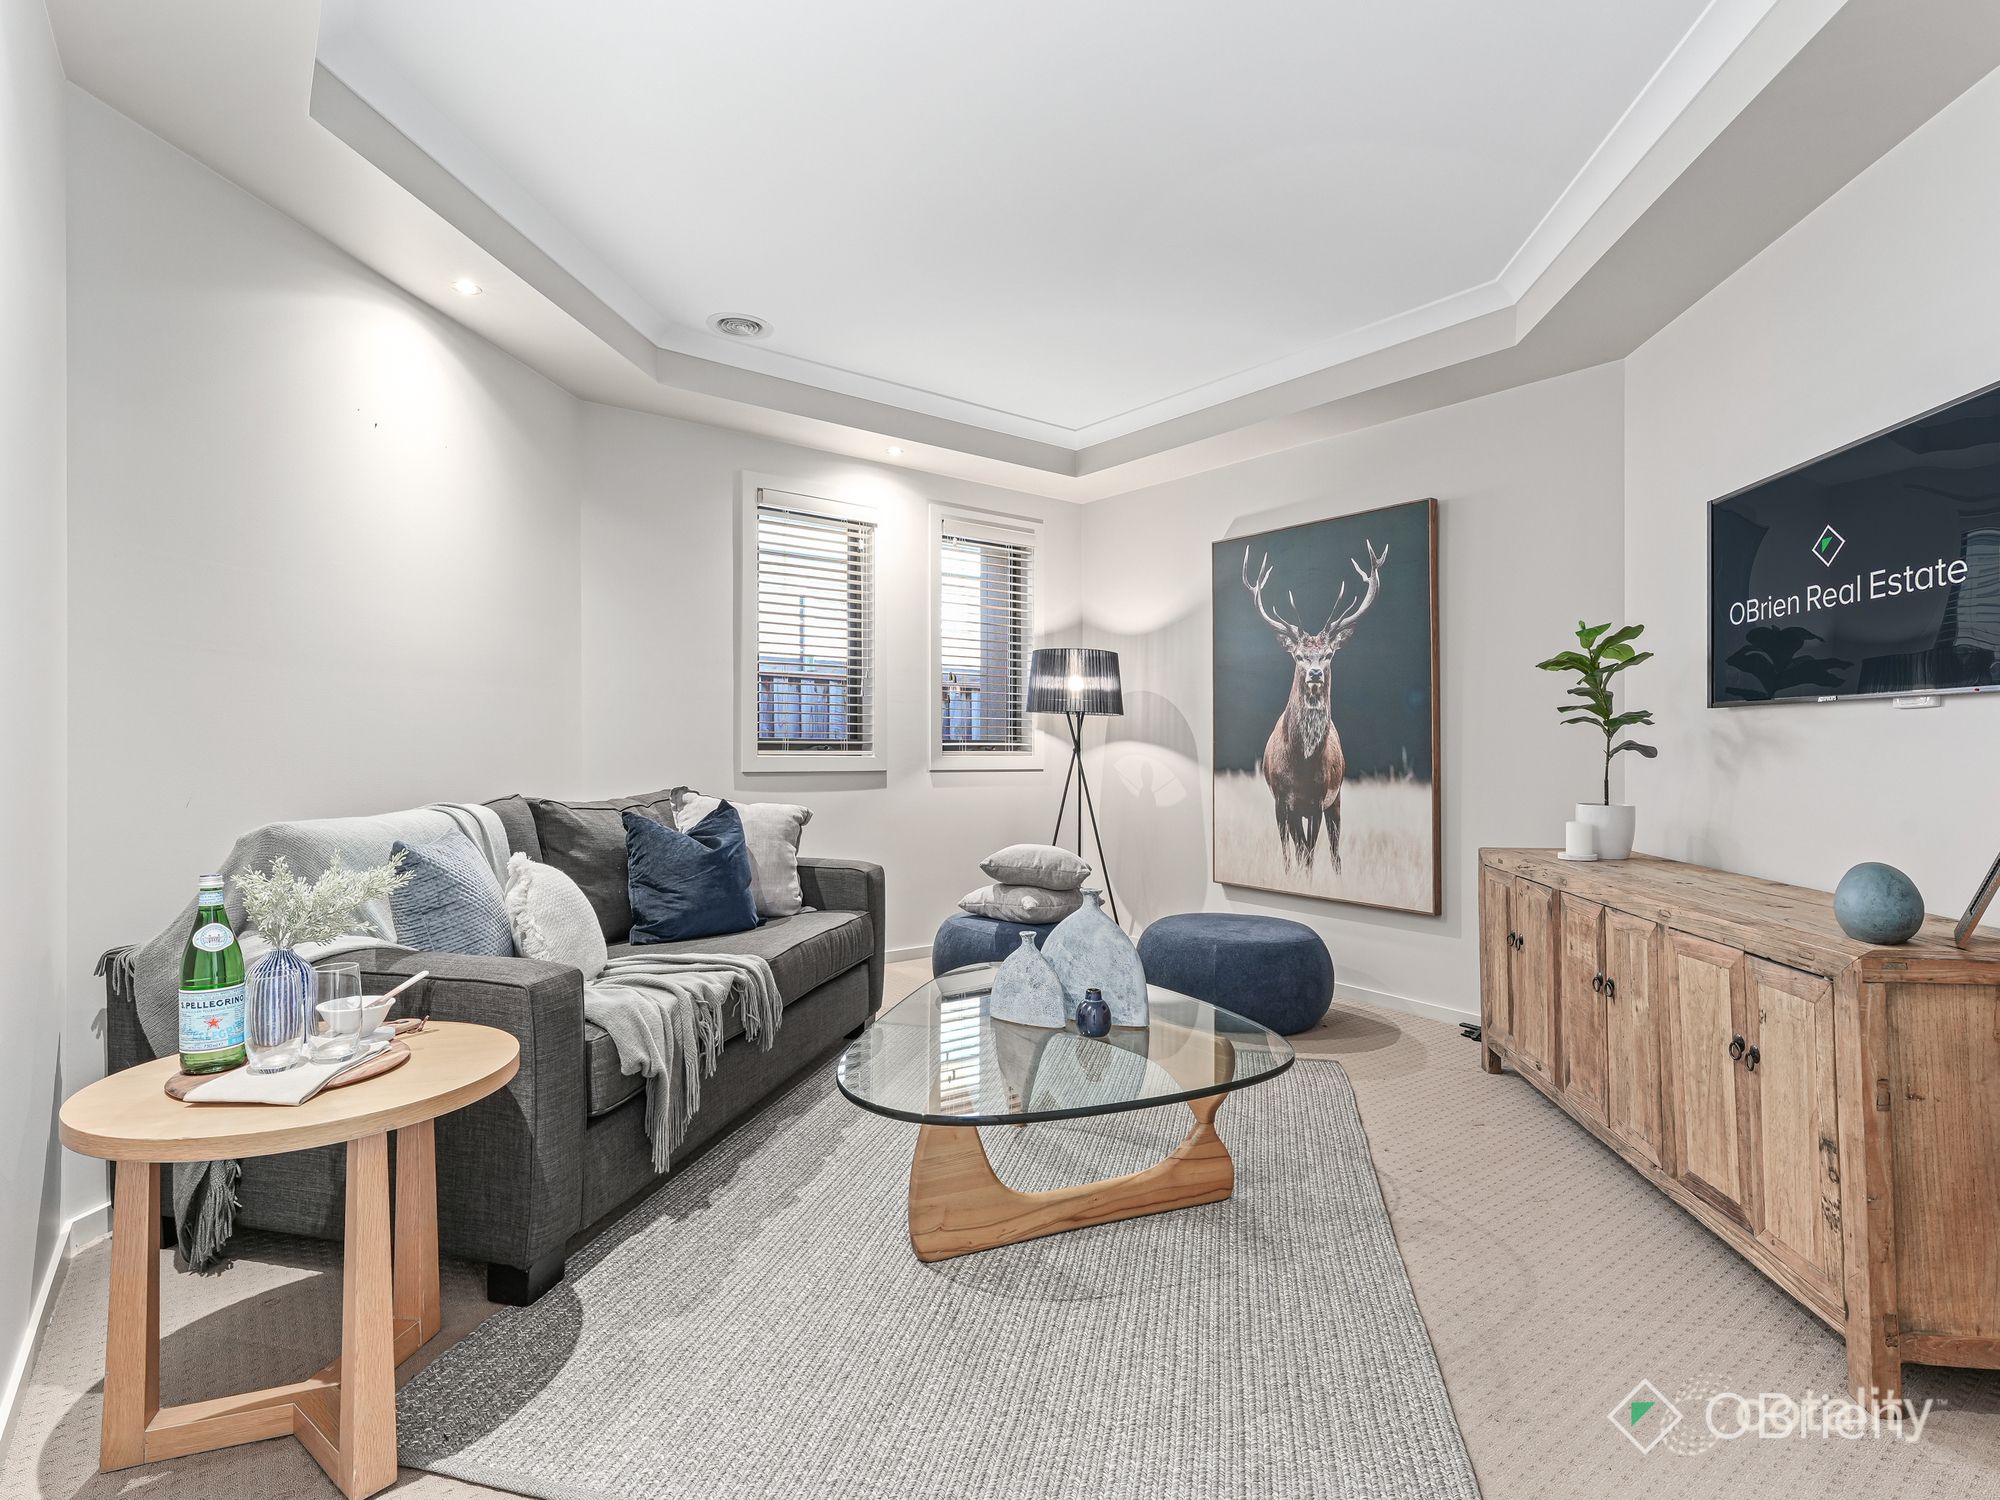 0

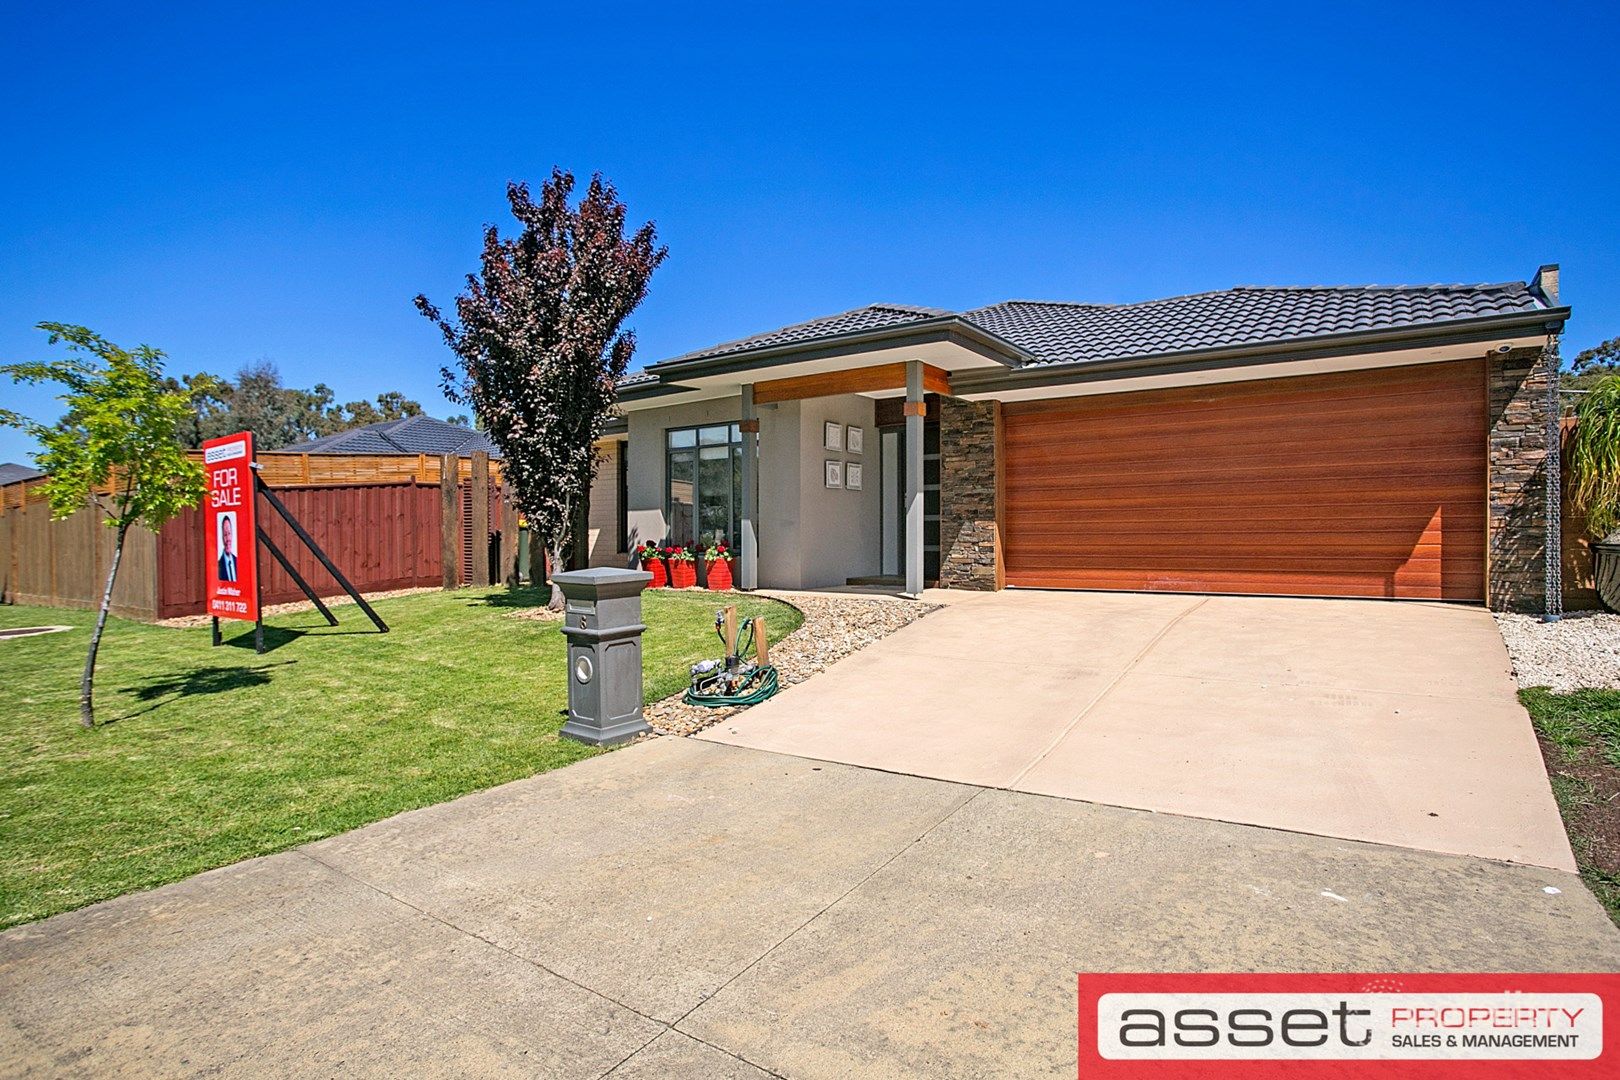 0
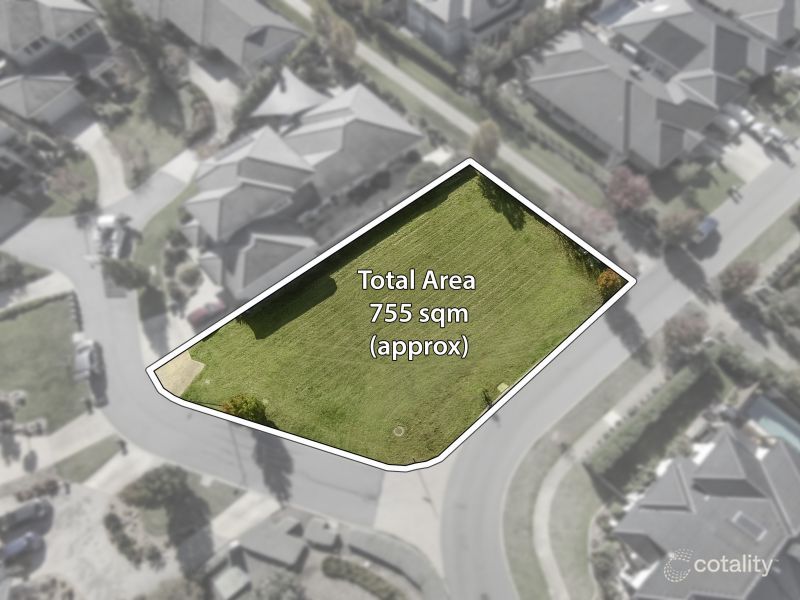 0

Similar properties For Sale nearby
See more properties for sale nearby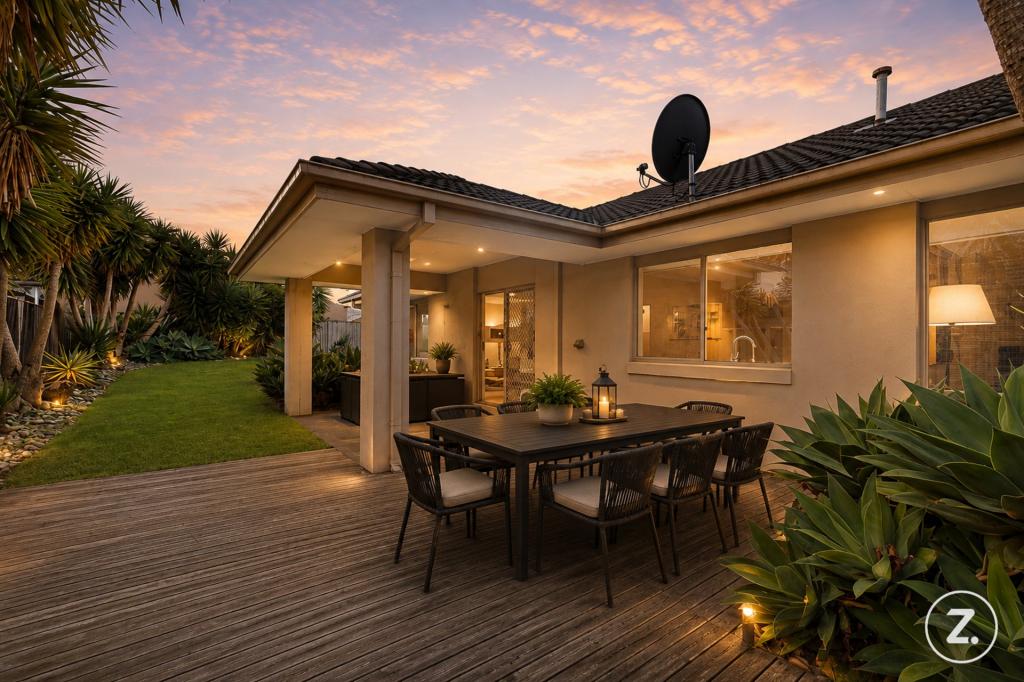 0
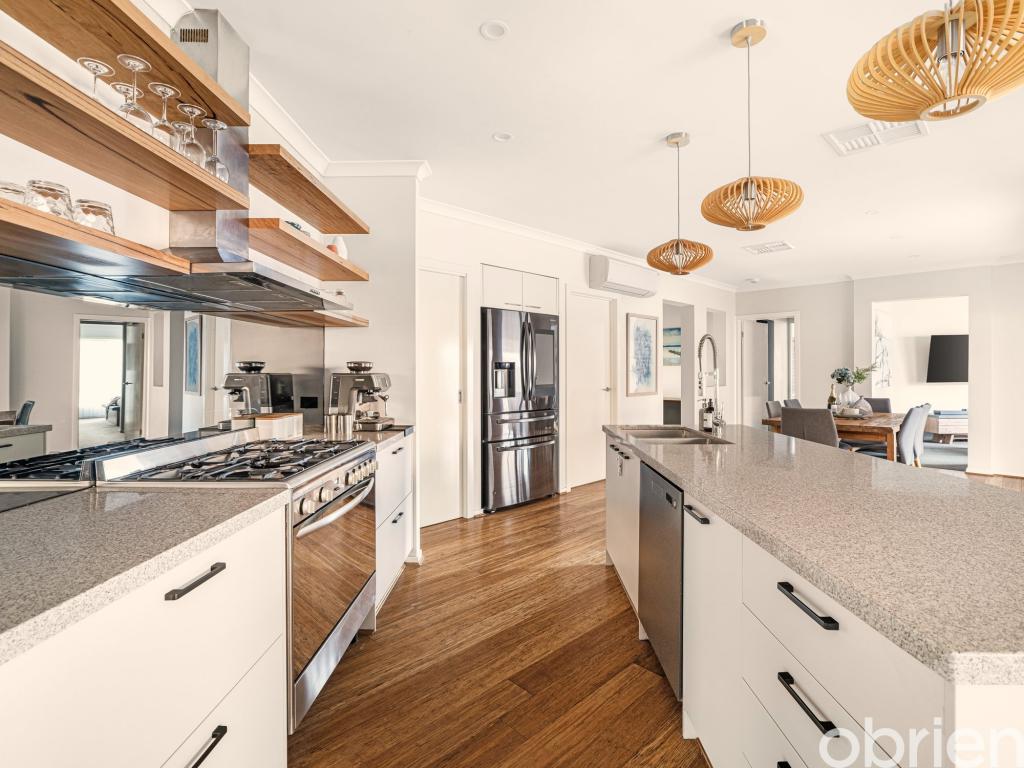 0

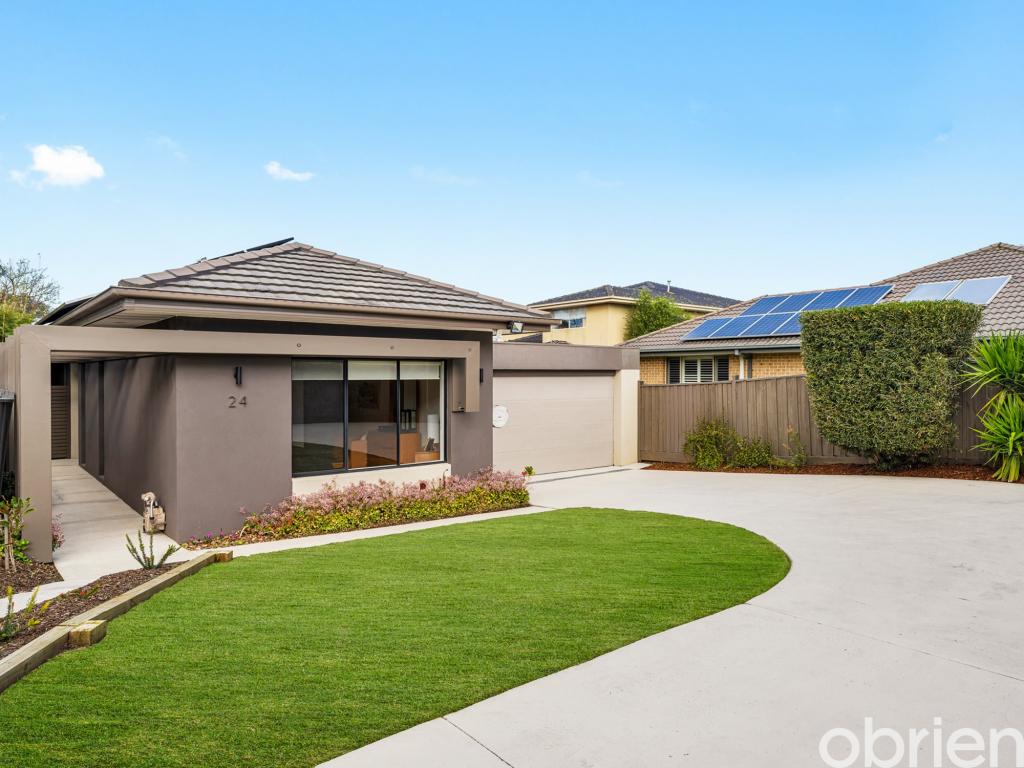 0


Similar properties For Rent nearby
See more properties for rent nearby 0

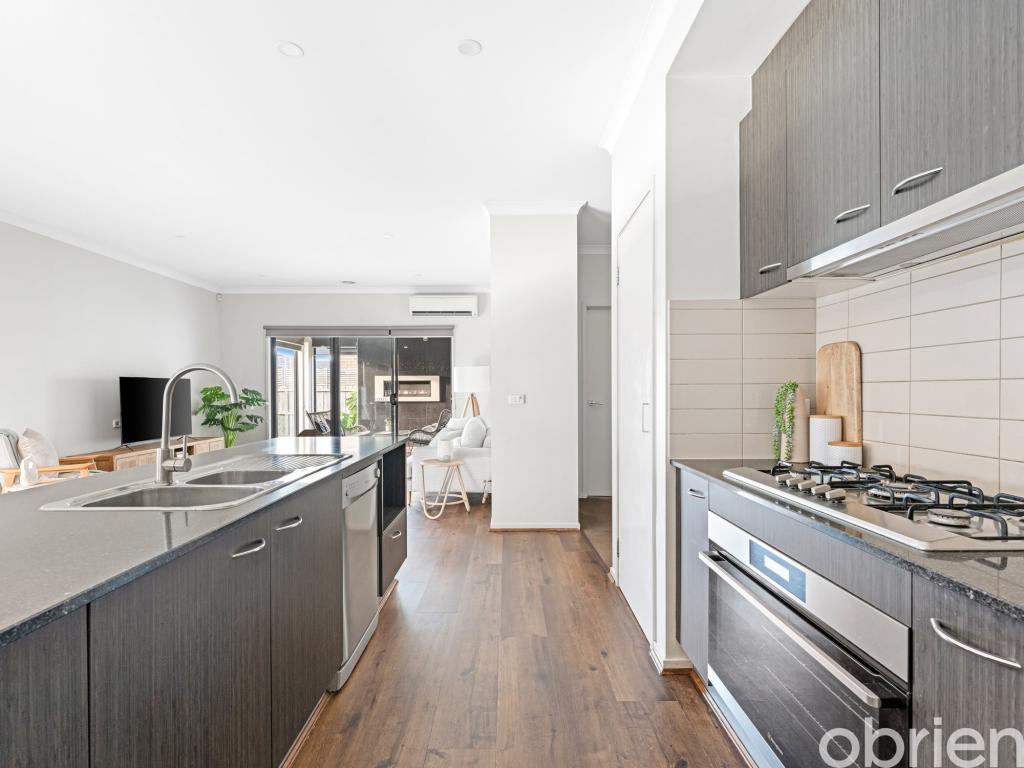 0
 0
About Sandhurst 3977
The size of Sandhurst is approximately 3.2 square kilometres. There are 32 parks, covering nearly 52.7% of the total area. The population of Sandhurst in 2016 was 4981 people. By 2021 the population was 5211 showing a population growth of 4.6% in the area during that time. The predominant age group in Sandhurst is 40-49 years. Households in Sandhurst are primarily couples with children and are likely to be repaying $1800 - $2399 per month on mortgage repayments. In general, people in Sandhurst work in a professional occupation.In 2021, 85.10% of the homes in Sandhurst were owner-occupied compared with 82.50% in 2016.
Sandhurst has 1,910 properties. Over the last 5 years, Houses in Sandhurst have seen a 1.36% increase in median value, while Units have seen a -0.31% decrease. As at 31 October 2026:
- The median value for Houses in Sandhurst is $999,214 while the median value for Units is $670,480.
- Houses have a median rent of $785 while Units have a median rent of $450.
Suburb Insights for Sandhurst 3977
Market Insights
Sandhurst Trends for Houses
N/A
N/A
View TrendN/A
N/A
Sandhurst Trends for Units
N/A
N/A
View TrendN/A
N/A
Neighbourhood Insights
© Copyright 2026. RP Data Pty Ltd trading as Cotality (Cotality). All rights reserved. No reproduction, distribution, or transmission of the copyrighted materials is permitted. The information is deemed reliable but not guaranteed.
While Cotality uses commercially reasonable efforts to ensure the Cotality Data is current, Cotality does not warrant the accuracy, currency or completeness of the Cotality Data and to the full extent permitted by law excludes all loss or damage howsoever arising (including through negligence) in connection with the Cotality Data.
This product uses cookies and other similar technologies to improve and customise your browsing experience, to tailor content and adverts, and for analytics and metrics regarding visitor usage on this product and other media. We may share cookie and analytics information with third parties for the purposes of advertising. By continuing to use our website, you consent to cookies being used. View our Privacy Policy here.
X
