
11 Norfolk RiseSan Remo VIC 3925
Property Details for 11 Norfolk Rise, San Remo
11 Norfolk Rise, San Remo is a 6 bedroom, 2 bathroom House with 5 parking spaces and was built in 2018. The property has a land size of 821m2 and floor size of 219m2. While the property is not currently for sale or for rent, it was last sold in April 2023.
Last Listing description (April 2023)
This magnificent 6 bedroom split-level residence offers coastal living with a water outlook and swimming pool creating a resort style oasis.
Set on a large 822m2 allotment with an outlook to the bay, this unique home is designed for a modern family with room for guests too.
Welcoming from the moment you pull up out the front of the wide frontage, the brick faade of the house presents an impressive yet inviting entrance which sets the tone for the beautiful interior featuring stunning period style arches, architraves, cornices and ceiling roses.
The home's layout is conceived to ensure privacy and space for the whole family.
Enter to the parents retreat comprised of a large master suite with a striking exposed brick feature wall, walk-in-robe and stylish bathroom with dual vanity and double shower. A separate lounge room completes a discrete, peaceful sanctuary at the front of the home.
The hallway offers a coat hanging niche before capturing water views as it introduces the expansive open-plan heart of the home, with huge entertainer's kitchen, dining space and family room catching sight of the water. A split system controls the climate in this area that revolves around daily life.
The kitchen has a 3.6m stone-topped island bench to comfortably seat six, overhung by tasteful pendant lights, a 900mm gas cooktop and large butler's pantry. This zone flows seamlessly out to the covered alfresco deck with lounge area and bar overlooking the pool and silver waters of Western Port bay beyond. The perfect spot to watch the sun go down as the kids frolic in the heated 8x4m inground pool.
Back inside three double bedrooms with build in robes have their own wing off the family zone, and share a family bathroom also with double vanity, shower, bath and the toilet is separate. The laundry is also here with external access.
On the top level are two further bedrooms with built in robes and a central living room flooded by natural light from skylights, with a study nook providing the perfect teenager's retreat or guest wing.
Outside the back garden has space for the trampoline, a free-range chook run and plenty of space surrounding the pool for lounging and playing.
A large double garage plus a 6x6 shed provide ample storage for cars, leisure vehicles and coastal life 'toys'!
Finally, the home benefits from a 20-panel, 6kw solar power system.
Literally everything has been carefully considered by the current owners when creating the perfect home for their large family with a brief to combine timeless style and elegance with a laid-back feel.
An inspection of this distinctive home which stands apart in the area is a must to truly appreciate its appeal.
Your ideal coastal life awaits with the beautiful beaches and attractions of San Remo and Phillip Island at your doorstep, plus Bass Coast College within easy walking distance.
Call Aminah on 0415256578 to inspect by appointment.
To view Due Diligence Checklist, visit: http://www.consumer.vic.gov.au/duediligencechecklist
Property History for 11 Norfolk Rise, San Remo, VIC 3925
- 12 Apr 2023Sold for $1,300,000
- 07 Jan 2022Listed for Sale UNDER OFFER
- 03 Nov 2016Sold for $219,900

Recent sales nearby
See more recent sales nearby/assets/perm/4tvzy6v6bqi6nkvi7ul32dguza?signature=a6dd4601dd6760ed9d85872da724cd378c11b451f69491a1a7b6adf3a59a52c5) 0
0

Similar properties For Sale nearby
See more properties for sale nearby 0
0

 0
0
 0
0
Similar properties For Rent nearby
See more properties for rent nearby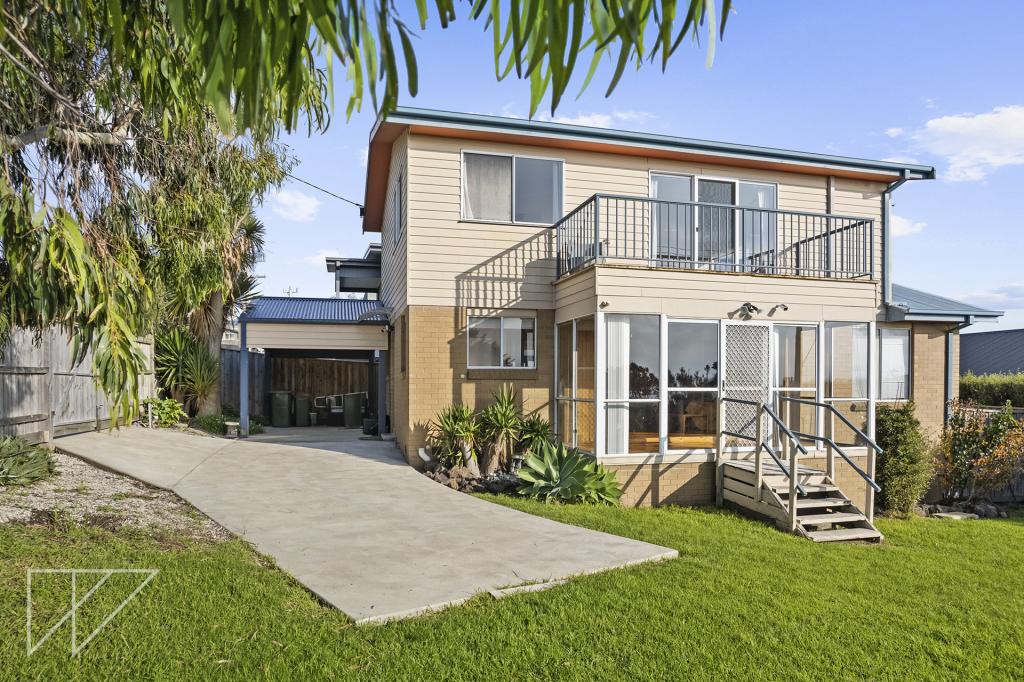 0
0

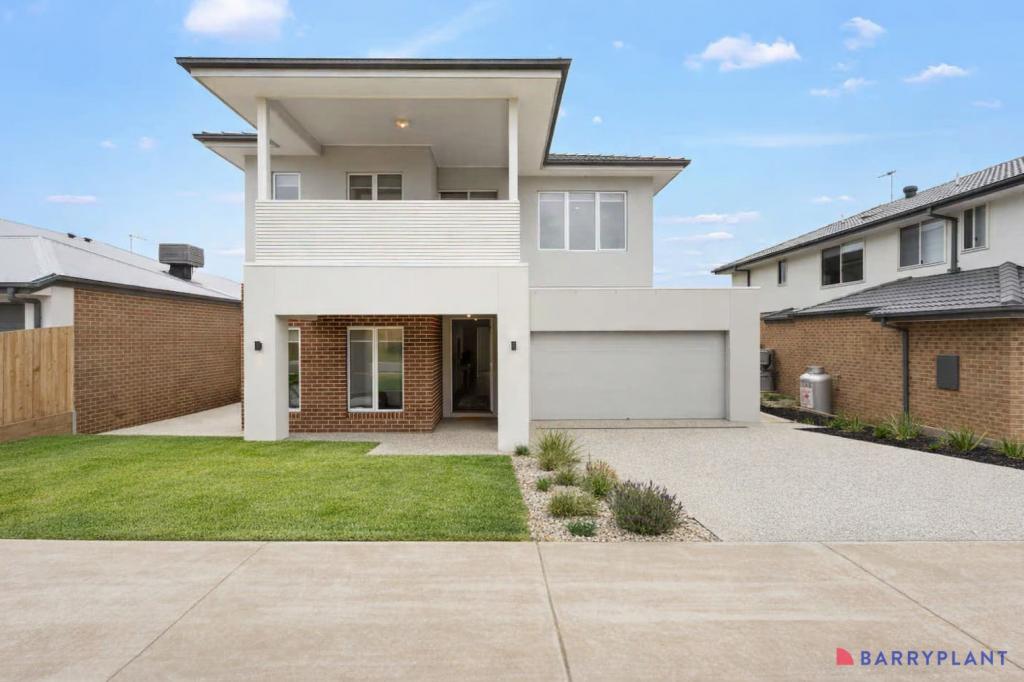 0
0

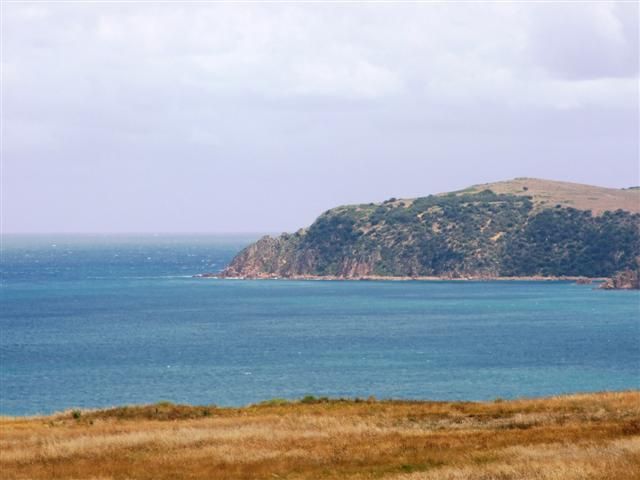 0
0About San Remo 3925
The size of San Remo is approximately 15.3 square kilometres. There are 2 parks, covering nearly 0.5% of the total area. The population of San Remo in 2016 was 1254 people. By 2021 the population was 1700 showing a population growth of 35.6% in the area during that time. The predominant age group in San Remo is 60-69 years. Households in San Remo are primarily childless couples and are likely to be repaying $1800 - $2399 per month on mortgage repayments. In general, people in San Remo work in a professional occupation.In 2021, 73.70% of the homes in San Remo were owner-occupied compared with 68.70% in 2016.
San Remo has 2,180 properties. Over the last 5 years, Houses in San Remo have seen a -5.68% decrease in median value, while Units have seen a -14.37% decrease. As at 31 August 2026:
- The median value for Houses in San Remo is $777,323 while the median value for Units is $428,817.
- Houses have a median rent of $585 while Units have a median rent of $370.
Suburb Insights for San Remo 3925
Market Insights
San Remo Trends for Houses
N/A
N/A
View TrendN/A
N/A
San Remo Trends for Units
N/A
N/A
View TrendN/A
N/A
Neighbourhood Insights
© Copyright 2026. RP Data Pty Ltd trading as Cotality (Cotality). All rights reserved. No reproduction, distribution, or transmission of the copyrighted materials is permitted. The information is deemed reliable but not guaranteed.
While Cotality uses commercially reasonable efforts to ensure the Cotality Data is current, Cotality does not warrant the accuracy, currency or completeness of the Cotality Data and to the full extent permitted by law excludes all loss or damage howsoever arising (including through negligence) in connection with the Cotality Data.
This product uses cookies and other similar technologies to improve and customise your browsing experience, to tailor content and adverts, and for analytics and metrics regarding visitor usage on this product and other media. We may share cookie and analytics information with third parties for the purposes of advertising. By continuing to use our website, you consent to cookies being used. View our Privacy Policy here.
X
