
44 Marilyn WaySale VIC 3850
Property Details for 44 Marilyn Way, Sale
44 Marilyn Way, Sale is a 5 bedroom, 2 bathroom House with 4 parking spaces and was built in 2006. The property has a land size of 1045m2 and floor size of 231m2. While the property is not currently for sale or for rent, it was last sold in February 2018.
Last Listing description (February 2018)
Phone enquiry code for this property:6238 - Very quiet, desirable location, securely located at the end of a cul-de-sac with no rear neighbours - Large block 1045m2 with rear access to the back yard - 5 Bedrooms - 5.5 Star energy efficiency - Master with oversized en-suite and dual vanities - Massive concealed walk-in wardrobe - 9 foot ceilings - Ducted vacuuming - Large concrete shed with power 4.25m X 6.75m - Double Garage/workshop 8.12m x 7m - Double carport 6.4m x 7m - Main bathroom with spa bath - Separate toilet and sink - Huge laundry with plenty of storage and bench space - Ducted gas heating - Reverse cycle refrigerated air conditioning - NBN connected - Two gas hot water services - Water tank - Outdoor awnings to entire house - Walking distance to primary and secondary schools - Only 5 mins drive to RAAF base If you're dreaming of a home that offers you everything, then look no further. This home was built in 2008 and offers 25sqrs of highly functional living space. It boasts five bedrooms, all bedrooms feature built-in robes. The huge master bedroom is located at the other end of the house and has a massive concealed walk-in wardrobe and an oversized en-suite with dual vanities, so you never have to fight for sink space or the mirror again. The home offers two gas hot water services, so you will never run out of hot water. The main bathroom offers a spa bath as well as a shower and vanity. There is a separate toilet and sink. Cleaning is a breeze with ducted vacuuming. Providing year-round comfort with ducted gas heating to all rooms and reverse cycle refrigerated air conditioning plus outdoor awnings on the entire house. There are two main living areas, which include a formal lounge, and a large family room. The kitchen itself is tastefully designed and boasts plenty of cupboards, ample bench space and top quality appliances, adjacent to the kitchen is the dining area. The north facing outdoor entertainment area with this home provides plenty of privacy for the entire family to spread out and enjoy a BBQ with no rear neighbours. The house has a double lock-up garage, as well as a double carport, and a large 4.25m X 6.75m lock-up shed for the handyman. The rear yard is landscaped with trees and plants, and all of this is situated on a massive 1045m2 allotment. So, as you can see, it really has ticked all of the boxes and it is only a phone call away. Phone now to arrange an inspection! Phone enquiry code for this property:6238
Property History for 44 Marilyn Way, Sale, VIC 3850
- 14 Feb 2018Sold for $429,000
- 09 Feb 2018Listed for Sale $429,000
- 08 Oct 2014Sold for $373,500

Recent sales nearby
See more recent sales nearby/assets/perm/h4tkwpg6kai6vluxdw74u3daby?signature=2be16b3cfcad67325dd5415cbbfc2177809107af7f059d7738148a17641715a3) 0
0/assets/perm/22s2qiadaii6vbfizmvqibvtty?signature=b8496de2ed16ac34dba8ed333ffa6a2a5d7302d219e93c866b51b9dd5dc17577) 0
0Similar properties For Sale nearby
See more properties for sale nearby
 0
0

 0
0
 0
0Similar properties For Rent nearby
See more properties for rent nearby 0
0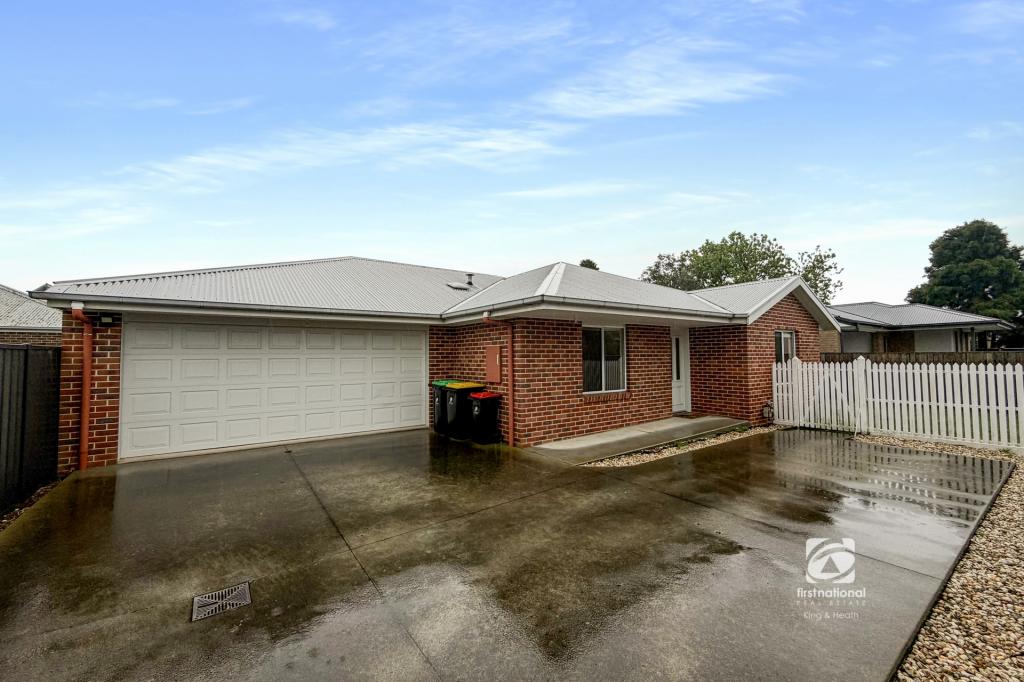 0
0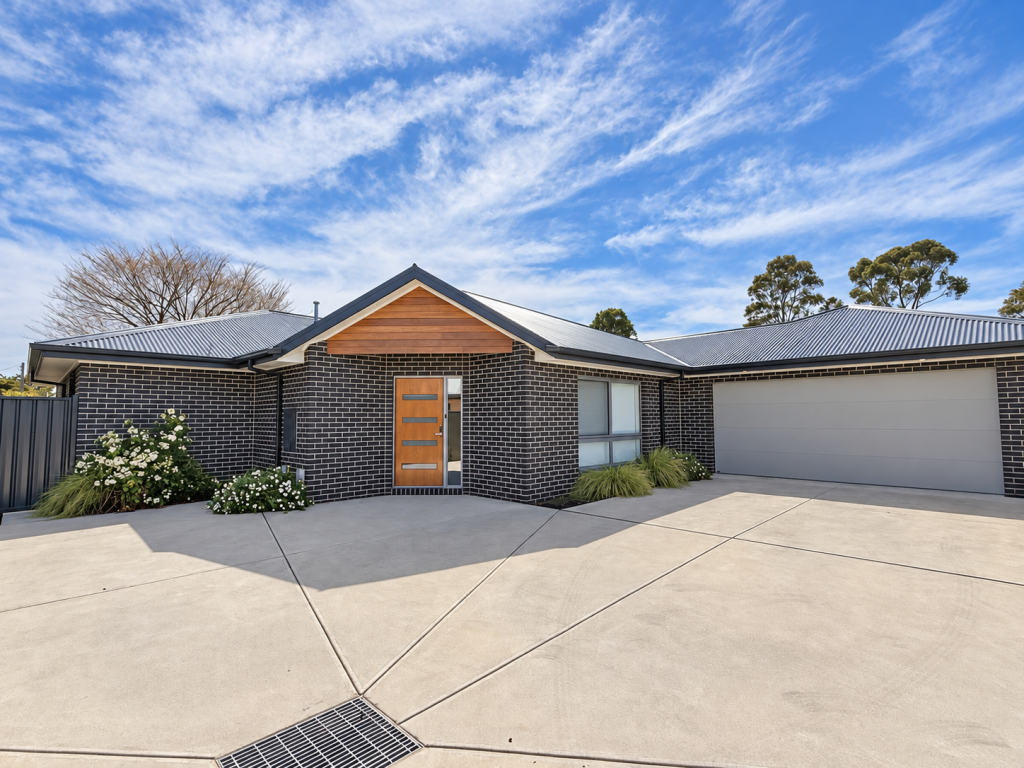 0
0About Sale 3850
The size of Sale is approximately 46.0 square kilometres. There are 35 parks, covering nearly 2.8% of the total area. The population of Sale in 2016 was 13673 people. By 2021 the population was 14296 showing a population growth of 4.6% in the area during that time. The predominant age group in Sale is 30-39 years. Households in Sale are primarily childless couples and are likely to be repaying $1000 - $1399 per month on mortgage repayments. In general, people in Sale work in a professional occupation.In 2021, 64.50% of the homes in Sale were owner-occupied compared with 63.90% in 2016.
Sale has 8,966 properties. Over the last 5 years, Houses in Sale have seen a 40.39% increase in median value, while Units have seen a 36.38% increase. As at 31 August 2026:
- The median value for Houses in Sale is $564,821 while the median value for Units is $363,346.
- Houses have a median rent of $525 while Units have a median rent of $410.
Suburb Insights for Sale 3850
Market Insights
Sale Trends for Houses
N/A
N/A
View TrendN/A
N/A
Sale Trends for Units
N/A
N/A
View TrendN/A
N/A
Neighbourhood Insights
© Copyright 2026. RP Data Pty Ltd trading as Cotality (Cotality). All rights reserved. No reproduction, distribution, or transmission of the copyrighted materials is permitted. The information is deemed reliable but not guaranteed.
While Cotality uses commercially reasonable efforts to ensure the Cotality Data is current, Cotality does not warrant the accuracy, currency or completeness of the Cotality Data and to the full extent permitted by law excludes all loss or damage howsoever arising (including through negligence) in connection with the Cotality Data.
This product uses cookies and other similar technologies to improve and customise your browsing experience, to tailor content and adverts, and for analytics and metrics regarding visitor usage on this product and other media. We may share cookie and analytics information with third parties for the purposes of advertising. By continuing to use our website, you consent to cookies being used. View our Privacy Policy here.
X
