
18 Glebe DriveSale VIC 3850
Property Details for 18 Glebe Dr, Sale
Last Listing description (October 2020)
The Wishart delivers homestead style living with a contemporary open plan design.With the living areas, kitchen and alfresco at the center of the home it makes it ideal for entertainers.
This package has been priced specifically for lot 61 Glebe drive Sale,
With site works and retaining wall allowance included there is nothing left to add.
Express Inclusions-
. Dowell Thermally Broken Double Glazed windows
. Concrete Raft slab
. Colorbond Corrugated iron Roof
. Colorbond Steel Fascia
. Colorbond Steel Guttering
. Colorbond Steel Downpipes
. Whirlybird Roof vent
. Standard Ceiling height of 2440 mm
. B&D Panel lift door with auto lift & remote
. R4.0 Insulation ceiling batts to ceiling
. R2.5 Insulation Wall batts to External & Internal walls ( Excluding garage external walls)
. Flyscreen aluminium mesh to all opening windows
. 450 mm painted eaves ( as per plan )
. Tiled Skirting to Wet areas
. Rinnai Evacuated Tube & Sun master 215 litre tank & S26 infinity Gas Boost HWS
. Set of 3 Shelves & 4 draws to wardrobes
. 60 cm Westinghouse electric oven
. 60 cm 4 burner Gas Westinghouse cooktop
. Canopy Range hood
. Soft close drawer runners to all cabinetry
. Integrated Slide out cabinet including 2 x 20 litre bins
. Ceiling fully painted with Quality Haymes 3 coat paint system in white
. Walls painted with Quality Haymes 3 coat paint system in white ( one colour through-out )
. Haymes semi gloss enamel to skirtings and architraves & doors
. Power points = 1 double power point per room & 3 to kitchen
. Internal lights = 1 standard light point per room
. 1 x TV Point
. 1 x Two way switch
. TV antenna supplied and installed
. NBN provision
Call Rheanna on 0447763193 to find out more.
Please Note this package is based on house location and site works determined by the builder only.
*Subject to soil test, site survey & energy rating. Artist impressions only - may depict fixtures, finishes and features either not supplied by G.J.Gardner Homes or not included in any price stated. These items include, swimming pools, pool decks, fenced, landscaping - including planter boxes, retaining walls, water features, pergolas, screens and decorative landscaping items such as fencing and outdoor kitchens and barbeques. For more detailed home pricing, please talk to a new homes consultant.
APR Constructions T/A G.J.Gardner Homes Central Gippsland
CDB-U 62062
Features include: Butlers Pantry, Dining Room, Ensuite, Family Room, Foyer, Garage, Kitchen, Laundry, Lounge, Open Plan Living, Driveway & Crossover Allowance, Braemar Split system , Harmony Vinyl planks & Carpet through-out , Double glazed windows, Overhead Cabinets to Kitchen , Site works & retaining walls included
Property History for 18 Glebe Dr, Sale, VIC 3850
- 09 Nov 2020Sold for $125,000
- 02 Nov 2016Listed for Sale $125,000
- 18 May 2015Listed for Sale $129,500
Recent sales nearby
See more recent sales nearby
/assets/perm/fgsrwwhhxyi6vmd5dhb4jjprw4?signature=53d4c1cee0c6d13af56dc2b5ffaf51a7da0a51857446339a359ae80096f16dd6) 0
0
/assets/perm/uac3ezaaeei6vlpkuvamqqxlyi?signature=25472410d7900d0ef6897a295ba9452fc9120a2f3133bc47266a7bc8c8e4019f) 0
0Similar properties For Sale nearby
See more properties for sale nearby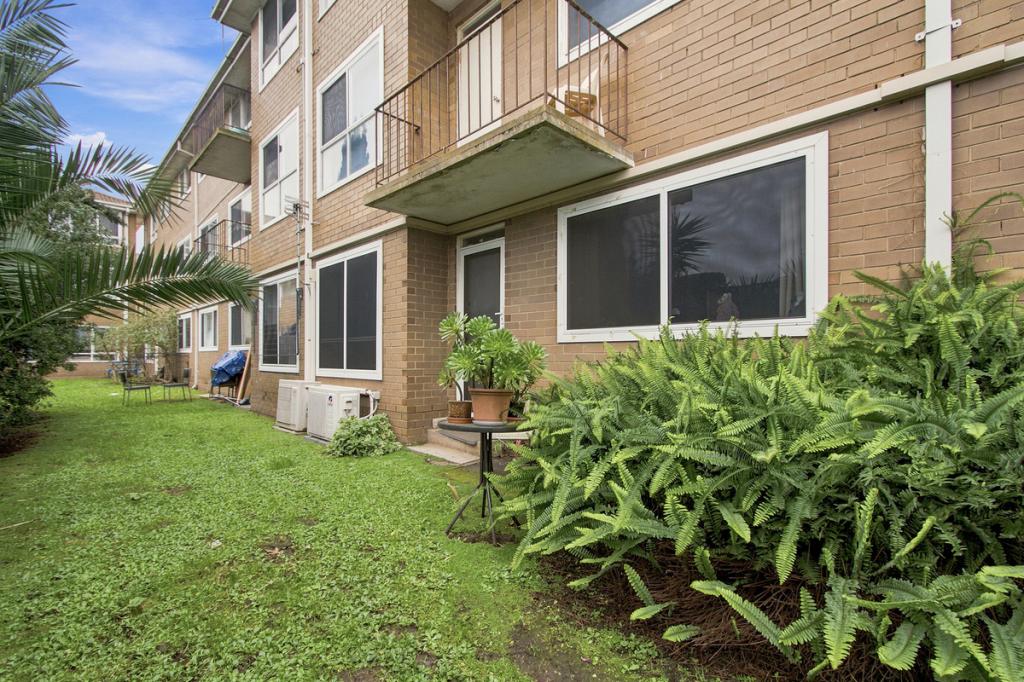 0
0
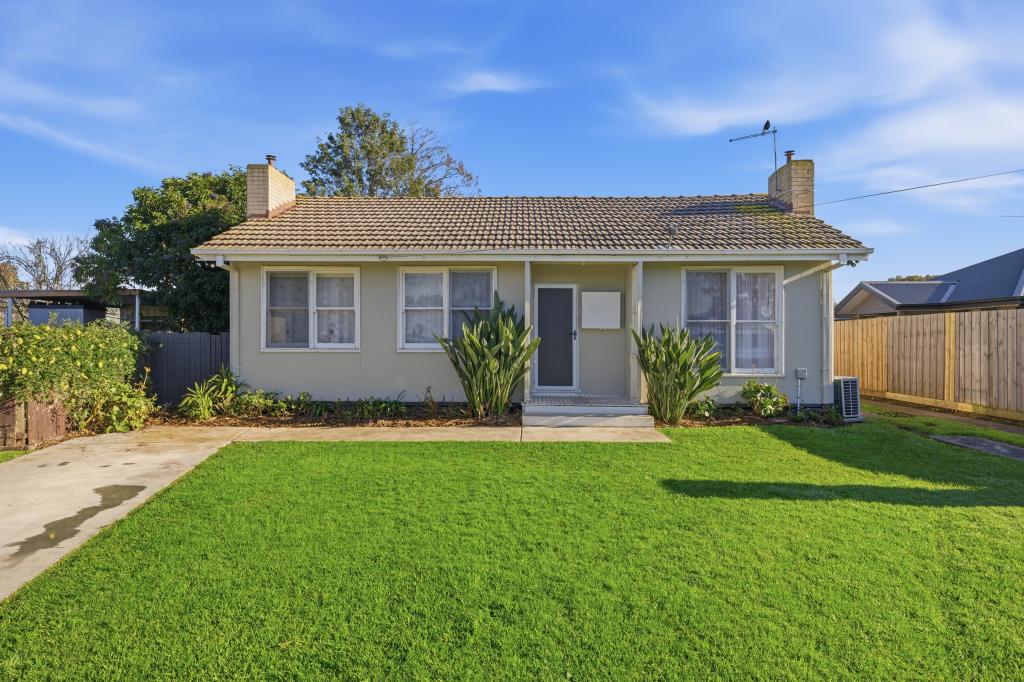 0
0
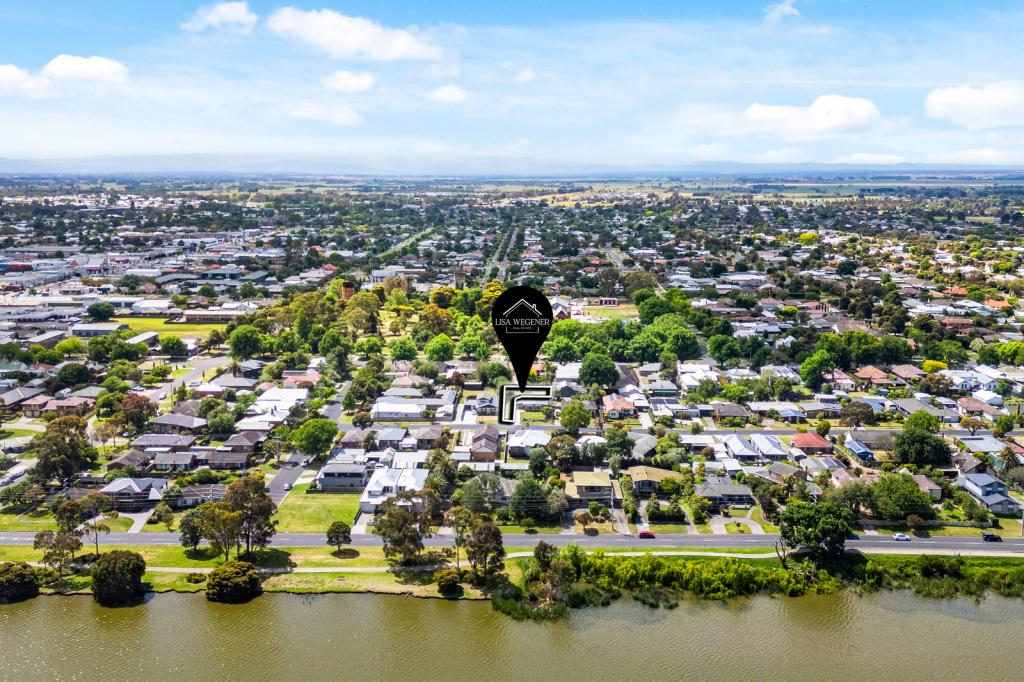 0
0Similar properties For Rent nearby
See more properties for rent nearby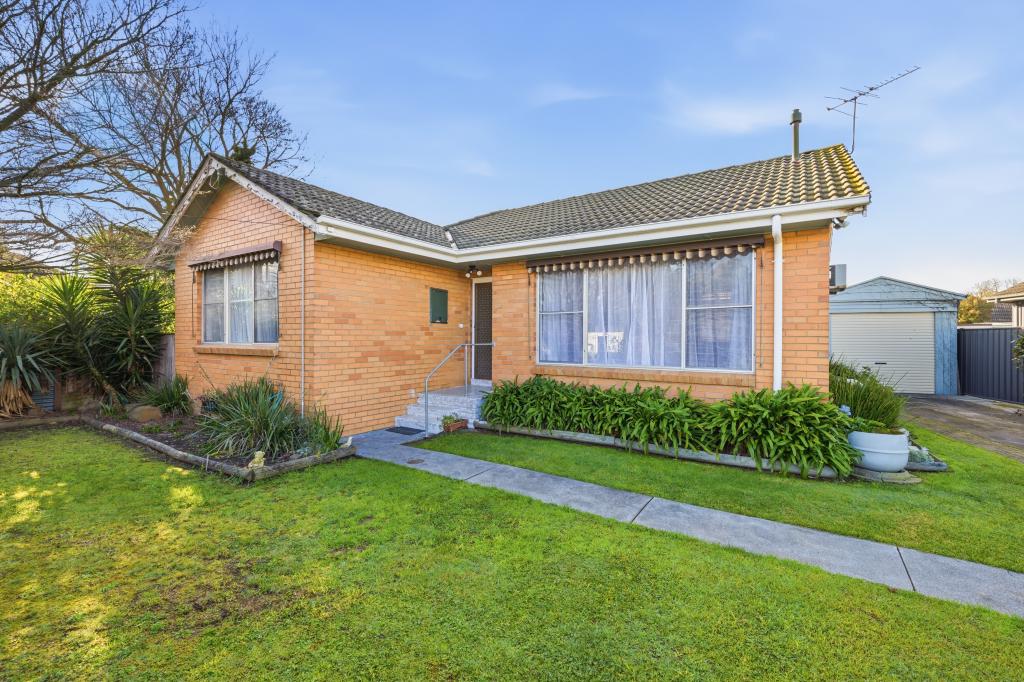 0
0 0
0 0
0About Sale 3850
The size of Sale is approximately 46.0 square kilometres. There are 35 parks, covering nearly 2.8% of the total area. The population of Sale in 2016 was 13673 people. By 2021 the population was 14296 showing a population growth of 4.6% in the area during that time. The predominant age group in Sale is 30-39 years. Households in Sale are primarily childless couples and are likely to be repaying $1000 - $1399 per month on mortgage repayments. In general, people in Sale work in a professional occupation.In 2021, 64.50% of the homes in Sale were owner-occupied compared with 63.90% in 2016.
Sale has 8,973 properties. Over the last 5 years, Houses in Sale have seen a 44.51% increase in median value, while Units have seen a 37.05% increase. As at 31 July 2026:
- The median value for Houses in Sale is $567,646 while the median value for Units is $355,949.
- Houses have a median rent of $520 while Units have a median rent of $410.
Suburb Insights for Sale 3850
Market Insights
Sale Trends for Houses
N/A
N/A
View TrendN/A
N/A
Sale Trends for Units
N/A
N/A
View TrendN/A
N/A
Neighbourhood Insights
© Copyright 2026. RP Data Pty Ltd trading as Cotality (Cotality). All rights reserved. No reproduction, distribution, or transmission of the copyrighted materials is permitted. The information is deemed reliable but not guaranteed.
While Cotality uses commercially reasonable efforts to ensure the Cotality Data is current, Cotality does not warrant the accuracy, currency or completeness of the Cotality Data and to the full extent permitted by law excludes all loss or damage howsoever arising (including through negligence) in connection with the Cotality Data.
This product uses cookies and other similar technologies to improve and customise your browsing experience, to tailor content and adverts, and for analytics and metrics regarding visitor usage on this product and other media. We may share cookie and analytics information with third parties for the purposes of advertising. By continuing to use our website, you consent to cookies being used. View our Privacy Policy here.
X
