
101 Macalister StreetSale VIC 3850
Property Details for 101 Macalister St, Sale
101 Macalister St, Sale is a 4 bedroom, 3 bathroom House with 3 parking spaces and was built in 2000. The property has a land size of 701m2 and floor size of 260m2. While the property is not currently for sale or for rent, it was last sold in April 2025.
Last Listing description (August 2025)
This outstanding property is situated in undoubtedly one of Sale's top locales, just a short stroll to the Lake Guthridge Precinct, the CBD and just across the road to Victoria Park and Sale Primary School.
Impressively revealing itself behind the privacy of high fencing, this understated property offers much more than meets the eye. Inviting on a large scale and sitting beautifully on a low-maintenance allotment, this residence maximises comfort and convenience and would be ideal for families.
The centrally positioned kitchen is both functional and stylish and features stone benchtops, an enormous island, abundant storage space and quality appliances. It integrates perfectly with the expansive meals and family room, a great place to entertain family and friends. From here, step outside to one of two outdoor areas including a fabulous courtyard boasting a built-in pizza oven, and sitting opposite is the children's play area, allowing you to easily keep an eye on them.
Escape to the second living area which is a great place to relax and enjoy some peace and quiet and leads to the private master suite. Featuring access to the outside, a well-appointed walk-in robe and a beautiful ensuite with a dual vanity, parents will appreciate this retreat. The additional three bedrooms are serviced by a family bathroom and separate toilet.
What makes this property even more appealing is the inclusion of a separate bonus room. Generous in size and boasting a bathroom of its own, this makes a great gym, office, studio, teen retreat or another bedroom. The oversized double garage measures 14 x 5.3m, offering enough room for two cars and a trailer and has direct internal access to the home and loads of storage.
Some of the many comforts and conveniences include double glazing throughout, skylights and louvred windows to regulate airflow in the family/meals area, ducted heating and cooling, gas log heater, a well-equipped laundry and additional undercover parking in a single carport.
This exceptional property, located in a highly sought-after, family-friendly neighbourhood, offers a rare opportunity to experience the ultimate in convenience and comfort. Contact Ferg Horan to arrange an inspection.
Disclaimer: Prospective purchasers should make their own enquiries and refer to the due diligence checklist provided by Consumer Affairs. For a Due Diligence Checklist go to: http://www.consumer.vic.gov.au/duediligencechecklist
Property History for 101 Macalister St, Sale, VIC 3850
- 22 Apr 2025Sold for $930,000
- 28 Oct 2024Listed for Sale $950,000
- 21 Oct 2005Sold for $95,000

Recent sales nearby
See more recent sales nearby
/assets/perm/fgsrwwhhxyi6vmd5dhb4jjprw4?signature=53d4c1cee0c6d13af56dc2b5ffaf51a7da0a51857446339a359ae80096f16dd6) 0
0
Similar properties For Sale nearby
See more properties for sale nearby
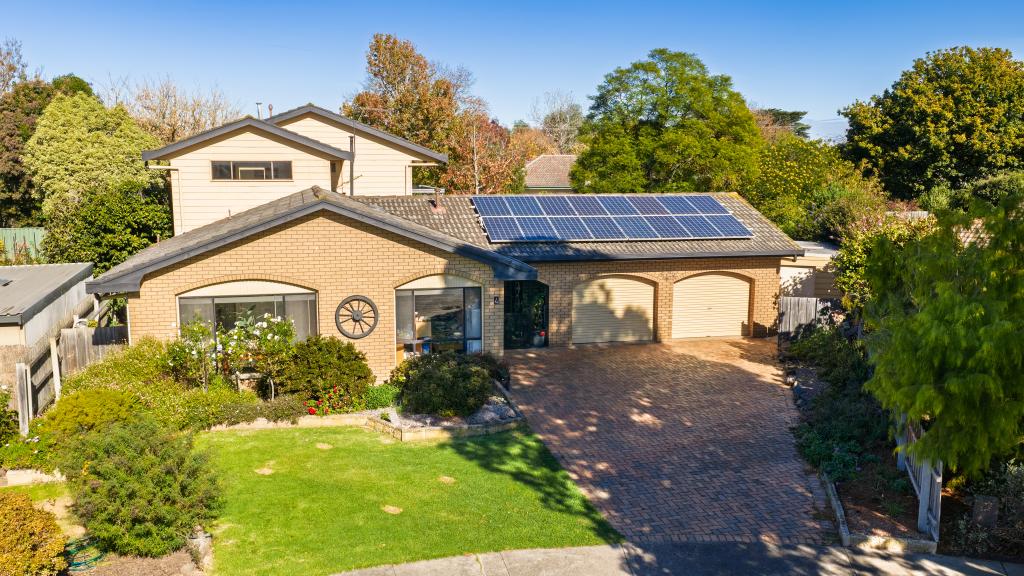 0
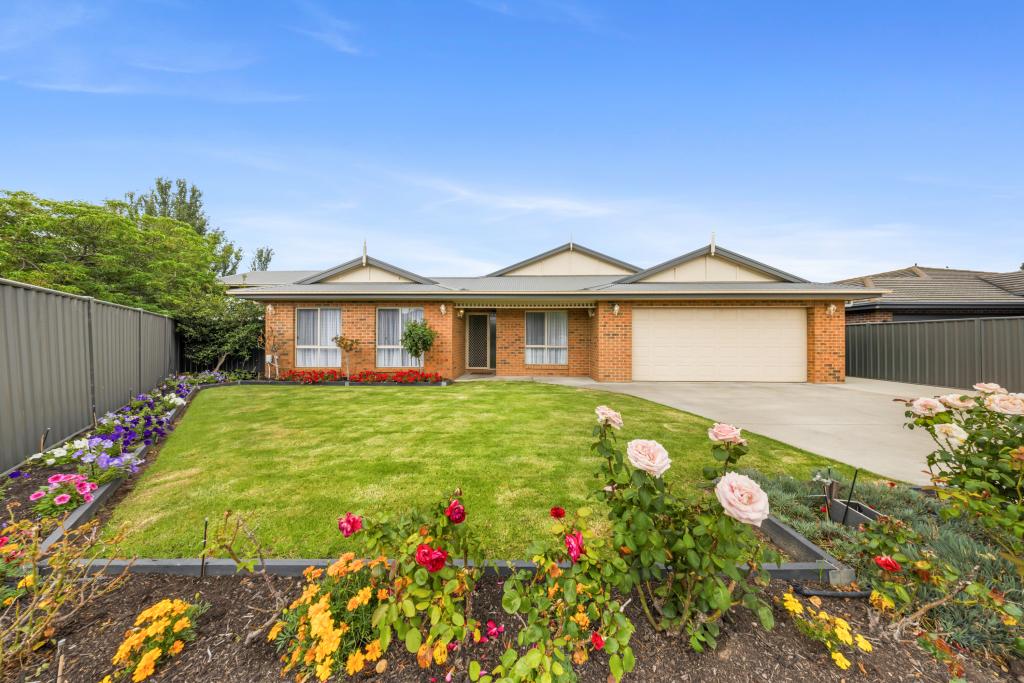
0
 0
0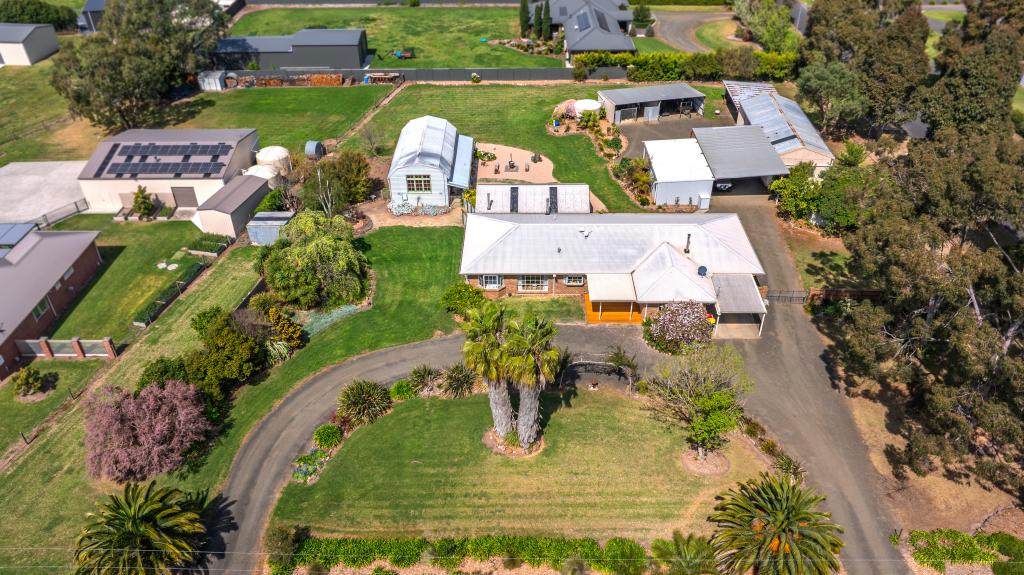 0
0Similar properties For Rent nearby
See more properties for rent nearby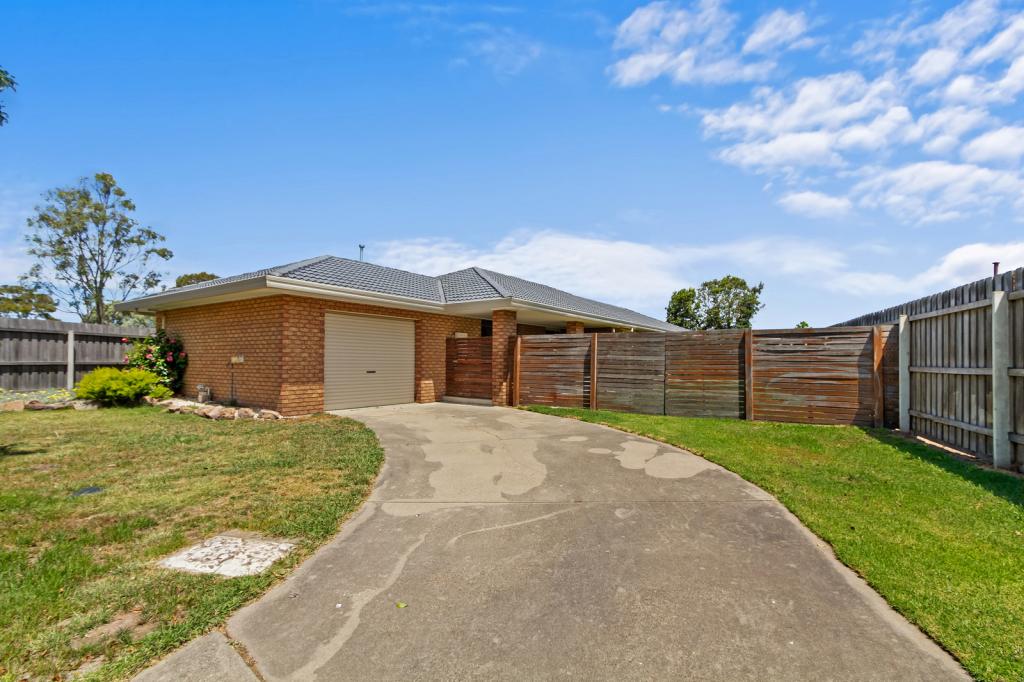 0
0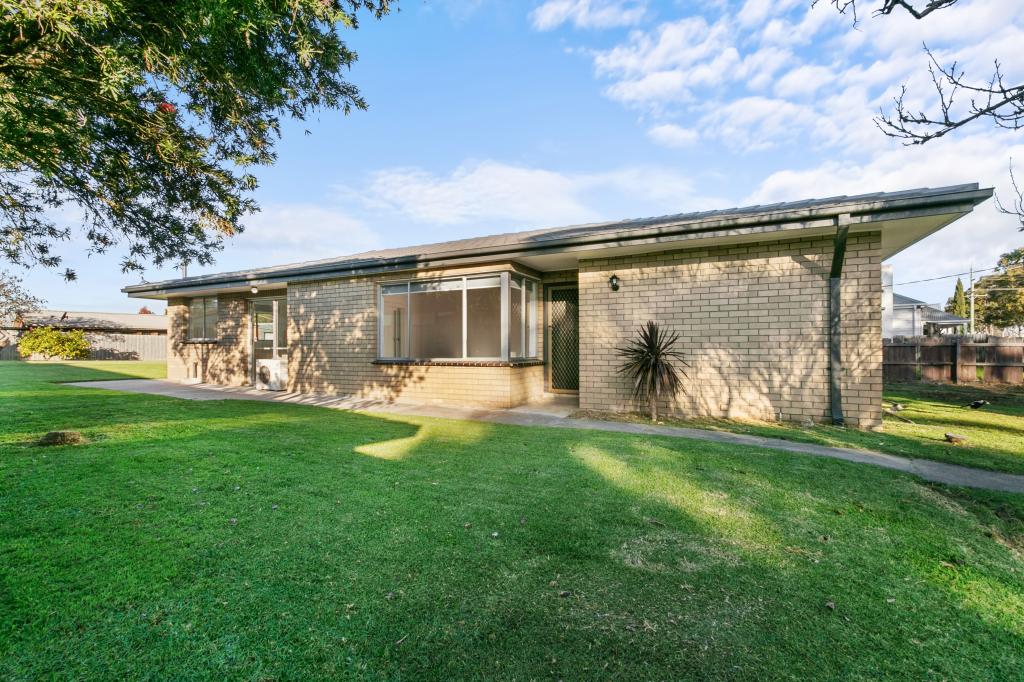 0
0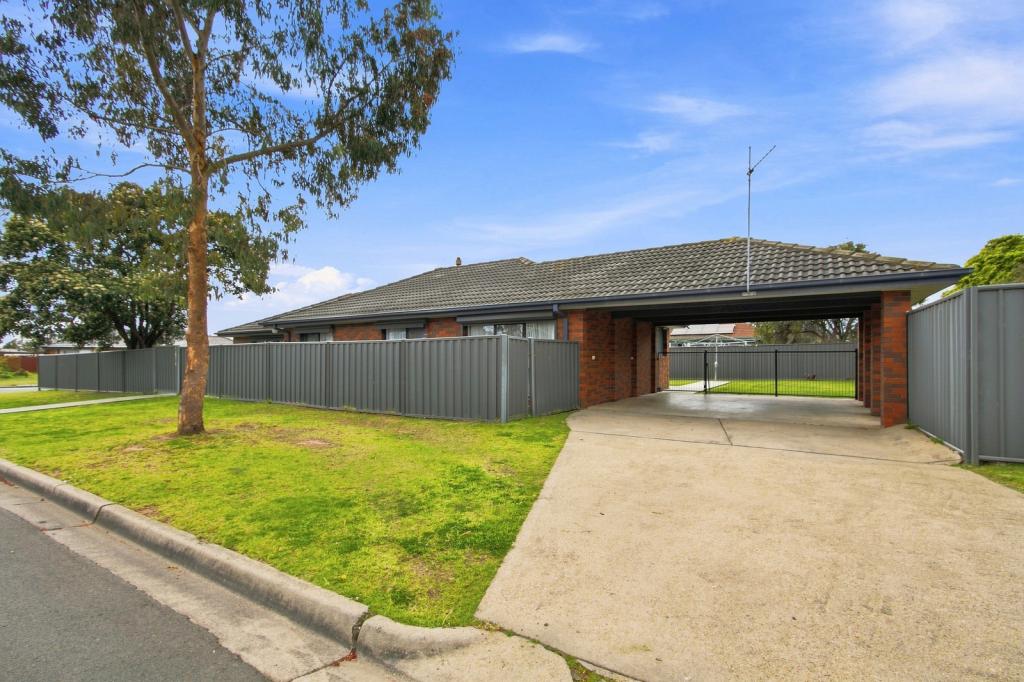 0
0About Sale 3850
The size of Sale is approximately 46.0 square kilometres. There are 35 parks, covering nearly 2.8% of the total area. The population of Sale in 2016 was 13673 people. By 2021 the population was 14296 showing a population growth of 4.6% in the area during that time. The predominant age group in Sale is 30-39 years. Households in Sale are primarily childless couples and are likely to be repaying $1000 - $1399 per month on mortgage repayments. In general, people in Sale work in a professional occupation.In 2021, 64.50% of the homes in Sale were owner-occupied compared with 63.90% in 2016.
Sale has 8,965 properties. Over the last 5 years, Houses in Sale have seen a 40.39% increase in median value, while Units have seen a 36.38% increase. As at 31 August 2026:
- The median value for Houses in Sale is $564,821 while the median value for Units is $363,346.
- Houses have a median rent of $525 while Units have a median rent of $410.
Suburb Insights for Sale 3850
Market Insights
Sale Trends for Houses
N/A
N/A
View TrendN/A
N/A
Sale Trends for Units
N/A
N/A
View TrendN/A
N/A
Neighbourhood Insights
© Copyright 2026. RP Data Pty Ltd trading as Cotality (Cotality). All rights reserved. No reproduction, distribution, or transmission of the copyrighted materials is permitted. The information is deemed reliable but not guaranteed.
While Cotality uses commercially reasonable efforts to ensure the Cotality Data is current, Cotality does not warrant the accuracy, currency or completeness of the Cotality Data and to the full extent permitted by law excludes all loss or damage howsoever arising (including through negligence) in connection with the Cotality Data.
This product uses cookies and other similar technologies to improve and customise your browsing experience, to tailor content and adverts, and for analytics and metrics regarding visitor usage on this product and other media. We may share cookie and analytics information with third parties for the purposes of advertising. By continuing to use our website, you consent to cookies being used. View our Privacy Policy here.
X
