
4 Parer WayRoxburgh Park VIC 3064
Property Details for 4 Parer Way, Roxburgh Park
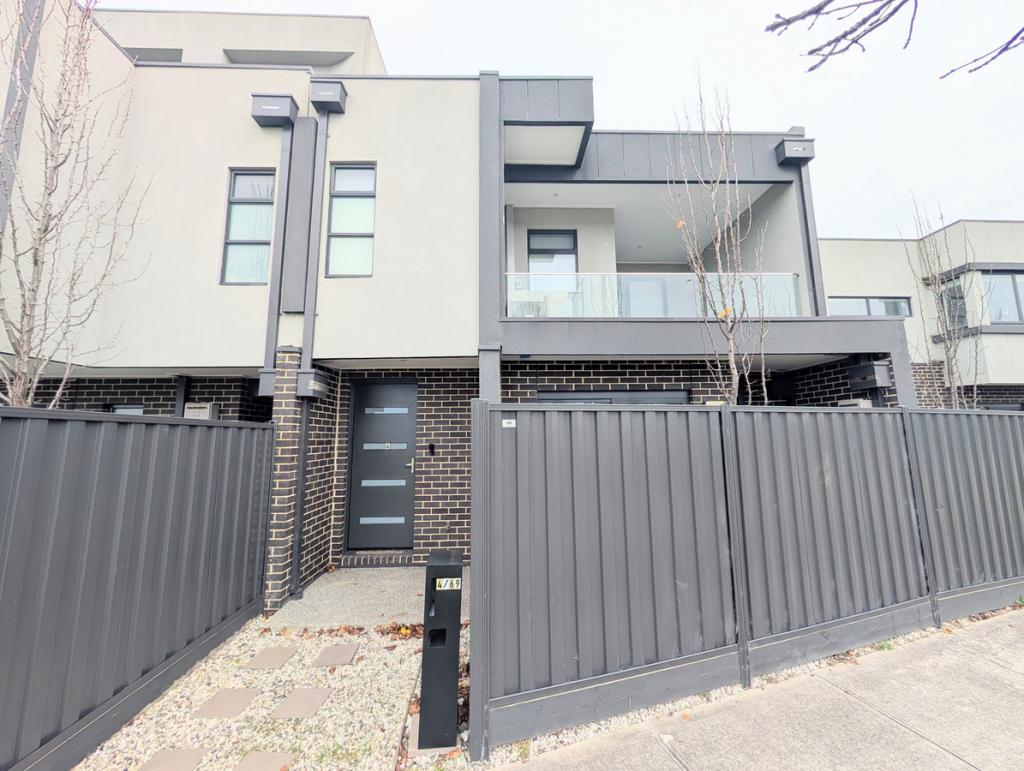
4 Parer Way, Roxburgh Park is a 3 bedroom, 2 bathroom Townhouse with 2 parking spaces and was built in 1999. The property has a land size of 245m2 and floor size of 146m2. While the property is not currently for sale or for rent, it was last sold in October 2024.
Last Listing description (October 2024)
An exceptional family home that redefines modern living. This beautifully appointed residence combines space, style, and functionality, making it a perfect sanctuary for families seeking comfort and convenience.As you step inside, you'll be greeted by a bright and airy entrance hall that sets the tone for the rest of the home. The downstairs area features a spacious separate living room, ideal for relaxation and family gatherings. The open-plan kitchen and dining area boast an abundance of natural light and are equipped with stainless steel appliances, including a dishwasher, ensuring meal preparation is a delight.The well-designed layout continues with a large laundry and a convenient powder room, perfect for entertaining guests without the hassle of accessing upstairs.
Upstairs, discover three generous bedrooms, all adorned with floorboards. The master suite is a true retreat, featuring a walk-in robe and ensuite with modern finishes, as well as a private balcony for your morning coffee or evening relaxation. The secondary bathroom is thoughtfully designed with a shower, bathtub, and a separate toilet, catering to the needs of the entire family.
Step outside to an inviting undercover pergola area, perfect for entertaining friends and family year-round. The low-maintenance backyard, primarily laid with synthetic grass, offers a safe and enjoyable space for children to play, while the double car garage provides secure access from both the backyard and the street, complete with a glass sliding door for added convenience.it's not just a home; it's a lifestyle choice for modern families. With its thoughtful design, stylish renovations, and prime location, this property is a must-see! Don't miss out on this fantastic opportunity
Additional Features
- Ensuite (Master Bedroom )
- Walk In Robe (Master Bedroom )
- Built In Robes
- Freshly painted throughout
- Ducted heating
- Evaporative cooling
- Ample storage space throughout
- Balcony Facing Parklands
- Outdoor Undercover Area
- Double Lock Up Garage Secure garage
In the vicinity of
- Boyden Square Playground, 100m
- Roxy Central Shopping centre, 500m
- Kirwan Park Reserve, 600m
- Roxburgh Rise Primary School, 800m
- Good Samaritan Primary School, 800m
- Roxburgh College, 1.3km
- Roxburgh Village Shopping centre 2.00km
- Roxburgh Park Train Station, 2.1km
Property History for 4 Parer Way, Roxburgh Park, VIC 3064
- 17 Oct 2024Sold for $500,000
- 07 Oct 2024Listed for Sale PRICE GUIDE $450,000 - $495,000
- 12 May 2021Listed for Rent $400 / week

Recent sales nearby
See more recent sales nearby/assets/perm/pfd5m2ydxmi6vib73pjzdutnni?signature=3b614ff4c6ee29def71880a3a662d95e93347b430b9a43b368e52031026bcf8c) 0
0

/assets/perm/djpapihydii6xneuyo6t6nnpii?signature=f45244b8b4cabb52d42ccce23453ad8b4496d83e4dee1a316ed099449eccfa26) 0
0/assets/perm/g3zhqnox44i6zogju56nxdbkgy?signature=659c0b2b847eff9f2780a6dc1266fc11fb6d955f2aa14218d1f7ee3a93fa6e59) 0
0Similar properties For Sale nearby
See more properties for sale nearby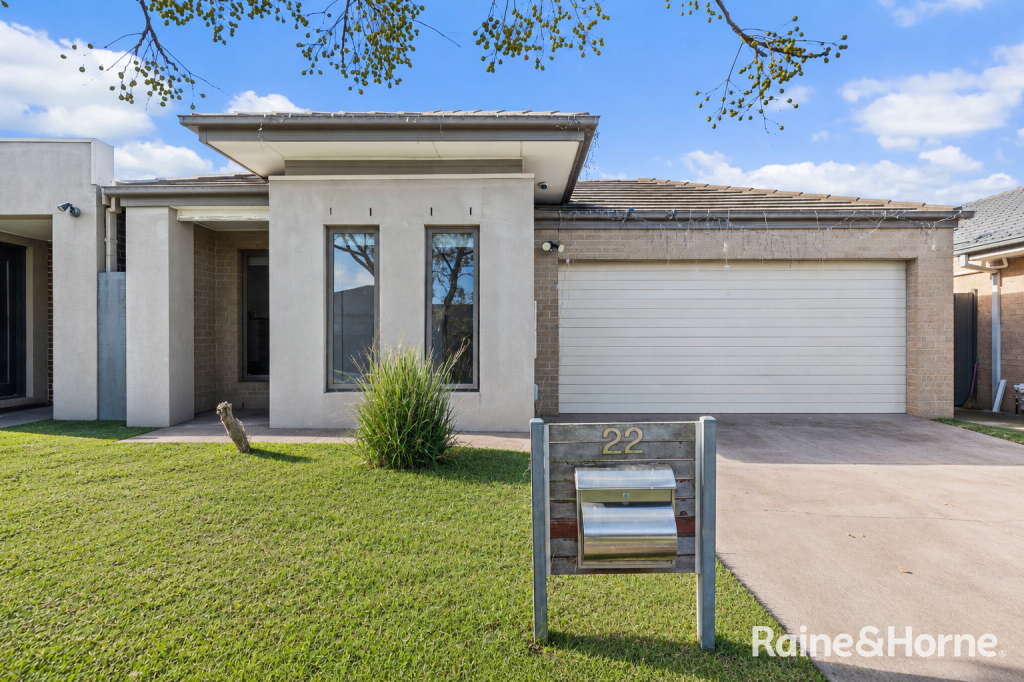 0
0
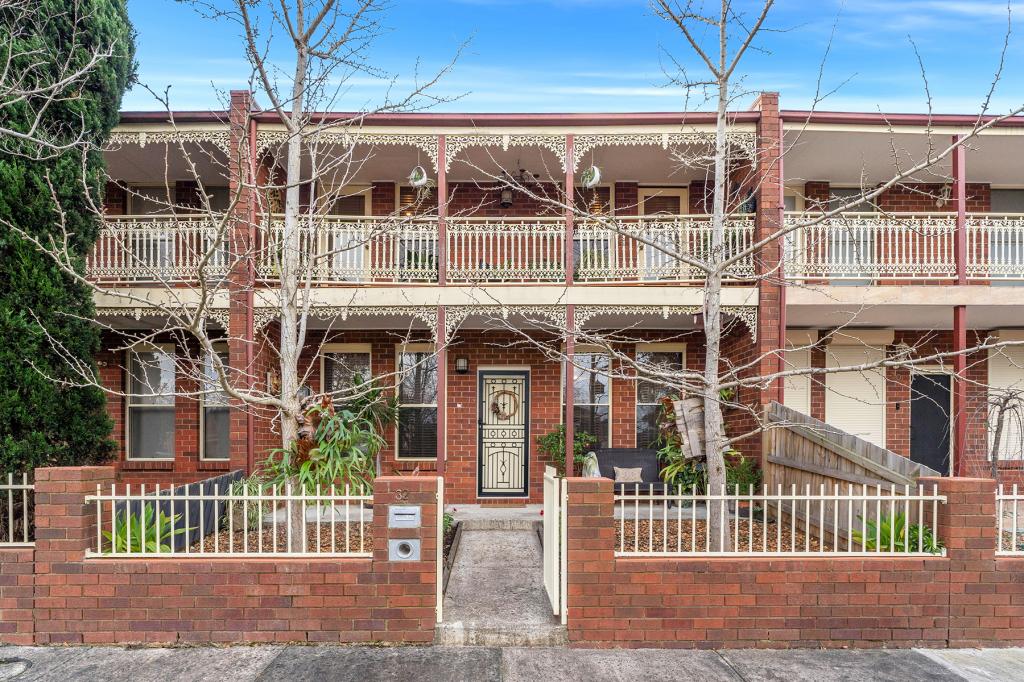 0
0
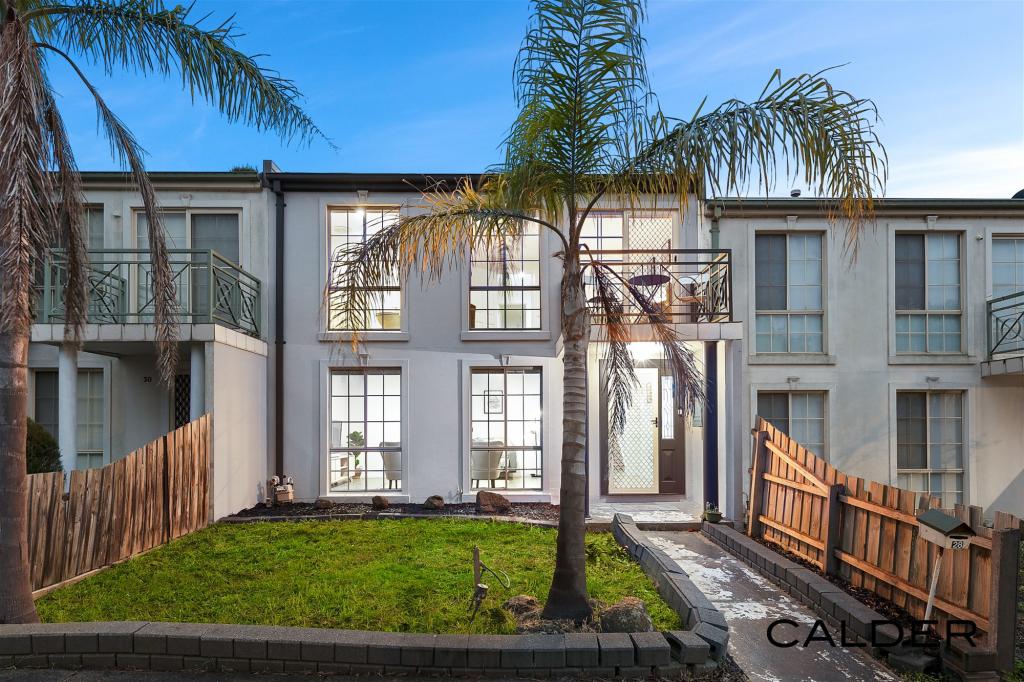 0
0
Similar properties For Rent nearby
See more properties for rent nearby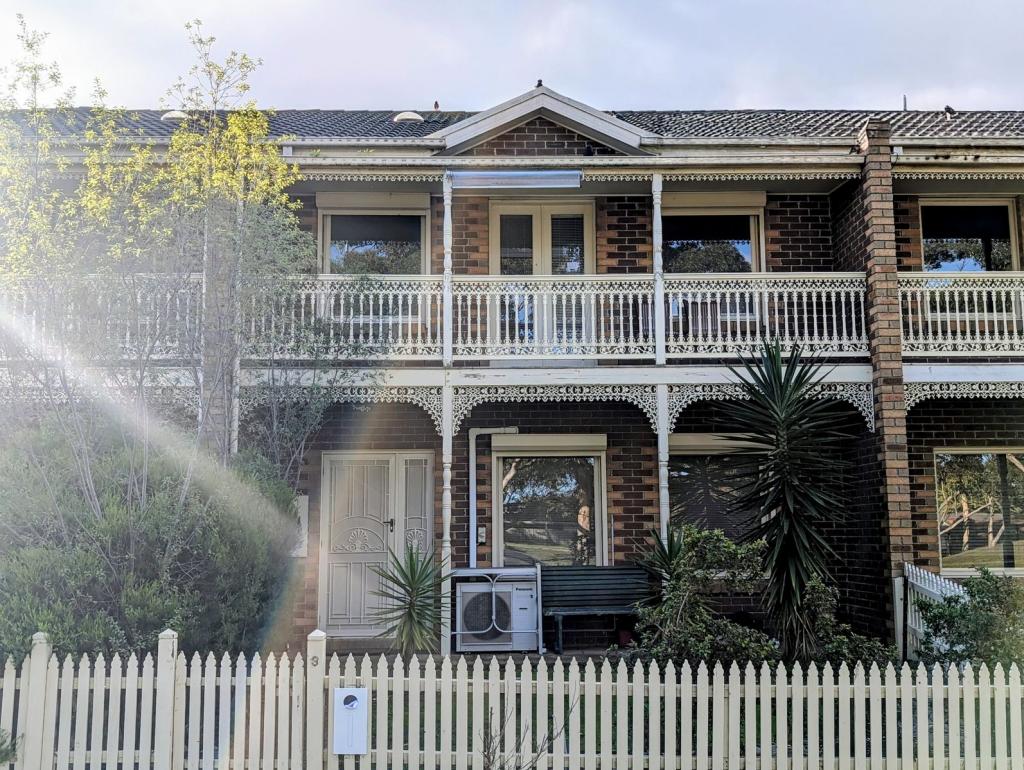 0
0
 0
0

 0
0About Roxburgh Park 3064
The size of Roxburgh Park is approximately 6.8 square kilometres. There are 35 parks, covering nearly 18.1% of the total area. The population of Roxburgh Park in 2016 was 21817 people. By 2021 the population was 24129 showing a population growth of 10.6% in the area during that time. The predominant age group in Roxburgh Park is 10-19 years. Households in Roxburgh Park are primarily couples with children and are likely to be repaying $1800 - $2399 per month on mortgage repayments. In general, people in Roxburgh Park work in a professional occupation.In 2021, 73.90% of the homes in Roxburgh Park were owner-occupied compared with 75.50% in 2016.
Roxburgh Park has 7,738 properties. Over the last 5 years, Houses in Roxburgh Park have seen a 20.40% increase in median value, while Units have seen a 22.39% increase. As at 30 June 2026:
- The median value for Houses in Roxburgh Park is $749,647 while the median value for Units is $536,959.
- Houses have a median rent of $570 while Units have a median rent of $500.
Suburb Insights for Roxburgh Park 3064
Market Insights
Roxburgh Park Trends for Houses
N/A
N/A
View TrendN/A
N/A
Roxburgh Park Trends for Units
N/A
N/A
View TrendN/A
N/A
Neighbourhood Insights
© Copyright 2026. RP Data Pty Ltd trading as Cotality (Cotality). All rights reserved. No reproduction, distribution, or transmission of the copyrighted materials is permitted. The information is deemed reliable but not guaranteed.
While Cotality uses commercially reasonable efforts to ensure the Cotality Data is current, Cotality does not warrant the accuracy, currency or completeness of the Cotality Data and to the full extent permitted by law excludes all loss or damage howsoever arising (including through negligence) in connection with the Cotality Data.
This product uses cookies and other similar technologies to improve and customise your browsing experience, to tailor content and adverts, and for analytics and metrics regarding visitor usage on this product and other media. We may share cookie and analytics information with third parties for the purposes of advertising. By continuing to use our website, you consent to cookies being used. View our Privacy Policy here.
X
