
Property Details for Lot 1/1102-1104 Stud Rd, Rowville
Last Listing description (February 2020)
Searching for a home that has it all?
Look no further than the Stud Park Residence.
Premium three levels townhouse, It situated in the burgeoning suburb of Rowville. Rowville, in the citys southeast,
Whether you prefer to stay at home or enjoy getting out into the community,
you will find the lifestyle you are searching for at the Stud Park Residence here in Rowville.
If you like to play golf, the Stud Park Residenceis certainly the place for you!With both the Waverley Golf Club
and KingstonLinks Golf Course located so close by, its easyto get in a round of golf in
your free time oreven the whole can enjoy a weekend relaxingat the parkland bike paths.
Its so relaxing just to stroll along and window shop. With several shopping centres in the immediate area,
you wont need a specific reason to get out and go shopping. Easily find the perfect gift for an upcoming event,
a great new outfit, or simply browse around. You never know what you might find!
Its more than just a house, it's your future home!
LIST OF INCLUSION
EXTERNAL FEATURES
Face Brickwork / Rendered walls
Single / double glazed powder coated aluminium awning / Sliding windows
Stabilized plantation pine frame and engineered roof trusses/beams
Solid MDF external timber front door with Chrome Entrance set
Color-bond Panel lift garage door with remote controller & 2 handsets
INTERNAL FEATURES
Contemporary flush panel internal doors with chrome Lever door furniture
Timber Staircase
65mmx15mm MDF Single Bevel Skirting and Architraves throughout
1 white melamineshelf with hanging rail to all bedrooms robes. 4 melamine shelves to line closets
10mm Plaster board throughout including WR board to wet areas
Split Systems 1 in living room & 1 inmasterbedroom
Low Voltage Down lights (LED Down Lights)
Clipsal 2000 Power Points
KITCHEN FEATURES
Vinyl Cabinetry & Overheads with 40mm Edge Stone bench tops
Under bench Kitchen Sink with Chrome Flick mixer
Bosch Cook top
BoschElectric oven
BoschRange hood / Canopy
BoschDishwasher
Tile/Glass Splash back
BATHROOM FEATURES
European designed Chrome Square tap ware throughout
Chrome semi-framed clear laminated glass shower screens with pivot doors
Polished edge mirrors above vanities
Close coupled full china dual flush toilet suites with soft closing seat
Vinyl cabinetry with 40mm Edge Stone bench tops
Square counter top or semi recessed vanity basins (builder choice)
TILES / CARPET / PAINTING
Porcelain/Ceramic wall tiles to selected wet areas, refer plans for tiled areas(En-suite & Bathroom wall to wall ceiling height)
Timberfloor boards to Entry, Kitchen, Living and Dining
Wall to Wall carpets to un-tiled areas
Bristol or Dulux Washable paints (3 coats acrylic)
LANDSCAPING
Fully landscaped areas in the front & rear of each unit, including common property areas.
DRIVEWAY
Colored concrete driveway
All off the plan purchasing benefits apply including potential stamp duty savings
For more information call your Real Estate Selling Experts Today!
Property History for Lot 1/1102-1104 Stud Rd, Rowville, VIC 3178
- 11 Dec 2019Listed for Sale Contact Agent
Recent sales nearby
See more recent sales nearby/assets/perm/dz6w2m63y4i6njvrr6naatxmdq?signature=c21f7c45bc417c27f04d3b420eb0a6fc43fea9338f167128ab1ffe2d49f5544d) 0
0Similar properties For Sale nearby
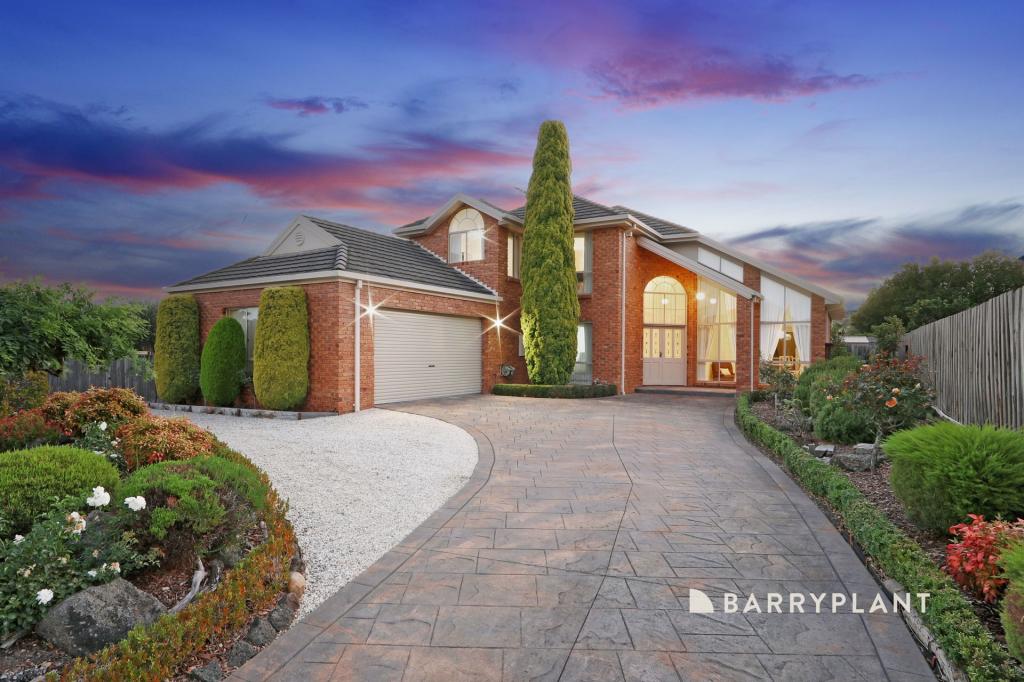
See more properties for sale nearby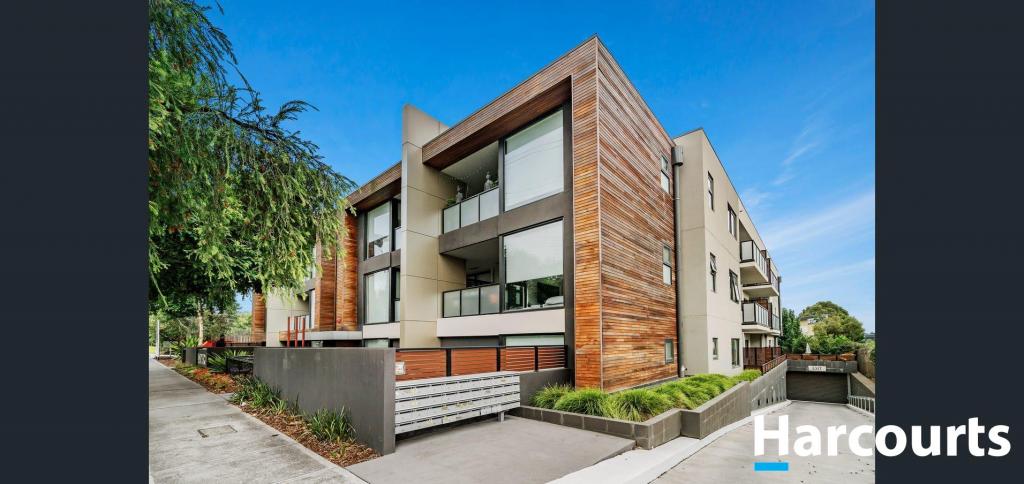 0
0

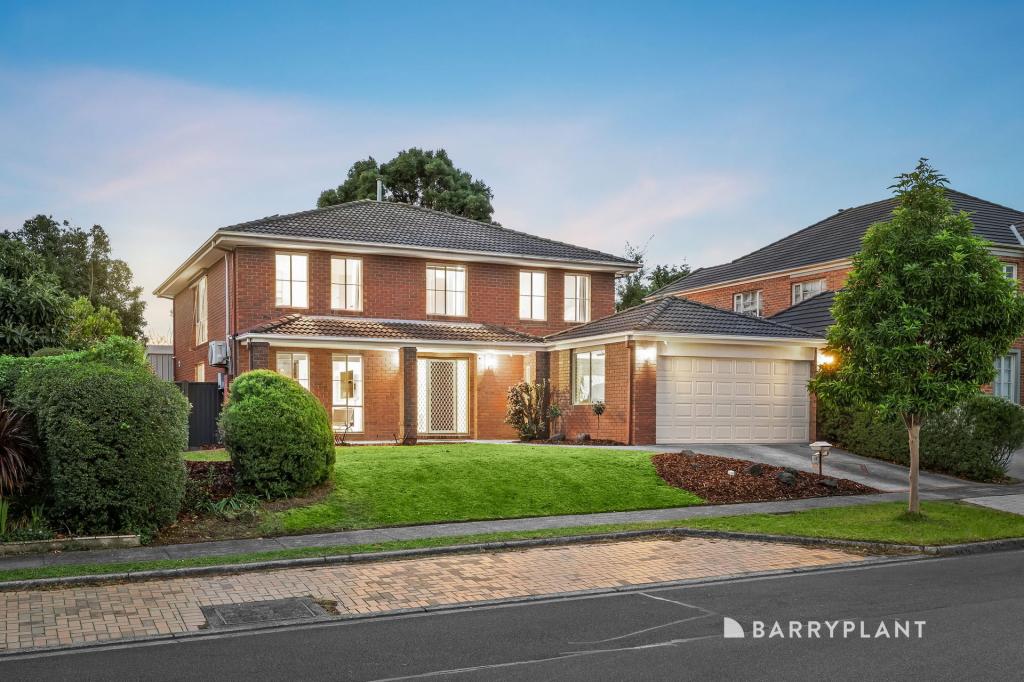
 0
0

 0
0
Similar properties For Rent nearby
See more properties for rent nearby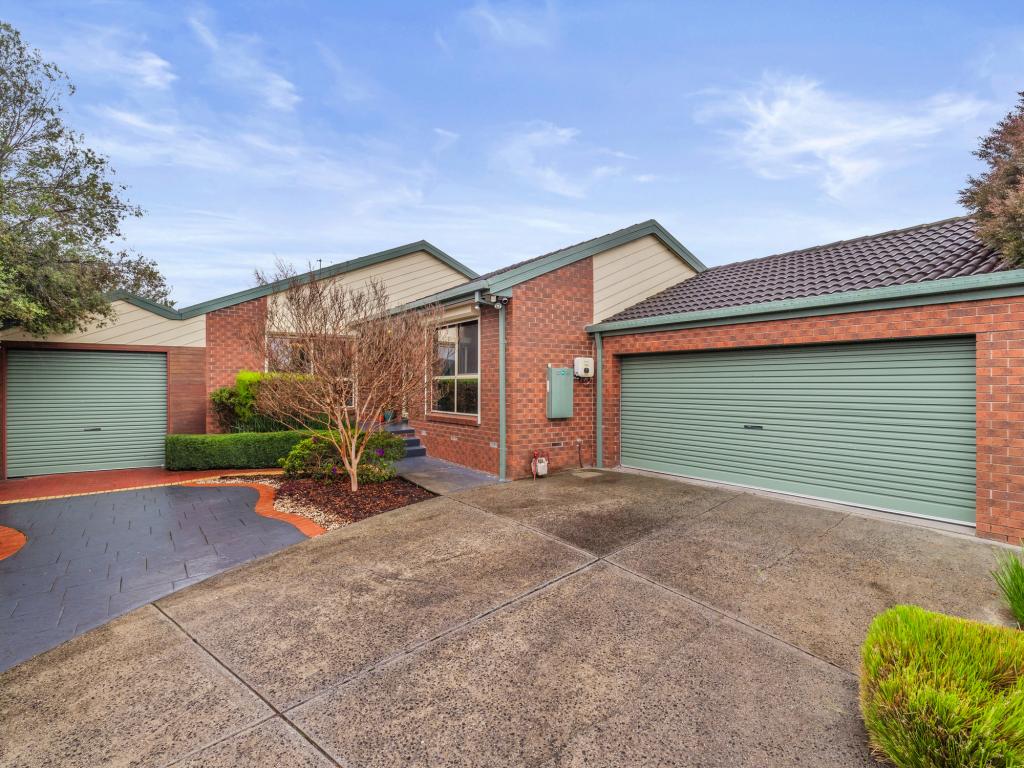 0
0
 0
0
 0
0

About Rowville 3178
The size of Rowville is approximately 21.7 square kilometres. There are 63 parks, covering nearly 23.9% of the total area. The population of Rowville in 2016 was 33672 people. By 2021 the population was 33571 showing a population decline of 0.3% in the area during that time. The predominant age group in Rowville is 50-59 years. Households in Rowville are primarily couples with children and are likely to be repaying $1800 - $2399 per month on mortgage repayments. In general, people in Rowville work in a professional occupation.In 2021, 81.10% of the homes in Rowville were owner-occupied compared with 82.40% in 2016.
Rowville has 14,579 properties. Over the last 5 years, Houses in Rowville have seen a 13.58% increase in median value, while Units have seen a 7.35% increase. As at 30 June 2026:
- The median value for Houses in Rowville is $1,138,367 while the median value for Units is $738,684.
- Houses have a median rent of $695 while Units have a median rent of $625.
Suburb Insights for Rowville 3178
Market Insights
Rowville Trends for Houses
N/A
N/A
View TrendN/A
N/A
Rowville Trends for Units
N/A
N/A
View TrendN/A
N/A
Neighbourhood Insights
© Copyright 2026. RP Data Pty Ltd trading as Cotality (Cotality). All rights reserved. No reproduction, distribution, or transmission of the copyrighted materials is permitted. The information is deemed reliable but not guaranteed.
While Cotality uses commercially reasonable efforts to ensure the Cotality Data is current, Cotality does not warrant the accuracy, currency or completeness of the Cotality Data and to the full extent permitted by law excludes all loss or damage howsoever arising (including through negligence) in connection with the Cotality Data.