
9 Bridgewater WayRowville VIC 3178
Property Details for 9 Bridgewater Way, Rowville
9 Bridgewater Way, Rowville is a 4 bedroom, 2 bathroom House with 2 parking spaces and was built in 1985. The property has a land size of 739m2 and floor size of 160m2. While the property is not currently for sale or for rent, it was last sold in April 2022.
Last Listing description (June 2022)
Fall in love in the Lakes Estate and relish the beauty of a splendid, single level design that delivers the joys of dual living zones and plenty of backyard space where kids can run off excess energy and parents can prepare BBQ meals undercover.
Stretching from the entry foyer, polished floorboards draw you through to the lounge and dining room before effortlessly enticing you through to the meals/family room that's overlooked by a spacious kitchen with breakfast bench. Inviting in fresh air, sliding doors open onto the side of the home, while a second doorway extends out to the rear of the home where you'll find a covered entertaining zone and generous backyard.
Separated into two wings, the four bedrooms are all robed and include a master bedroom with walk-in-robe and ensuite, accompanied by a family bathroom, separate toilet and laundry. Equipped with the creature comforts of ducted heating, evaporative cooling plus a double carport with gated vehicle access to the backyard where you'll find a garage/shed.
Literally footsteps from the beauty of the lakes, near Stud Park Shopping Centre, Rowville Lakes Village, Rowville Primary, St Simons Primary, Rowville Secondary, Stud Park, buses plus the convenience of both Monash Freeway and EastLink.
Photo ID required at all open for inspections.
Disclaimer: We have in preparing this document used our best endeavours to ensure that the information contained in this document is true and accurate, but accept no responsibility and disclaim all liability in respect to any errors, omissions, inaccuracies or misstatements in this document. Prospective purchasers should make their own enquiries to verify the information contained in this document. Purchasers should make their own enquires and refer to the due diligence check-list provided by Consumer Affairs. Click on the link for a copy of the due diligence check-list from Consumer Affairs. http://www.consumer.vic.gov.au/duediligencechecklist
Stretching from the entry foyer, polished floorboards draw you through to the lounge and dining room before effortlessly enticing you through to the meals/family room that's overlooked by a spacious kitchen with breakfast bench. Inviting in fresh air, sliding doors open onto the side of the home, while a second doorway extends out to the rear of the home where you'll find a covered entertaining zone and generous backyard.
Separated into two wings, the four bedrooms are all robed and include a master bedroom with walk-in-robe and ensuite, accompanied by a family bathroom, separate toilet and laundry. Equipped with the creature comforts of ducted heating, evaporative cooling plus a double carport with gated vehicle access to the backyard where you'll find a garage/shed.
Literally footsteps from the beauty of the lakes, near Stud Park Shopping Centre, Rowville Lakes Village, Rowville Primary, St Simons Primary, Rowville Secondary, Stud Park, buses plus the convenience of both Monash Freeway and EastLink.
Photo ID required at all open for inspections.
Disclaimer: We have in preparing this document used our best endeavours to ensure that the information contained in this document is true and accurate, but accept no responsibility and disclaim all liability in respect to any errors, omissions, inaccuracies or misstatements in this document. Prospective purchasers should make their own enquiries to verify the information contained in this document. Purchasers should make their own enquires and refer to the due diligence check-list provided by Consumer Affairs. Click on the link for a copy of the due diligence check-list from Consumer Affairs. http://www.consumer.vic.gov.au/duediligencechecklist
Property History for 9 Bridgewater Way, Rowville, VIC 3178
- 10 Apr 2022Sold for $1,101,911
- 11 Mar 2022Listed for Sale Auction This Sunday 3PM $830k - $900k
- 19 Aug 2019Listed for Rent - Price not available

Recent sales nearby
See more recent sales nearby/assets/perm/qfdrbfc4w4i6vcjoaosz2wzuje?signature=da28e2db9d853e9e9fddfb3908fd255d5267e1344a3c7e3d723b15a9799b4e79) 0
0

/assets/perm/fyw62l56lai6ndwt2hpkiy7q34?signature=75bf0e41c44abff925d80292a36e18f8c6b32e4812b867ab879f7e093ad2f0f2) 0
0/assets/perm/dlgjvh63y4i6nl7yee6yv7roay?signature=4c028f011338de6b927d1b26436469c8952616bfd54e94a2f9866fe32b051943) 0
0Similar properties For Sale nearby
See more properties for sale nearby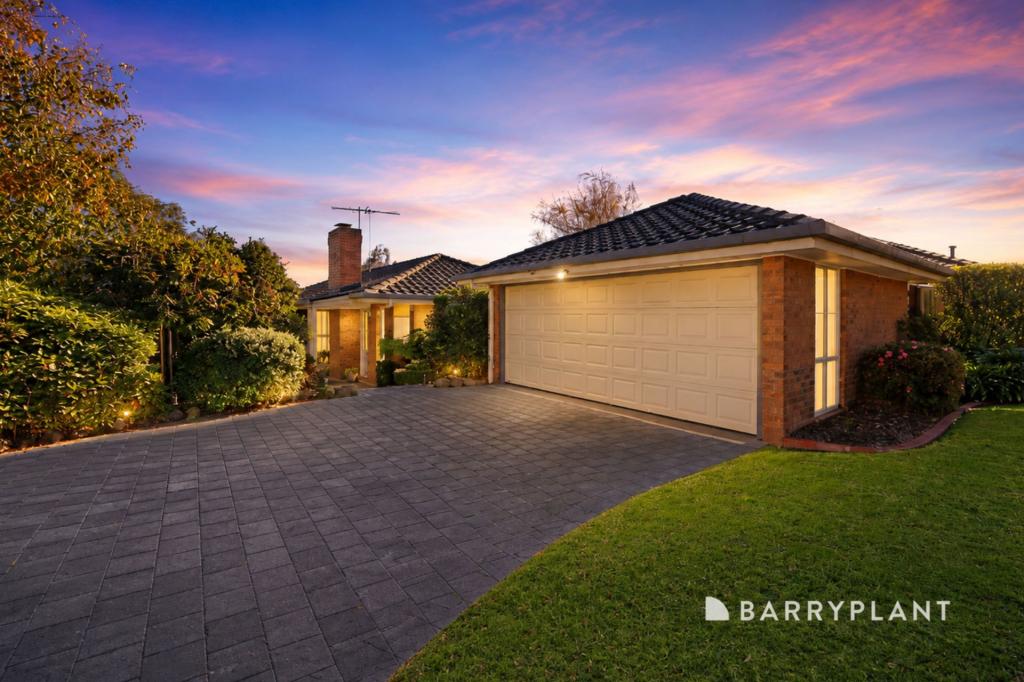 0
0


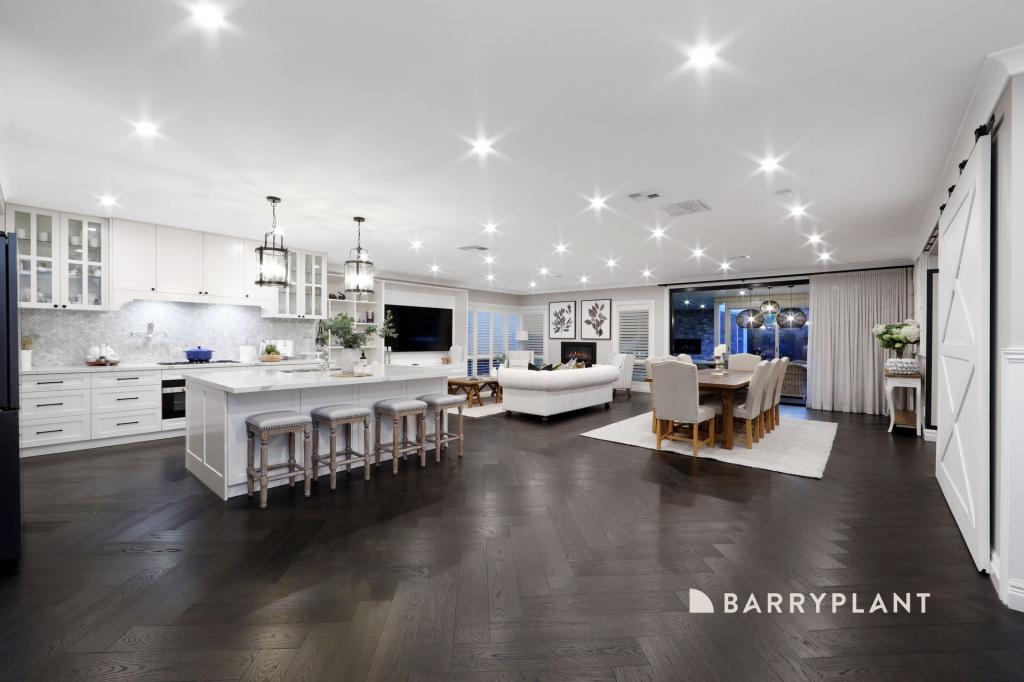 0
0
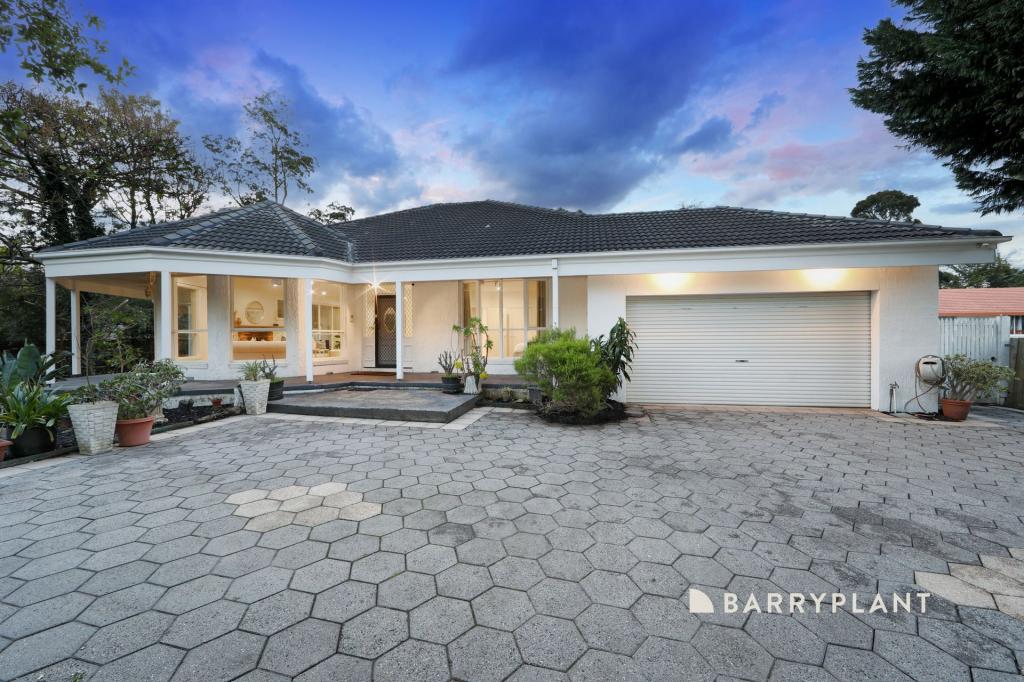 0
0Similar properties For Rent nearby
See more properties for rent nearby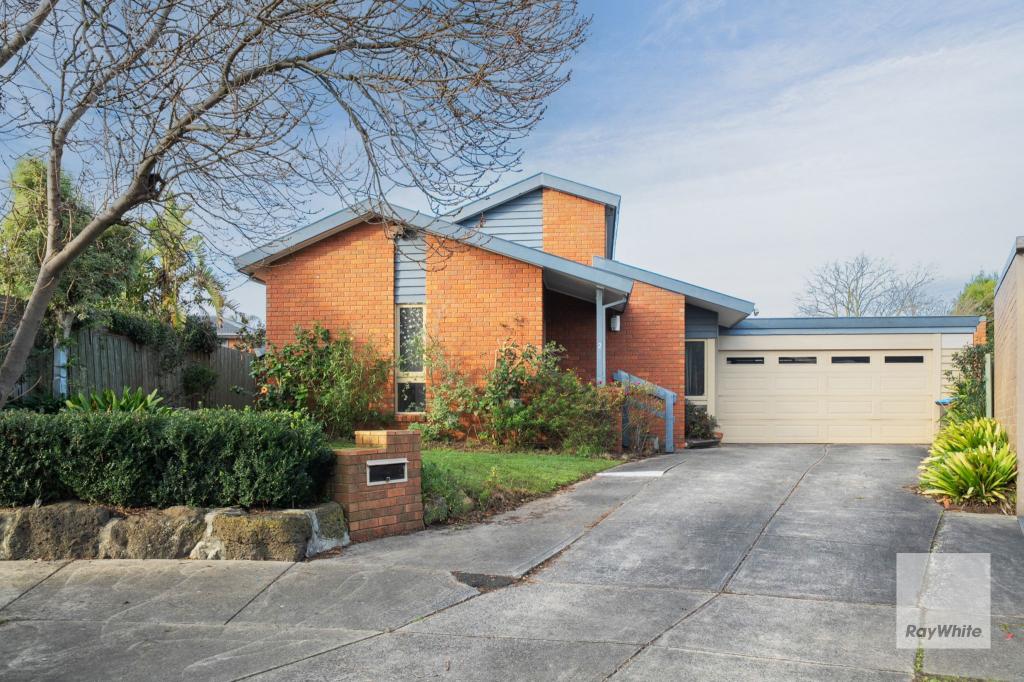 0
0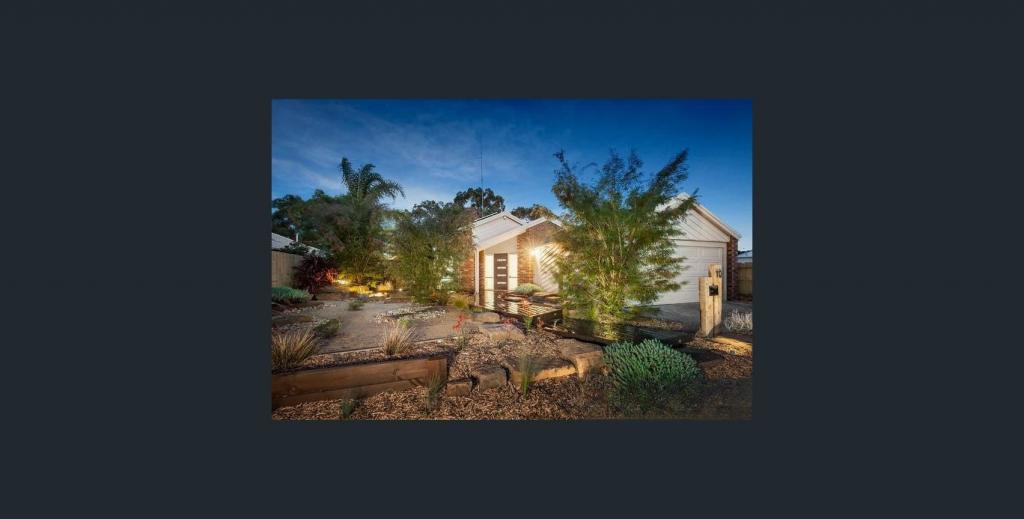 0
0About Rowville 3178
The size of Rowville is approximately 21.7 square kilometres. There are 63 parks, covering nearly 23.9% of the total area. The population of Rowville in 2016 was 33672 people. By 2021 the population was 33571 showing a population decline of 0.3% in the area during that time. The predominant age group in Rowville is 50-59 years. Households in Rowville are primarily couples with children and are likely to be repaying $1800 - $2399 per month on mortgage repayments. In general, people in Rowville work in a professional occupation.In 2021, 81.10% of the homes in Rowville were owner-occupied compared with 82.40% in 2016.
Rowville has 14,579 properties. Over the last 5 years, Houses in Rowville have seen a 13.58% increase in median value, while Units have seen a 7.35% increase. As at 30 June 2026:
- The median value for Houses in Rowville is $1,138,367 while the median value for Units is $738,684.
- Houses have a median rent of $695 while Units have a median rent of $625.
Suburb Insights for Rowville 3178
Market Insights
Rowville Trends for Houses
N/A
N/A
View TrendN/A
N/A
Rowville Trends for Units
N/A
N/A
View TrendN/A
N/A
Neighbourhood Insights
© Copyright 2026. RP Data Pty Ltd trading as Cotality (Cotality). All rights reserved. No reproduction, distribution, or transmission of the copyrighted materials is permitted. The information is deemed reliable but not guaranteed.
While Cotality uses commercially reasonable efforts to ensure the Cotality Data is current, Cotality does not warrant the accuracy, currency or completeness of the Cotality Data and to the full extent permitted by law excludes all loss or damage howsoever arising (including through negligence) in connection with the Cotality Data.
This product uses cookies and other similar technologies to improve and customise your browsing experience, to tailor content and adverts, and for analytics and metrics regarding visitor usage on this product and other media. We may share cookie and analytics information with third parties for the purposes of advertising. By continuing to use our website, you consent to cookies being used. View our Privacy Policy here.
X
