
8 Lonsdale AvenueRowville VIC 3178


Property Details for 8 Lonsdale Ave, Rowville
8 Lonsdale Ave, Rowville is a 5 bedroom, 3 bathroom House with 2 parking spaces. The property has a land size of 708m2. While the property is not currently for sale or for rent, it was last sold in March 2026. There are other 5 bedroom House sold in Rowville in the last 12 months.
Last Listing description (March 2026)
Privately set in a desirable Rowville address, this architecturally designed family home offers space, versatility and character across multiple living zones. Built by the original architect for his own family, this unique residence blends thoughtful design with practical family living, delivering comfort, natural light and flexible accommodation across a substantial floorplan.
Step inside and discover a large lounge with wood flooring, soaring ceilings, a striking skylight, ambient lighting and a cozy gas fireplace. A second living area features a perfect pool table area and Panasonic air conditioning. The formal dining room is oversized with a curved feature wall perfect for gatherings.
The chef inspired kitchen is well equipped with Neff ovens, Neff electric cooktop and range hood, stone benchtops, tiled splashback, plentiful cabinetry and storage, along with a Samsung fridge. This space flows into the dedicated sunroom where you can enjoy your family meals. A separate kitchenette and living area, equipped with a pantry, skylight and home office offers adaptability as a fifth bedroom or teenage retreat with separate entry.
Upstairs, three bedrooms provide space and privacy. The oversized master includes built in wardrobes flanking the entrance and two private balconies for morning sun. Additional bedrooms each feature built in wardrobes and desk space, while an upstairs rumpus with chandelier provides a flexible retreat.
The home includes multiple bathrooms, including a luxurious ensuite to the master, a main family bathroom with a showpiece bathtub and separated toilet and shower. The separate downstairs living area has its own bathroom with floor to ceiling tiles and dual showerheads.
Outside, the expansive backyard is designed for outdoor enjoyment with an outdoor dining area adjacent to the glass meals area, established garden beds, a feature stone and brickwork piece, and a tranquil pond. The functional laundry has direct access to the backyard and side yard, enhancing indoor outdoor living.
Complete with refrigerated cooling, ducted heating, security cameras and abundant storage throughout, this home offers exceptional family living in a peaceful, leafy neighbourhood.
Features:
• Multiple flexible living zones
• Spacious formal lounge with fireplace
• Second living area with AC
• Stunning kitchen with Neff appliances
• Integrated Samsung fridge space
• Dedicated sunroom attached to kitchen
• Separate kitchenette + study nook space
• Timber and tiled flooring throughout
• Master with built in robes and balconies
• Additional bedrooms with built in robes
• Upstairs rumpus with chandelier feature
• Ensuite and main family bathroom
• Downstairs bathroom with dual showers
• Large alfresco entertaining area
• Glass sunroom overlooks backyard
• Covered outdoor seating zone
• Established garden beds and pond
• Functional laundry with yard access
• Refrigerated cooling and ducted heating
• Security camera system installed
• Abundant storage throughout home
Location:
Perfectly placed for family convenience and lifestyle, this home is within walking distance of Park Ridge Primary School, Rowville Secondary College, and Eildon Park, providing easy school runs and endless outdoor play options. Stud Park Shopping Centre and Caribbean Gardens are just moments away, offering excellent shopping, dining and weekend activities for all ages. With nearby parks, buses and local amenities, this peaceful, leafy neighbourhood delivers lifestyle ease without compromise.
On Site Auction Saturday 21st of March at 3pm
Property History for 8 Lonsdale Ave, Rowville, VIC 3178
- 18 Mar 2026Sold for $1,551,888
- 24 Feb 2026Listed for Sale Auction ($1,250,000 - $1,375,000)
- 01 Nov 1985Sold for $29,200

Recent sales nearby
See more recent sales nearby/assets/perm/nglcpi24w4i6vcufbnb7kzs66m?signature=3c9895c4d0fd50e4f781d51d0ef299d66262138c7eecf0f050edc558c8b4862e) 0
0/assets/perm/twazyfbdxui6xjwkx6b3k7il7a?signature=d69f64a269e8fecb0b4d3622fe684f8b7ad89fe12687e03425299d54d572ab1b) 0
0
/assets/perm/oviho36rqii6ncszemtbxaegse?signature=08a6bb05c460af663d15c6882a88c7e19e59f22a17b3608d876e2639778dc6e4) 0
0Similar properties For Sale nearby
See more properties for sale nearby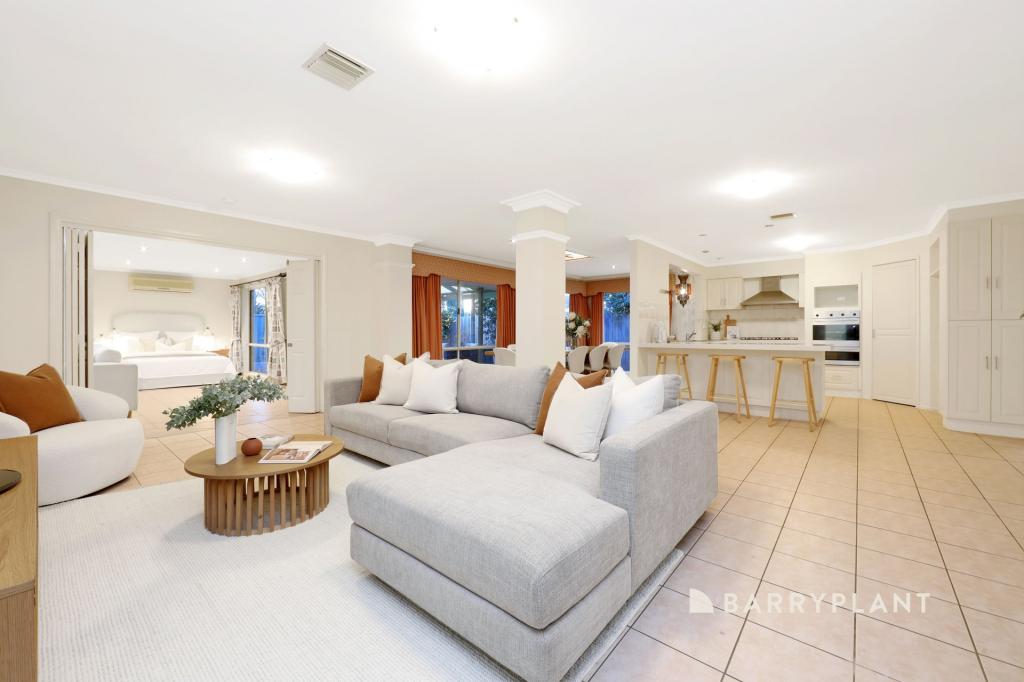 0
0


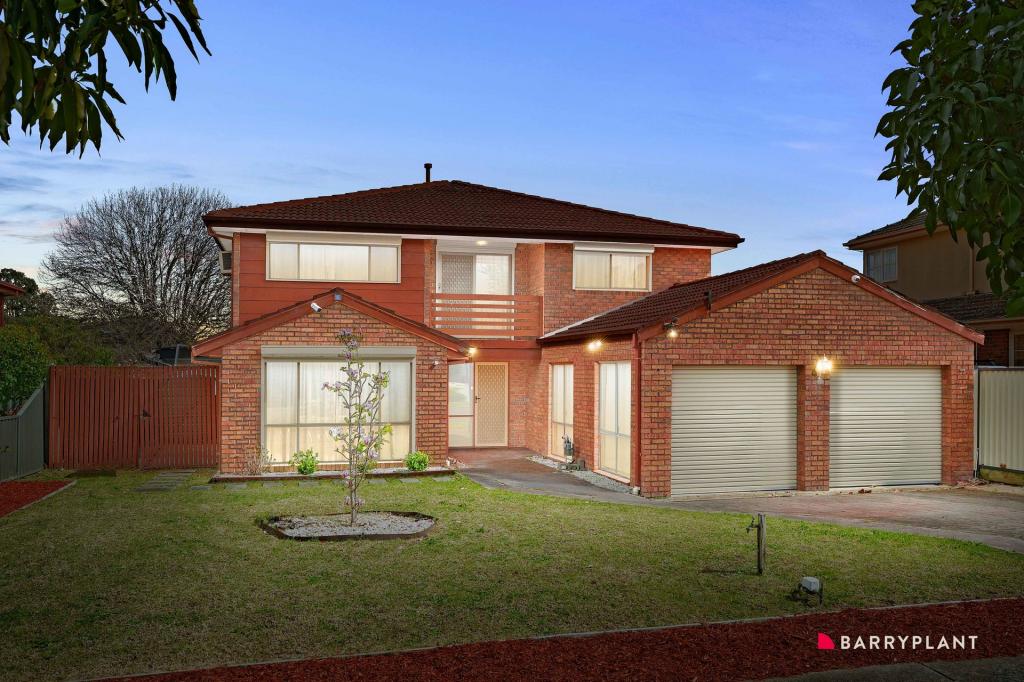 0
0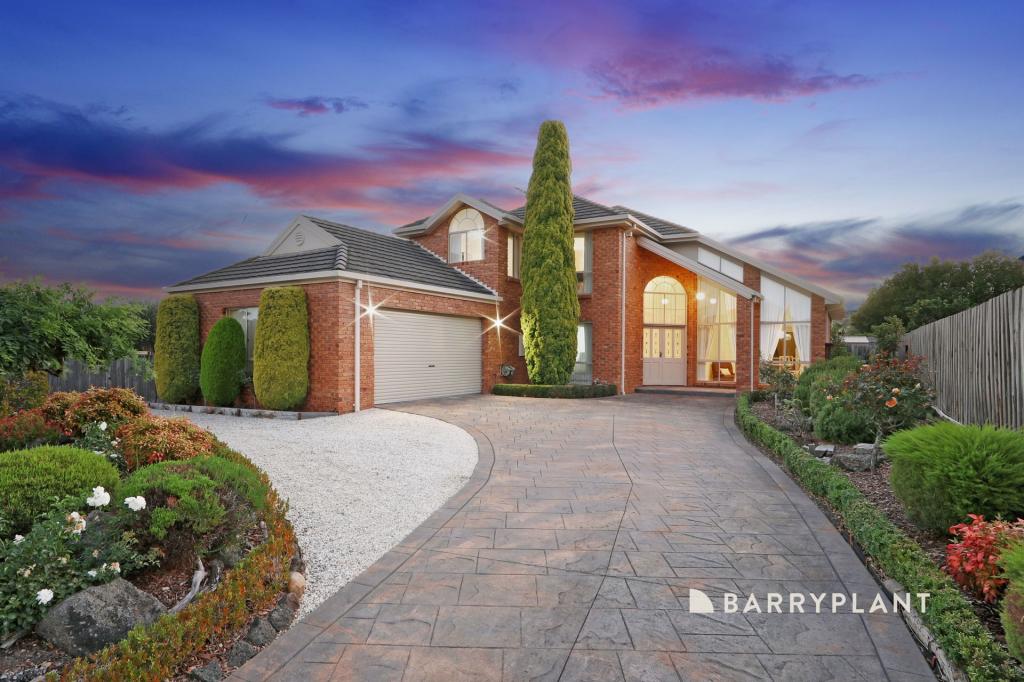 0
0Similar properties For Rent nearby
See more properties for rent nearby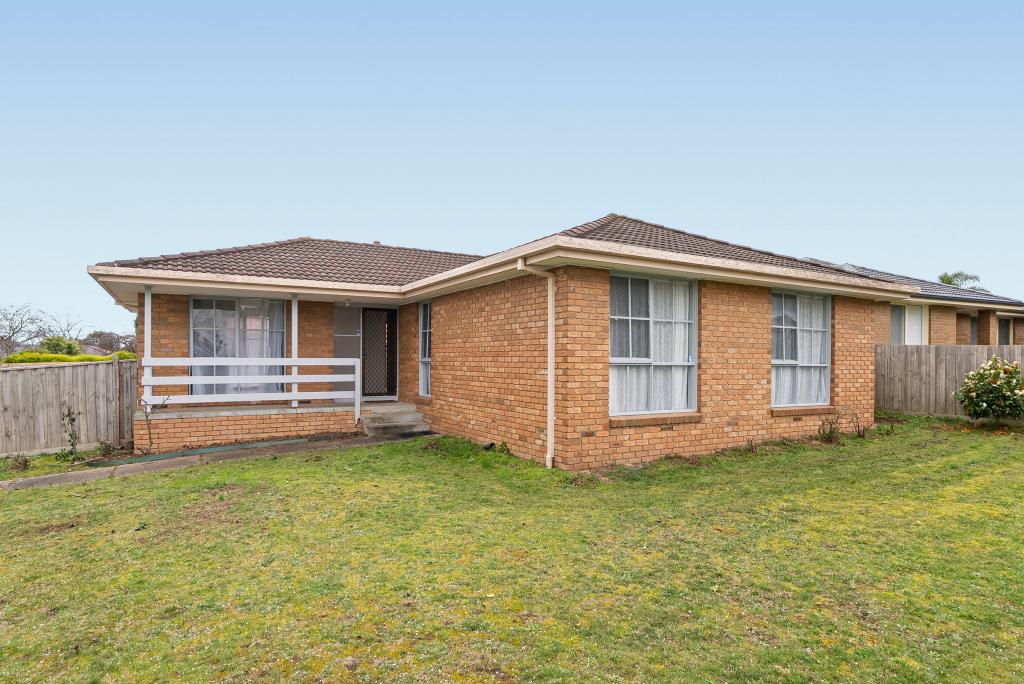 0
0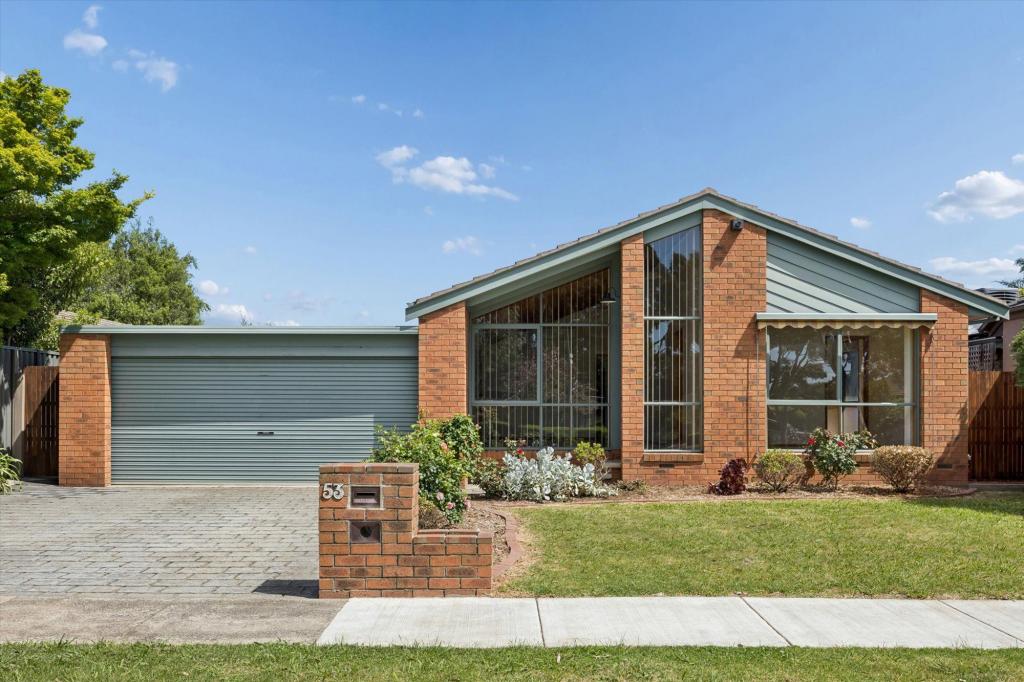 0
0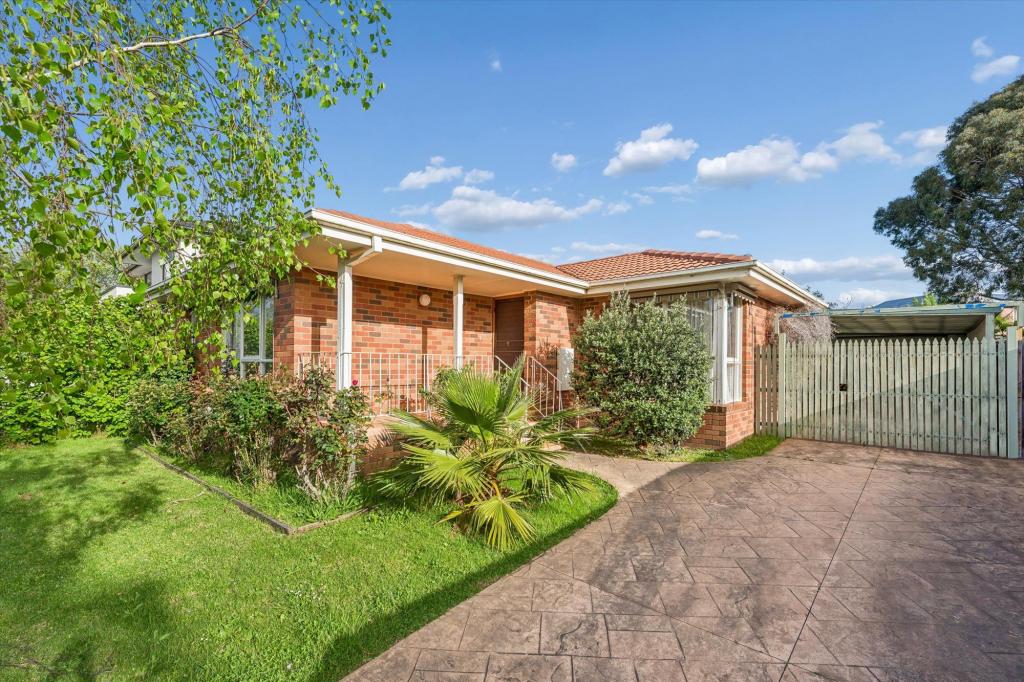 0
0About Rowville 3178
The size of Rowville is approximately 21.7 square kilometres. There are 63 parks, covering nearly 23.9% of the total area. The population of Rowville in 2016 was 33672 people. By 2021 the population was 33571 showing a population decline of 0.3% in the area during that time. The predominant age group in Rowville is 50-59 years. Households in Rowville are primarily couples with children and are likely to be repaying $1800 - $2399 per month on mortgage repayments. In general, people in Rowville work in a professional occupation.In 2021, 81.10% of the homes in Rowville were owner-occupied compared with 82.40% in 2016.
Rowville has 14,573 properties. Over the last 5 years, Houses in Rowville have seen a 2.73% increase in median value, while Units have seen a 5.68% increase. As at 30 September 2026:
- The median value for Houses in Rowville is $1,087,871 while the median value for Units is $729,406.
- Houses have a median rent of $700 while Units have a median rent of $630.
Suburb Insights for Rowville 3178
Market Insights
Rowville Trends for Houses
N/A
N/A
View TrendN/A
N/A
Rowville Trends for Units
N/A
N/A
View TrendN/A
N/A
Neighbourhood Insights
© Copyright 2026. RP Data Pty Ltd trading as Cotality (Cotality). All rights reserved. No reproduction, distribution, or transmission of the copyrighted materials is permitted. The information is deemed reliable but not guaranteed.
While Cotality uses commercially reasonable efforts to ensure the Cotality Data is current, Cotality does not warrant the accuracy, currency or completeness of the Cotality Data and to the full extent permitted by law excludes all loss or damage howsoever arising (including through negligence) in connection with the Cotality Data.
This product uses cookies and other similar technologies to improve and customise your browsing experience, to tailor content and adverts, and for analytics and metrics regarding visitor usage on this product and other media. We may share cookie and analytics information with third parties for the purposes of advertising. By continuing to use our website, you consent to cookies being used. View our Privacy Policy here.
X
