
4/13 Stamford CrescentRowville VIC 3178

Property Details for 4/13 Stamford Cres, Rowville
4/13 Stamford Cres, Rowville is a 2 bedroom, 1 bathroom Unit and was built in 2015. The property has a land size of 982m2 and floor size of 82m2. While the property is not currently for sale or for rent, it was last sold in August 2026. There are other 2 bedroom Unit sold in Rowville in the last 12 months.
Last Listing description (September 2026)
A lifestyle of comfort, connection and effortless entertaining awaits in this beautifully presented two-storey apartment, where high ceilings, timber-look flooring and light-filled interiors create a wonderful sense of space throughout. Designed to capture the relaxed feel of resort-style living, this modern home offers the perfect balance of indoor comfort and outdoor enjoyment, highlighted by an expansive balcony that extends the living area outdoors and delivers a surprisingly private retreat with elevated views across the surrounding neighbourhood. Residents also enjoy access to a well-appointed communal common room, providing additional space.
Positioned on the upper level, the spacious open-plan living and dining zone is flooded with natural light from large glass windows and sliding doors that frame the outlook and connect seamlessly to the generous balcony. Whether entertaining friends, enjoying a quiet morning coffee or unwinding at the end of the day, this inviting outdoor space feels like a natural extension of the home. The stylish kitchen is perfectly appointed for everyday living and entertaining, featuring stone benchtops, a four-burner gas cooktop, wall oven, stainless steel dishwasher, excellent storage and contemporary finishes, all complemented by the warmth of timber-look flooring. A separate powder room services the upper level.
Privately positioned downstairs, the generous main bedroom includes built-in robes and access to its own private balcony with direct access to the private ground-floor courtyard, adding even more outdoor space to enjoy. The second bedroom is also impressively sized and enjoys pleasant courtyard outlooks. Servicing the accommodation, the modern bathroom incorporates a shower, vanity, toilet and integrated laundry facilities. Additional features include split system air conditioning (Heating and Cooling) , secure underground parking, a storage cage, intercom system and secure fob entry. Residents also benefit from access to the building's communal common room, further enhancing the lifestyle appeal. Zoned to Rowville Primary School and Rowville Secondary College, this exceptional location is moments from Liberty Avenue Park, Churchill National Park, Waverley Golf Club, Stud Park Shopping Centre, Waverley Gardens Shopping Centre, local Rowville shops and convenient access to major transport routes, delivering an enviable lifestyle of comfort and convenience.
Beautifully presented two-storey apartment
High ceilings and stylish timber-look flooring
Spacious open-plan living and dining zone
Large private balcony with elevated outlooks and privacy
Modern kitchen with stone benchtops and stainless steel appliances
Main bedroom with built-in robes and private balcony access
Ground-floor private courtyard plus balcony entertaining
Residents' communal common room for relaxing or entertaining
Secure underground car space, storage cage, intercom and fob entry
Property History for 4/13 Stamford Cres, Rowville, VIC 3178
- 14 Aug 2026Sold for $480,000
- 20 Jul 2026Listed for Sale For Sale ($450,000 - $495,000)
- 28 Jun 2023Sold for $417,500

Recent sales nearby
See more recent sales nearby/assets/perm/gpqjmzj4myi6zh3ghu4vrexcri?signature=ee2ad6e74a99f14a96d6c546657f39b94dde991a82d8ec8060d7cf71a63bbc84) 0
0/assets/perm/rbhyqln6gai6nmbj34pbisr3cm?signature=cfaf8921fab2d78f1bc8d5b0280697d1a0fec66afef71beac04e6c664cfd7cde) 0
0Similar properties For Sale nearby
See more properties for sale nearby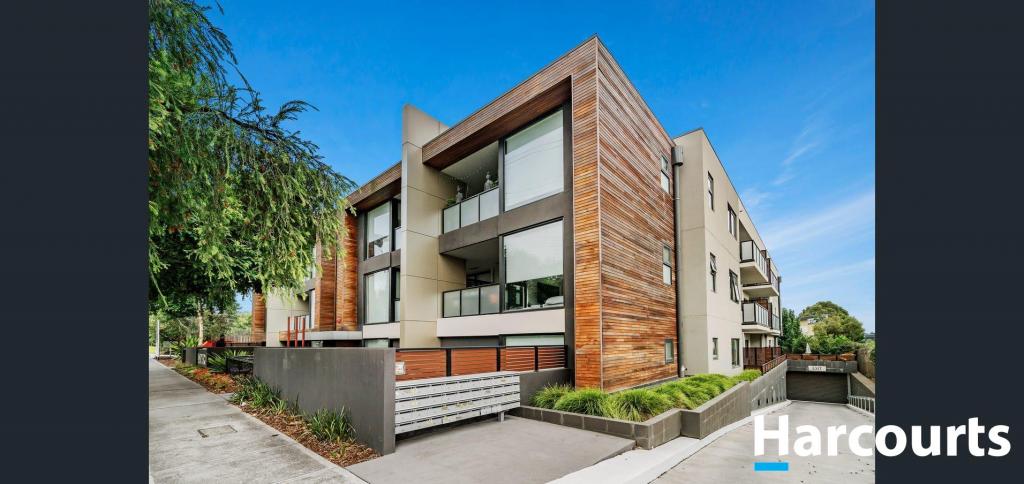 0
0
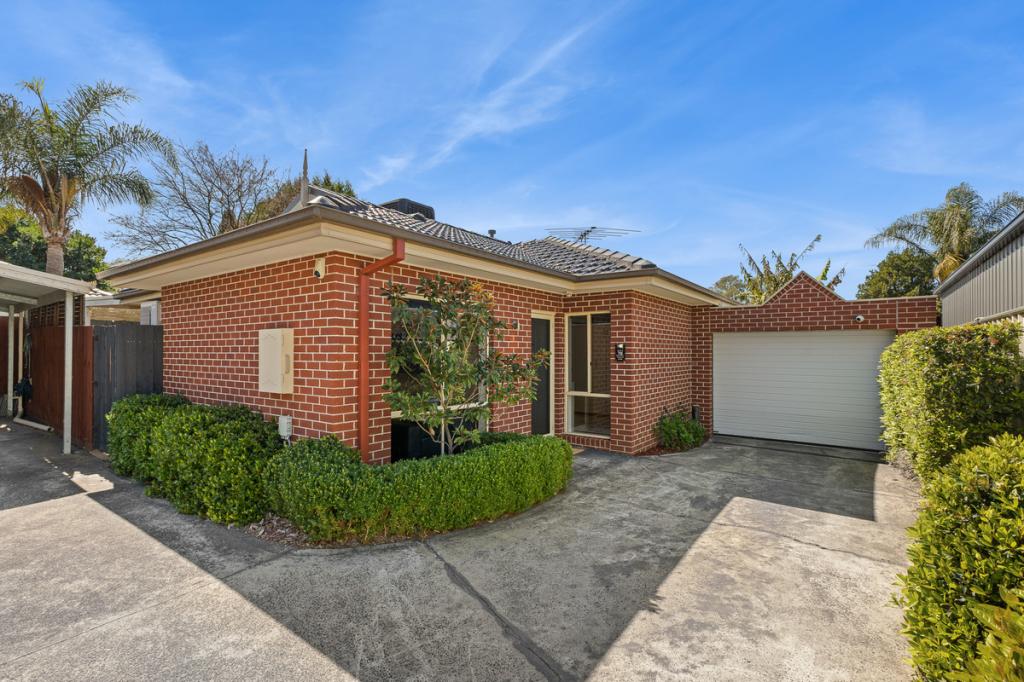 0
0
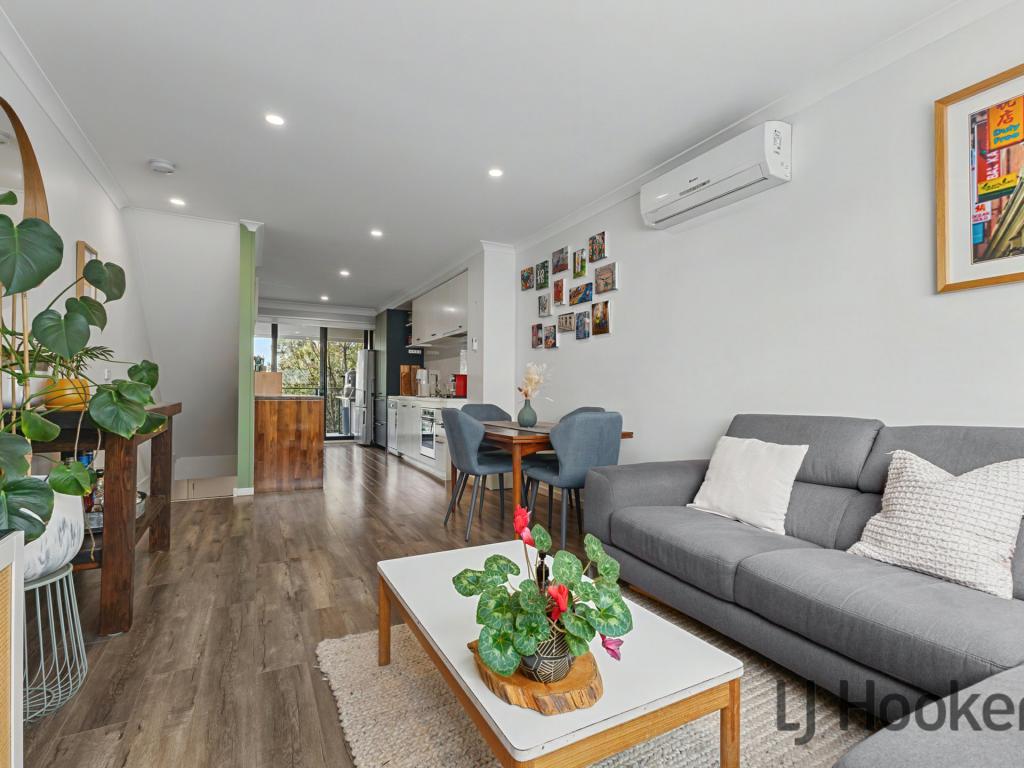 0
0
Similar properties For Rent nearby
See more properties for rent nearby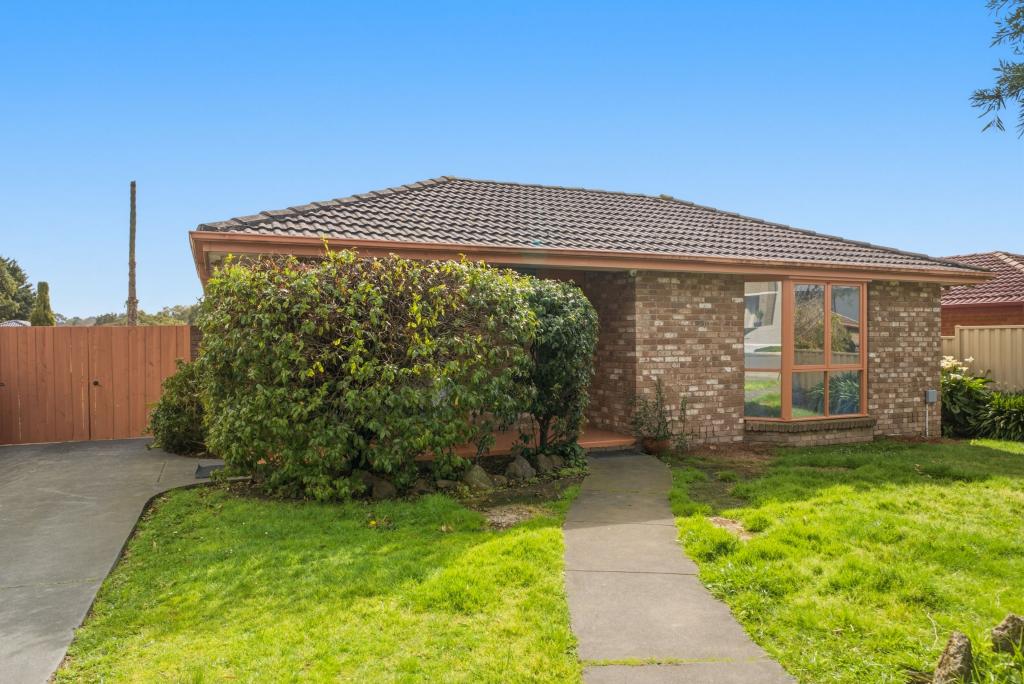 0
0
 0
0 0
0About Rowville 3178
The size of Rowville is approximately 21.7 square kilometres. There are 63 parks, covering nearly 23.9% of the total area. The population of Rowville in 2016 was 33672 people. By 2021 the population was 33571 showing a population decline of 0.3% in the area during that time. The predominant age group in Rowville is 50-59 years. Households in Rowville are primarily couples with children and are likely to be repaying $1800 - $2399 per month on mortgage repayments. In general, people in Rowville work in a professional occupation.In 2021, 81.10% of the homes in Rowville were owner-occupied compared with 82.40% in 2016.
Rowville has 14,572 properties. Over the last 5 years, Houses in Rowville have seen a 7.35% increase in median value, while Units have seen a 3.00% increase. As at 31 August 2026:
- The median value for Houses in Rowville is $1,111,590 while the median value for Units is $721,428.
- Houses have a median rent of $700 while Units have a median rent of $630.
Suburb Insights for Rowville 3178
Market Insights
Rowville Trends for Houses
N/A
N/A
View TrendN/A
N/A
Rowville Trends for Units
N/A
N/A
View TrendN/A
N/A
Neighbourhood Insights
© Copyright 2026. RP Data Pty Ltd trading as Cotality (Cotality). All rights reserved. No reproduction, distribution, or transmission of the copyrighted materials is permitted. The information is deemed reliable but not guaranteed.
While Cotality uses commercially reasonable efforts to ensure the Cotality Data is current, Cotality does not warrant the accuracy, currency or completeness of the Cotality Data and to the full extent permitted by law excludes all loss or damage howsoever arising (including through negligence) in connection with the Cotality Data.
This product uses cookies and other similar technologies to improve and customise your browsing experience, to tailor content and adverts, and for analytics and metrics regarding visitor usage on this product and other media. We may share cookie and analytics information with third parties for the purposes of advertising. By continuing to use our website, you consent to cookies being used. View our Privacy Policy here.
X
