
32 Langhorne CrescentRowville VIC 3178


Property Details for 32 Langhorne Cres, Rowville
32 Langhorne Cres, Rowville is a 4 bedroom, 2 bathroom House with 2 parking spaces. The property has a land size of 576m2. While the property is not currently for sale or for rent, it was last sold in April 2026. There are other 4 bedroom House sold in Rowville in the last 12 months.
Last Listing description (April 2026)
Positioned in a well-connected Rowville setting, this thoughtfully designed residence delivers a spacious and versatile layout complemented by established outdoor surrounds and inviting entertaining zones.
A striking street presence is created through manicured gardens, brickwork detailing, retaining walls and established trees, while a grand entry introduces the home with a security door, classic lighting and a front door framed by stained glass.
Inside, three separate living areas provide flexibility for both relaxation and entertaining. A tiled dining area flows seamlessly from the well-appointed kitchen, while a separate formal dining room enhanced by a chandelier creates an elegant setting. The generous family or rumpus room features a fireplace and built-in shelving, offering a warm and functional central hub.
The kitchen is designed for both practicality and style, complete with stone surfaces, a breakfast bar and quality Miele appliances including oven, dishwasher and rangehood, alongside an induction cooktop.
Accommodation includes a spacious main bedroom with walk-in wardrobe and private ensuite, while three additional bedrooms are generously sized and each include walk-in wardrobes and their own split system units. Large bathrooms are finished with mosaic tiling, stone-style splashbacks and feature tapware.
Outdoors, the home continues to impress with a covered alfresco area featuring a ceiling fan, drop-down lighting and an awning for year-round enjoyment. The backyard also includes a built-in spa, a tranquil koi pond, low-maintenance decking and a garden shed, all surrounded by established landscaped gardens.
Additional features such as high ceilings, plantation shutters, pendant lighting, LED downlights, ducted heating and evaporative cooling, along with split system units in every room, ensure year-round comfort and a refined living environment.
Features:
• Four bedrooms
• Walk-in wardrobe to main bedroom
• Walk-in wardrobes to additional bedrooms
• Ensuite bathroom
• Large bathrooms
• Three living areas
• Formal dining room with chandelier
• Tiled dining area
• Family/rumpus room with fireplace
• Built-in shelving
• Stone benchtops
• Breakfast bar
• Miele oven
• Miele dishwasher
• Induction cooktop
• Split system air conditioning in all rooms
• Ducted heating
• Evaporative cooling
• Plantation shutters
• Alfresco area with fan and lighting
Location:
Enjoy a convenient lifestyle within walking distance to Karoo Reserve, Waterford Valley Golf Course, Knox Park and Jubilee Drive Reserve. Positioned close to Rowville Secondary College, Lysterfield Primary School, Stud Park Shopping Centre and Westfield Knox, the home offers easy access to everyday amenities, recreation and schooling options.
On Site Auction Saturday 2nd of May at 11am
Disclaimer: The information contained herein has been supplied to us and is to be used as a guide only. No information in this report is to be relied on for financial or legal purposes. Although every care has been taken in the preparation of the above information, we stress that particulars herein are for information only and do not constitute representation by the Owners or Agent.
Property History for 32 Langhorne Cres, Rowville, VIC 3178
- 28 Apr 2026Sold for $1,369,000
- 08 Apr 2026Listed for Sale Auction ($1,260,000 - $1,380,000)
- 24 Jun 2014Transferred

Recent sales nearby
See more recent sales nearby/assets/perm/wduscvkztei63lkhxm636mdi5u?signature=efacf132feb1c4c921e9a01dd9ba548441935f0ab780fdcffb79b981dee7616b) 0
0/assets/perm/skqehvi7dui6thzjxpaggixm5a?signature=3e45d03923e7d311681df6967cf32bc8212ed5613e7f40b6417550a9e135d597) 0
0
Similar properties For Sale nearby
See more properties for sale nearby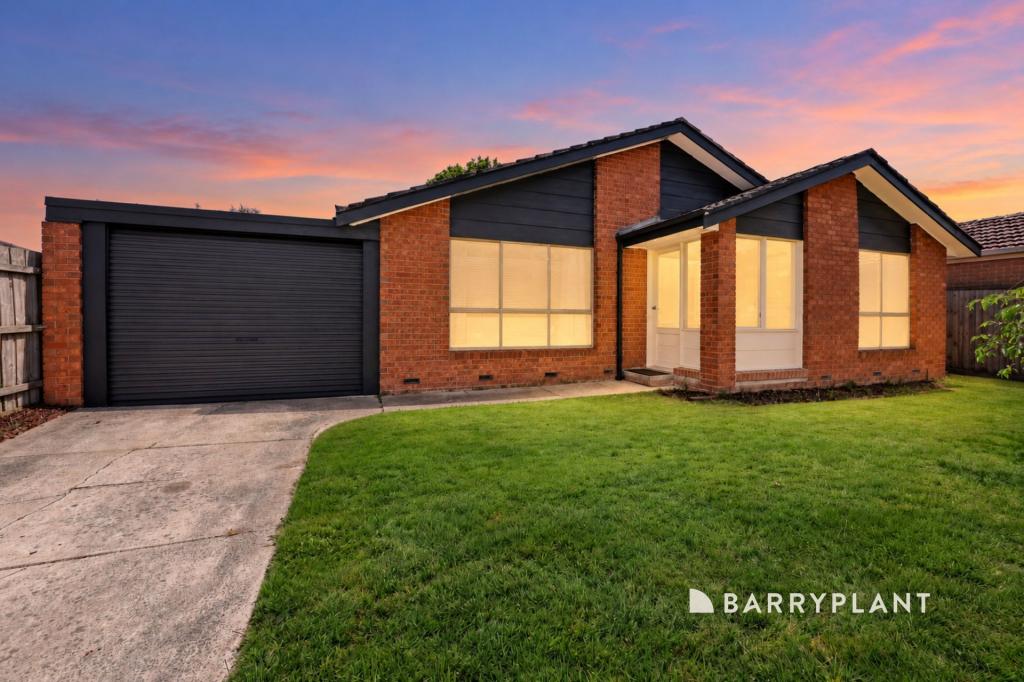 0
0


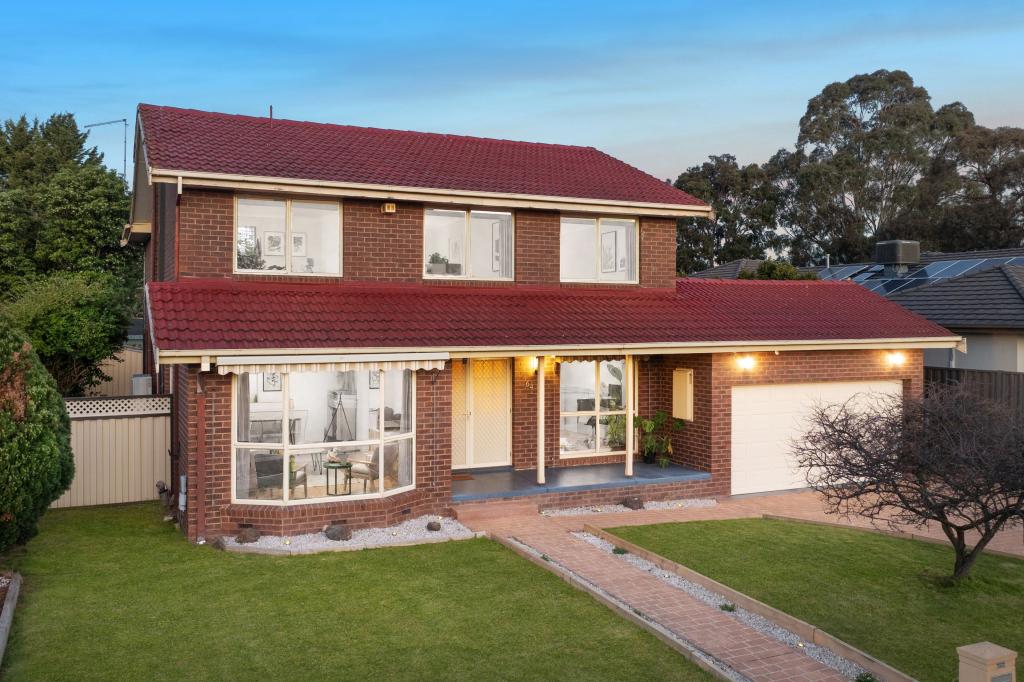 0
0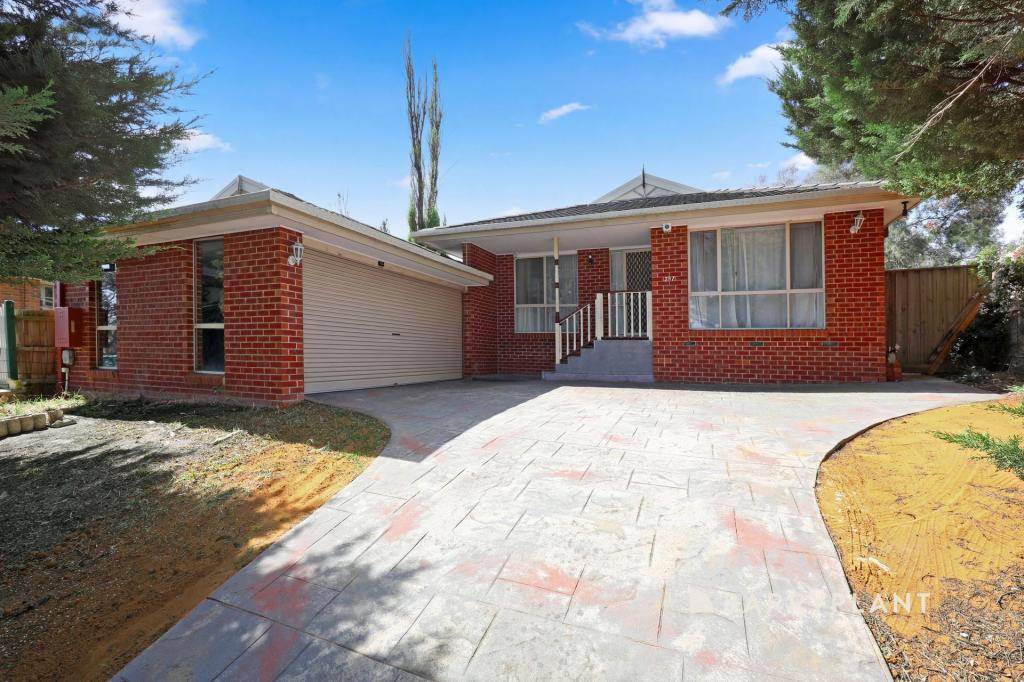 0
0Similar properties For Rent nearby
See more properties for rent nearby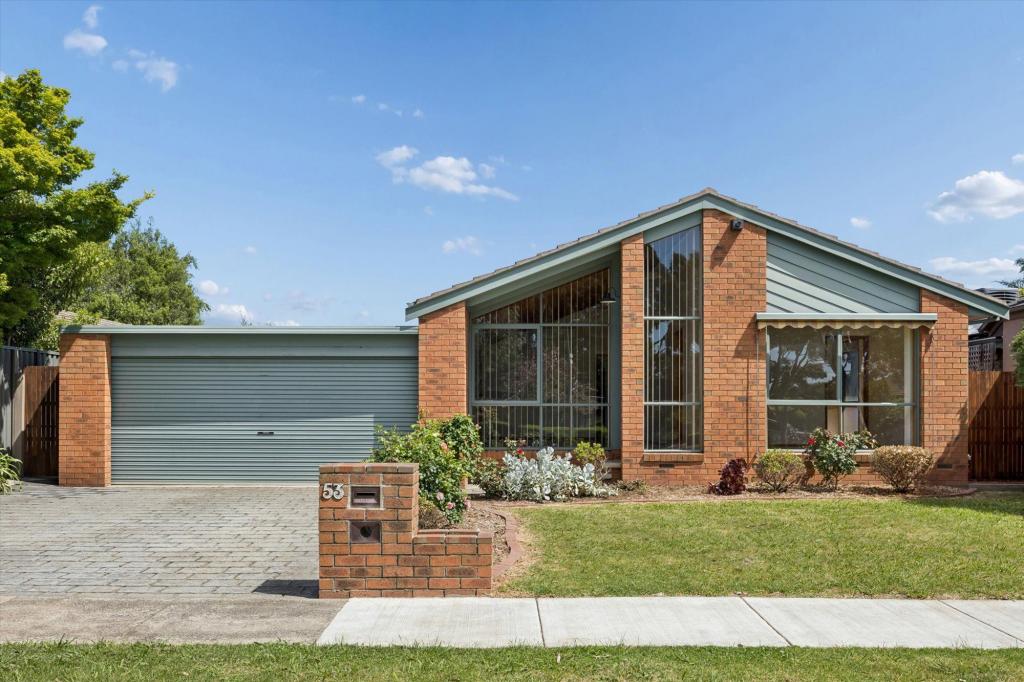 0
0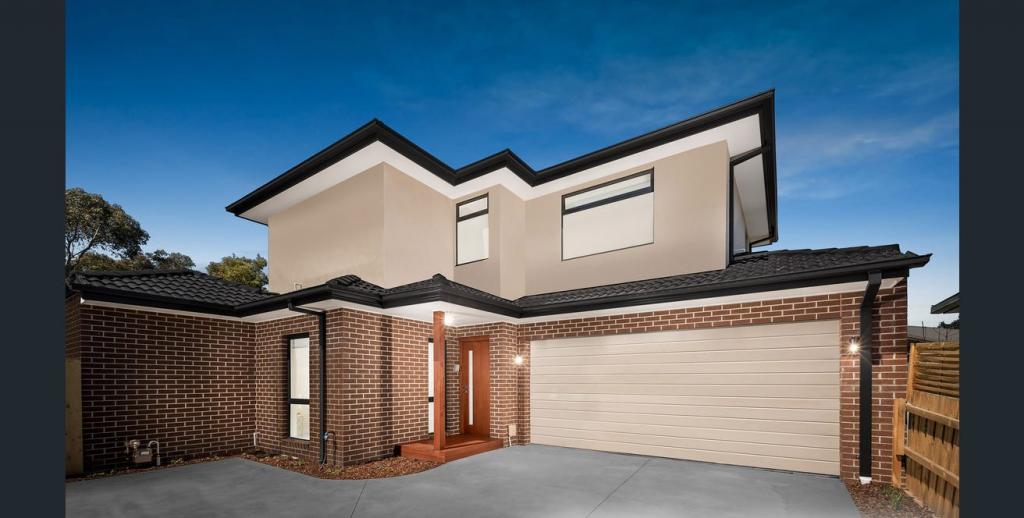 0
0
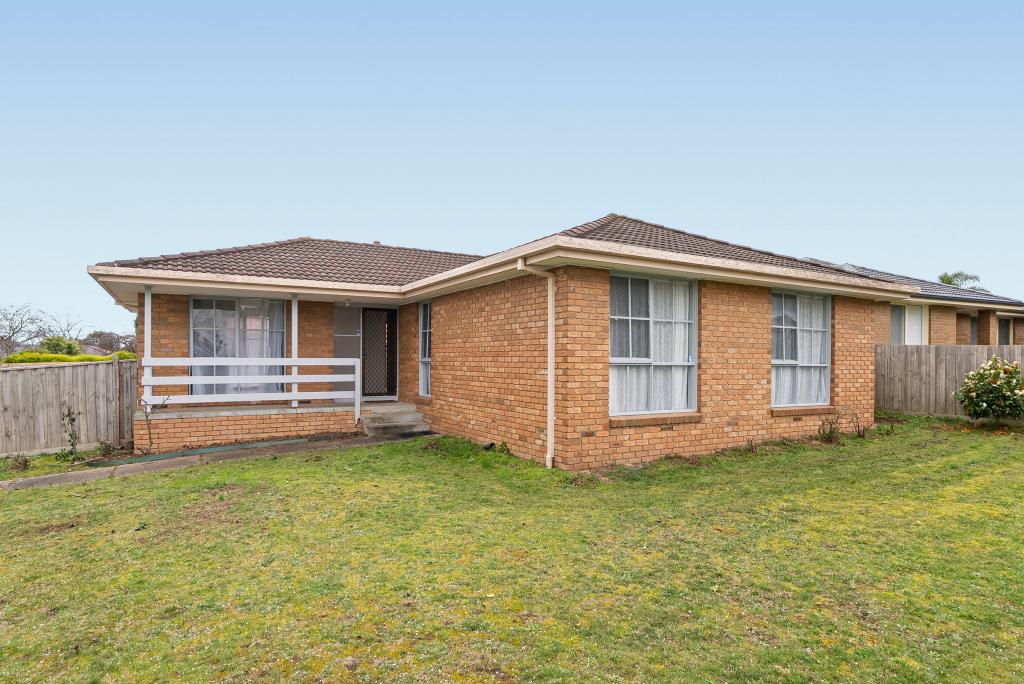 0
0About Rowville 3178
The size of Rowville is approximately 21.7 square kilometres. There are 63 parks, covering nearly 23.9% of the total area. The population of Rowville in 2016 was 33672 people. By 2021 the population was 33571 showing a population decline of 0.3% in the area during that time. The predominant age group in Rowville is 50-59 years. Households in Rowville are primarily couples with children and are likely to be repaying $1800 - $2399 per month on mortgage repayments. In general, people in Rowville work in a professional occupation.In 2021, 81.10% of the homes in Rowville were owner-occupied compared with 82.40% in 2016.
Rowville has 14,573 properties. Over the last 5 years, Houses in Rowville have seen a 2.73% increase in median value, while Units have seen a 5.68% increase. As at 30 September 2026:
- The median value for Houses in Rowville is $1,087,871 while the median value for Units is $729,406.
- Houses have a median rent of $700 while Units have a median rent of $630.
Suburb Insights for Rowville 3178
Market Insights
Rowville Trends for Houses
N/A
N/A
View TrendN/A
N/A
Rowville Trends for Units
N/A
N/A
View TrendN/A
N/A
Neighbourhood Insights
© Copyright 2026. RP Data Pty Ltd trading as Cotality (Cotality). All rights reserved. No reproduction, distribution, or transmission of the copyrighted materials is permitted. The information is deemed reliable but not guaranteed.
While Cotality uses commercially reasonable efforts to ensure the Cotality Data is current, Cotality does not warrant the accuracy, currency or completeness of the Cotality Data and to the full extent permitted by law excludes all loss or damage howsoever arising (including through negligence) in connection with the Cotality Data.
This product uses cookies and other similar technologies to improve and customise your browsing experience, to tailor content and adverts, and for analytics and metrics regarding visitor usage on this product and other media. We may share cookie and analytics information with third parties for the purposes of advertising. By continuing to use our website, you consent to cookies being used. View our Privacy Policy here.
X
