
28 Naismith CourtRowville VIC 3178

Property Details for 28 Naismith Ct, Rowville
28 Naismith Ct, Rowville is a 4 bedroom, 3 bathroom House with 2 parking spaces and was built in 1980. The property has a land size of 741m2 and floor size of 265m2.This Property is currently listed for sale with Barry Plant Rowville
Last Listing description (August 2026)
A statement of timeless elegance and uncompromising quality, this breathtaking residence delivers a lifestyle reserved for the discerning few. Nestled peacefully within an exclusive court in the prestigious Wellington Village Estate, this magnificent family home spans approximately 45 squares of impeccably curated living, where architectural scale, refined craftsmanship and effortless indoor-outdoor entertaining combine to create an unforgettable family sanctuary.
Beyond its commanding street presence, soaring cathedral ceilings and walls of floor-to-ceiling glazing flood the home with natural light, while rich Tasmanian Oak flooring, plush new carpets, fresh contemporary interiors and beautifully proportioned living domains evoke a sense of understated luxury throughout. Every detail has been thoughtfully considered, from the crackling open fireplace and integrated climate control to the energy-efficient solar system and comprehensive security, delivering comfort, sophistication and peace of mind in equal measure.
The heart of the home is a spectacular designer kitchen, where bespoke soft-close cabinetry is paired with striking stone waterfall benchtops and a suite of premium Smeg appliances, complemented by a Schweigen rangehood with external exhaust. A fully equipped butler's pantry with a second Westinghouse oven ensures effortless entertaining on every occasion.
Designed to blur the boundaries between inside and out, expansive glass bi-fold doors reveal an extraordinary entertaining pavilion that rivals the finest private resorts. Complete with a commercial-grade built-in barbecue, elegant wet bar and outdoor servery, custom brass footrest, climate control, wine room and ceiling fans, this exceptional space invites year-round celebrations with family and friends.
Framed by beautifully established gardens, the resort-style outdoors offers a stunning solar-heated swimming pool enclosed by premium glass fencing with Eziclean protection, lush Buffalo lawns and mature privacy hedging, creating an idyllic setting of tranquillity and seclusion rarely found.
The luxurious accommodation continues the home's commitment to excellence. Every bedroom is appointed with built-in robes, while the magnificent master suite provides a true parents' retreat, featuring an expansive walk-in robe, a beautifully crafted ensuite with custom Retrograde solid timber vanity and the indulgence of a private I-Health four-person infrared sauna. Designer bathrooms showcase floor-to-ceiling tiling, stone surfaces and premium appointments, while a thoughtfully designed laundry with stone benchtops, laundry chute and external access enhances everyday functionality.
An oversized 7m x 8m garage with attic storage and wood heater, generous off-street parking and abundant storage complete a residence that effortlessly balances luxury with practicality.
Perfectly positioned moments from leading schools, Stud Park Shopping Centre, Waverley Gardens, Westfield Knox, parklands and major freeway connections via EastLink and the Monash Freeway, this exceptional residence presents a rare opportunity to secure one of Wellington Village's finest family homes.
Elegant, indulgent and flawlessly executed, this is a home that transcends expectations-offering not simply a place to live, but a lifestyle to be experienced.
Proudly marketed by Barry Plant Rowville-Lysterfield - 9753 2828
Photo I.D Required at all inspections
Property History for 28 Naismith Ct, Rowville, VIC 3178
- 06 Jul 2026Listed for Sale $1,550,000 - $1,680,000
- 02 Jun 1994Sold for $76,500

Recent sales nearby
See more recent sales nearby/assets/perm/g2oaru27dei63l55rhfaow3tli?signature=fff1515ee242bb176fe06fc6bcf1fe33d26e711b0201299310fd479ab3f0bb31) 0
0

/assets/perm/vi2r6is4w4i6vcufbnb7kzs66m?signature=bf1bdd3f6732cc314426f97f2834d3891e1e885a44b515c8234f678d8cb17861) 0
0/assets/perm/m3pcduyadei65kljvpodmae6hu?signature=f8dc3d0d8bc5007bc5dc7701a99e5b8df18371e0e6c4ae969b088d156c1e566c) 0
0
Similar properties For Sale nearby
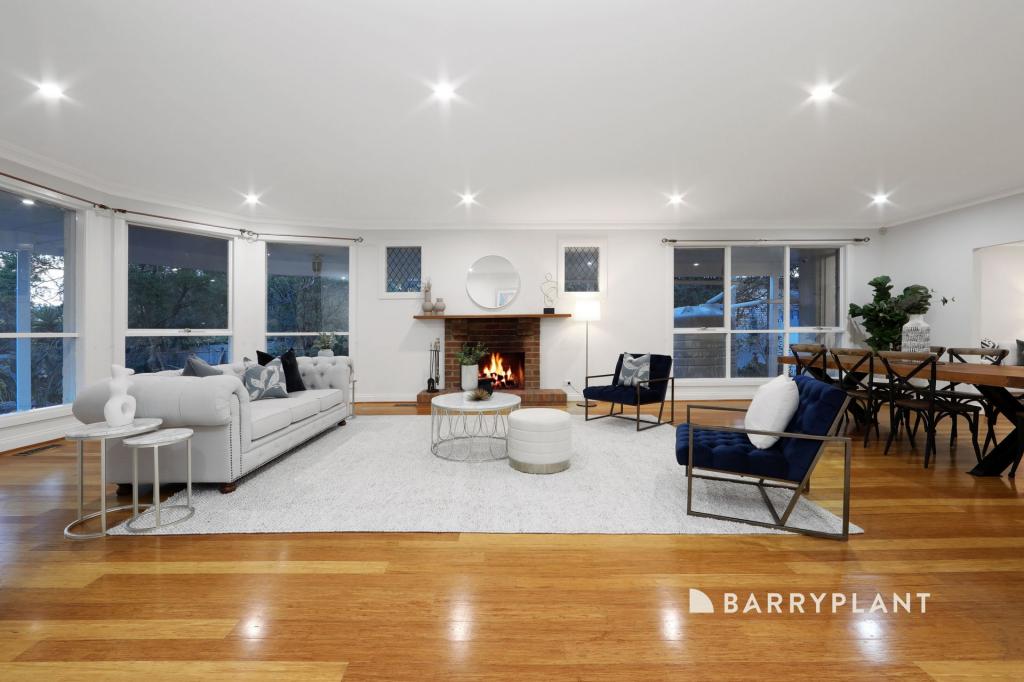
See more properties for sale nearby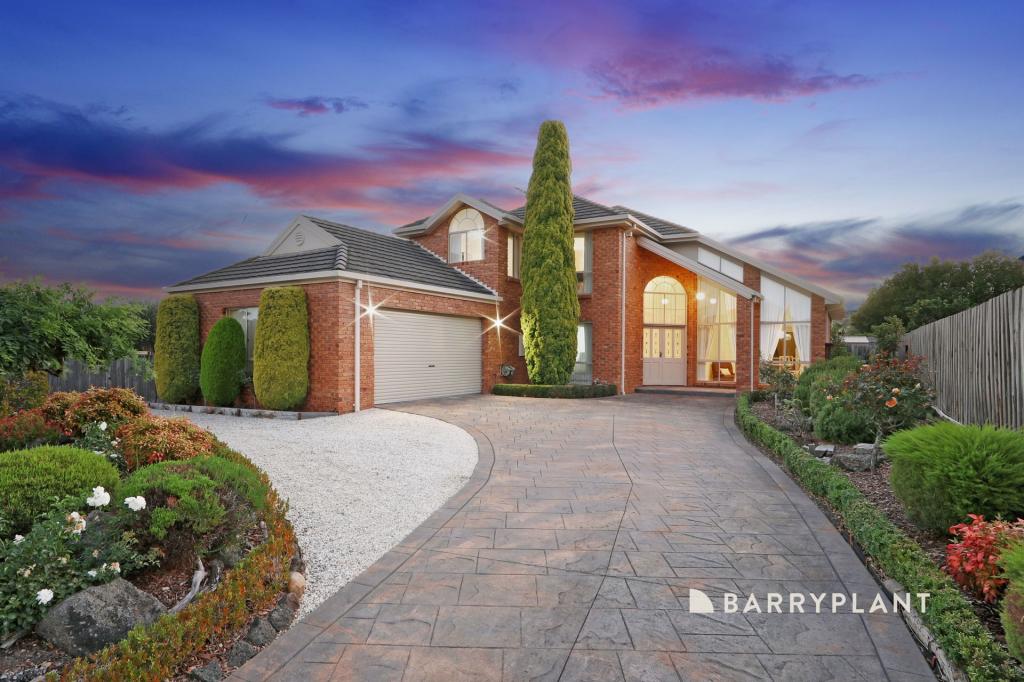 0
0
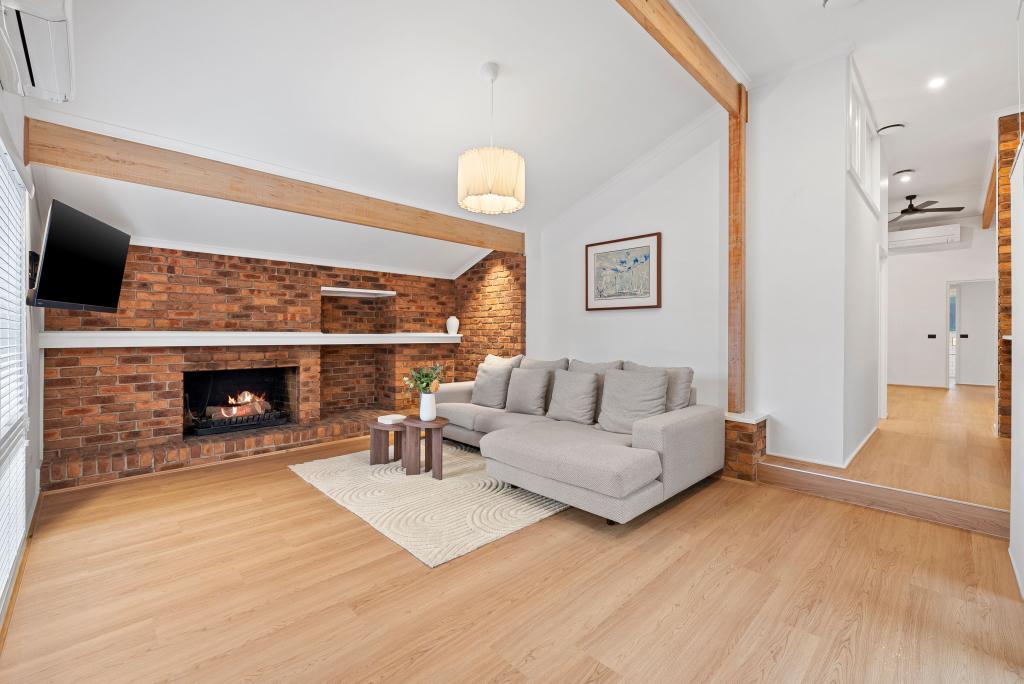
 0
0
 0
0Similar properties For Rent nearby
See more properties for rent nearby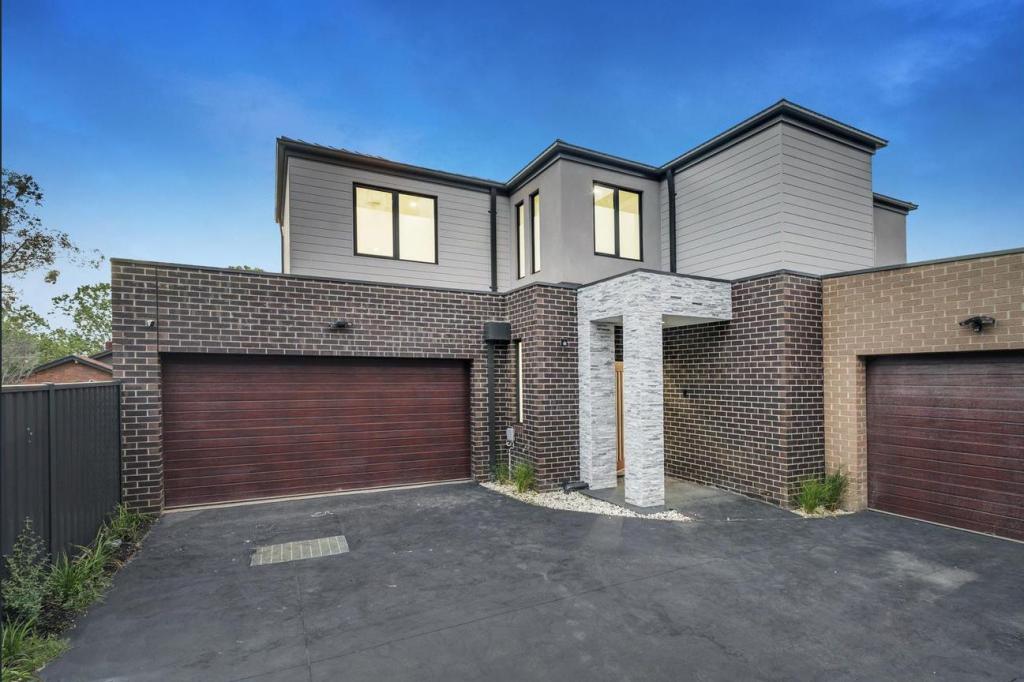 0
0 0
0 0
0About Rowville 3178
The size of Rowville is approximately 21.7 square kilometres. There are 63 parks, covering nearly 23.9% of the total area. The population of Rowville in 2016 was 33672 people. By 2021 the population was 33571 showing a population decline of 0.3% in the area during that time. The predominant age group in Rowville is 50-59 years. Households in Rowville are primarily couples with children and are likely to be repaying $1800 - $2399 per month on mortgage repayments. In general, people in Rowville work in a professional occupation.In 2021, 81.10% of the homes in Rowville were owner-occupied compared with 82.40% in 2016.
Rowville has 14,576 properties. Over the last 5 years, Houses in Rowville have seen a 11.54% increase in median value, while Units have seen a 6.15% increase. As at 31 July 2026:
- The median value for Houses in Rowville is $1,129,555 while the median value for Units is $729,891.
- Houses have a median rent of $700 while Units have a median rent of $630.
Suburb Insights for Rowville 3178
Market Insights
Rowville Trends for Houses
N/A
N/A
View TrendN/A
N/A
Rowville Trends for Units
N/A
N/A
View TrendN/A
N/A
Neighbourhood Insights
© Copyright 2026. RP Data Pty Ltd trading as Cotality (Cotality). All rights reserved. No reproduction, distribution, or transmission of the copyrighted materials is permitted. The information is deemed reliable but not guaranteed.
While Cotality uses commercially reasonable efforts to ensure the Cotality Data is current, Cotality does not warrant the accuracy, currency or completeness of the Cotality Data and to the full extent permitted by law excludes all loss or damage howsoever arising (including through negligence) in connection with the Cotality Data.
This product uses cookies and other similar technologies to improve and customise your browsing experience, to tailor content and adverts, and for analytics and metrics regarding visitor usage on this product and other media. We may share cookie and analytics information with third parties for the purposes of advertising. By continuing to use our website, you consent to cookies being used. View our Privacy Policy here.
X
