
22B Deschamp CrescentRowville VIC 3178
Property Details for 22b Deschamp Cres, Rowville
22b Deschamp Cres, Rowville is a 4 bedroom, 3 bathroom House with 2 parking spaces and was built in 2016. The property has a land size of 512m2 and floor size of 236m2. While the property is not currently for sale or for rent, it was last sold in February 2024.
Last Listing description (April 2024)
THE PROPERTY
Elevate your lifestyle at this enviable family home in the heart of Rowville. Executed to an exacting standard to provide the best of family-friendly living, this property promises to make a lasting impression.
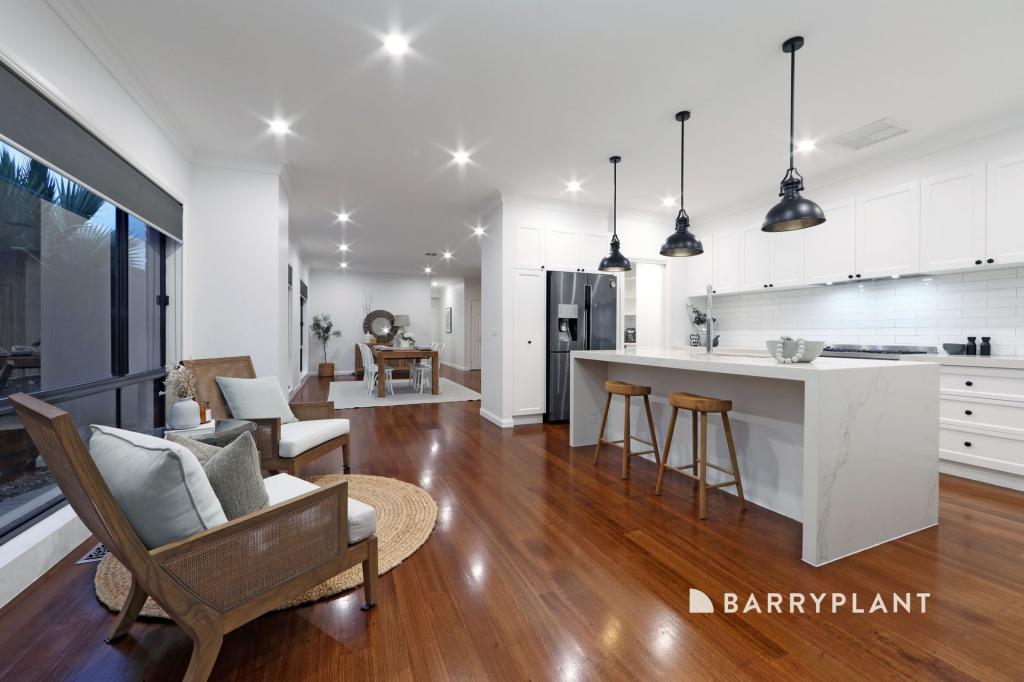
Tasmanian oak flooring lines the entirety of this dwelling for a refined and sophisticated feel. Enjoy 2 unique living areas, including the open concept zone that features an electric fire in the family room and dining area plus waterfall stone benchtops, 2 AEG ovens, 5-burner AEG gas cooktop, and stainless steel dishwasher in the gourmet kitchen. Entertain guests with ease at the inviting kitchen breakfast bar, under the alfresco with custom decorative screen, or in the private and manageable courtyard garden. For supplementary living space, there is also a sunbathed retreat on the second level.
The bedroom configuration also offers versatility for any growing family. The ground floor features a generous bedroom with built-in robe alongside a beautiful bathroom. Upstairs, further bedrooms share another modern bathroom that boasts a soaking tub and rain shower. In addition, there is a beautiful main bedroom with elegant shower ensuite and enviable walk-in robe.
New owners will also appreciate the extensive list of bonus features. Ground floor double-glazed windows and doors, heating and cooling throughout, ducted vacuum, camera and alarm system, TV and data points in each room, custom curtains and blinds, garden shed, rain tank, and a removable gym in the double garage are just some of the elements on offer.
Guaranteed to capture imaginations of discerning buyers who expect the best, this property will exceed expectation. Plan your viewing today.
THE FEATURES
Exceptional double-storey family home with manageable landscape
Open plan family room and dining area with modern electric fire
Gourmet kitchen with dual AEG ovens and inviting breakfast bar
Bright formal lounge and bonus upper level retreat
Family bedrooms and bathrooms with built-in robes on both levels
Upper level main bedroom with walk-in robe and rain shower ensuite
Heating and cooling, ducted vacuum, double-glazing, and more
Covered alfresco and a double garage with removable gym
THE LOCATION
This beautiful property backs onto Denver Crescent Reserve for an extended sense of space in rich natural surrounds. Situated in the Rowville Primary School and Rowville Secondary College zone near Stud Park and the convenience of Wellington Road, one lucky family will enjoy a deluxe lifestyle here.
Property History for 22b Deschamp Cres, Rowville, VIC 3178
- 28 Feb 2024Sold for $1,250,000
- 08 Feb 2024Listed for Sale SOLD BEFORE AUCTION

Recent sales nearby
See more recent sales nearby/assets/perm/mpogdoarnqi6zit3wfkvbpixz4?signature=01222281b47c5b39ddb261a8962178af0f27aeb3f763a688e4300b66f5fcc131) 0
0
/assets/perm/g2oaru27dei63l55rhfaow3tli?signature=fff1515ee242bb176fe06fc6bcf1fe33d26e711b0201299310fd479ab3f0bb31) 0
0
/assets/perm/vi2r6is4w4i6vcufbnb7kzs66m?signature=bf1bdd3f6732cc314426f97f2834d3891e1e885a44b515c8234f678d8cb17861) 0
0Similar properties For Sale nearby
See more properties for sale nearby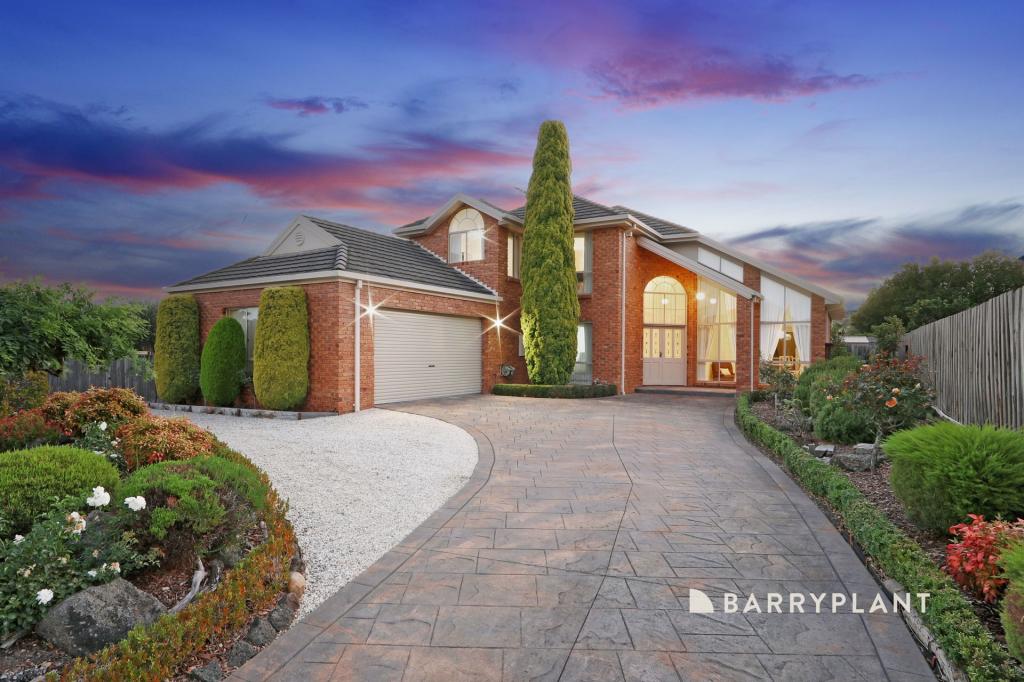 0
0


 0
0
 0
0
Similar properties For Rent nearby
See more properties for rent nearby 0
0 0
0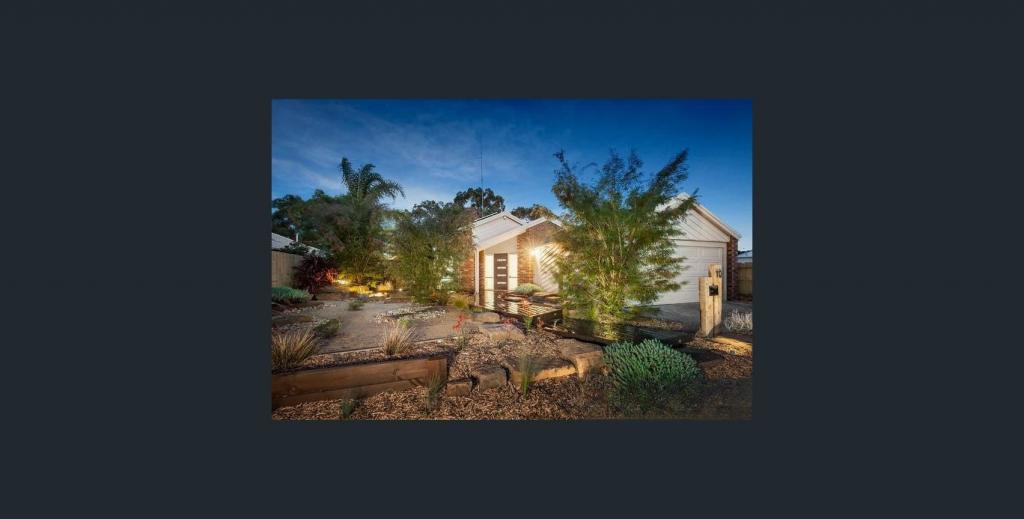 0
0About Rowville 3178
The size of Rowville is approximately 21.7 square kilometres. There are 63 parks, covering nearly 23.9% of the total area. The population of Rowville in 2016 was 33672 people. By 2021 the population was 33571 showing a population decline of 0.3% in the area during that time. The predominant age group in Rowville is 50-59 years. Households in Rowville are primarily couples with children and are likely to be repaying $1800 - $2399 per month on mortgage repayments. In general, people in Rowville work in a professional occupation.In 2021, 81.10% of the homes in Rowville were owner-occupied compared with 82.40% in 2016.
Rowville has 14,574 properties. Over the last 5 years, Houses in Rowville have seen a 11.54% increase in median value, while Units have seen a 6.15% increase. As at 31 July 2026:
- The median value for Houses in Rowville is $1,129,555 while the median value for Units is $729,891.
- Houses have a median rent of $700 while Units have a median rent of $630.
Suburb Insights for Rowville 3178
Market Insights
Rowville Trends for Houses
N/A
N/A
View TrendN/A
N/A
Rowville Trends for Units
N/A
N/A
View TrendN/A
N/A
Neighbourhood Insights
© Copyright 2026. RP Data Pty Ltd trading as Cotality (Cotality). All rights reserved. No reproduction, distribution, or transmission of the copyrighted materials is permitted. The information is deemed reliable but not guaranteed.
While Cotality uses commercially reasonable efforts to ensure the Cotality Data is current, Cotality does not warrant the accuracy, currency or completeness of the Cotality Data and to the full extent permitted by law excludes all loss or damage howsoever arising (including through negligence) in connection with the Cotality Data.
This product uses cookies and other similar technologies to improve and customise your browsing experience, to tailor content and adverts, and for analytics and metrics regarding visitor usage on this product and other media. We may share cookie and analytics information with third parties for the purposes of advertising. By continuing to use our website, you consent to cookies being used. View our Privacy Policy here.
X
