
16 Ember CrescentRowville VIC 3178
Property Details for 16 Ember Cres, Rowville
16 Ember Cres, Rowville is a 5 bedroom, 4 bathroom House with 3 parking spaces. The property has a land size of 647m2. While the property is not currently for sale or for rent, it was last sold in November 2022.
Last Listing description (July 2026)
Bankside is Rowvilles most coveted new address, a master-planned community surrounded by parkland and the rejuvenated wetlands of Corhanwarrabul Creek. This stunning 18-month-old residence presents the opportunity to enjoy everything Bankside offers without the planning and wait times associated with new builds.A customised exterior crafted from a range of contemporary materials delivers an immediate statement and once inside, the home continues to impress. A striking entry foyer with feature lighting draws the eye upward to a dramatic ceiling void, contrasting with the 3-metre ceilings that define the remainder of the lower level. Wide-plank engineered timber flooring enhances flow throughout the expansive ground floor, which includes a generously proportioned home office, a quiet living room, and a private home theatre with full sound insulation; this is the perfect place to binge the latest Netflix series, watch blockbuster movies, or indulge in your favourite sporting events.There is also a significant open plan zone comprising a family room with a wide gas log fireplace, a light-filled dining area, and a magnificent stone kitchen that extends into a huge butlers pantry, making it both aesthetically pleasing and highly functional. It is anchored by a huge central island bench with deep benchtops and waterfall sides and framed by an abundance of floor-to-ceiling cabinetry to cater to all your storage needs. The extensive range of appliances offers a choice of gas and induction cooktops, two extra-wide ovens, and a fully integrated Miele dishwasher, fridge, and matching freezer.Outdoors, a fully equipped kitchen with built-in BBQ, hotplates, and storage enhances the alfresco experience. Set beneath the main roofline and opening via triple sliding doors on two sides, the space delivers seamless indoor-outdoor living for year-round enjoyment, overlooking landscaped gardens and grass.Accommodation continues upstairs via a noteworthy timber and glass staircase. The upper level features an additional living area with kitchenette, plus four oversized bedrooms, each with a walk-in robe and private ensuite. The huge master suite includes a spa bath and dual dressing rooms which will make you the envy of all who visit.A residence of this calibre is further enhanced by an extensive suite of features, including ducted heating and refrigerated cooling with 8 zones, premium window furnishings, a storage-rich laundry with walk-in linen press, a downstairs powder room, ducted vacuuming, floor-to-ceiling terrazzo tiling in wet areas, LED lighting, Bosch alarm system, Dahua 6-camera security system, triple-glazed semi-commercial windows and doors, P50 skirting, EZY-Jam flush door frames, square-set cornices, storage shed, and an oversized double garage with epoxy flooring, AV/data rack, additional storage, and app-controlled electric gate and garage access.The superb location is the final piece of this comprehensive package. Youre close to local buses with rail links, as well as Eastlink, making travel to the CBD or Mornington Peninsula a breeze. A variety of shopping precincts are nearby, including Stud Park, Wellington Village, Waverley Gardens, and Westfield Knox, with its popular Ozone dining and entertainment precinct. Banksides open green spaces, parklands, and playgrounds provide ideal settings for outdoor leisure activities, while surrounding schools ensure education is well catered for.The most astute buyers will be captivated by this remarkable home. Inspect without delay and prepare to be impressed.LOCI Real Estate has taken every precaution to ensure the information contained herein is true and accurate, however accept no responsibility and disclaim all liability in respect to any errors, omissions, inaccuracies, or misstatements that may occur. Prospective purchasers should make their own enquiries to verify the information contained herein.
Property History for 16 Ember Cres, Rowville, VIC 3178
- 18 Jun 2026Listed for Sale AUCTION THIS SATURDAY
- 17 Nov 2022Sold for $879,000

Recent sales nearby
See more recent sales nearby/assets/perm/xqnzmng3zii6njhxr5xwo6tzim?signature=d764355bef66512fc6818c14ff26419d485a13fb422df8f7fb232676b369bde3) 0
0

/assets/perm/nynmdmczuai63gtpceh64lgiji?signature=5041b171a461c773ce5ff96613bc27335d4db70f070f34a9e01a00d3e6a04e16) 0
0/assets/perm/e5vacpjw6ui65ny3sweon75iqq?signature=597458d8c97e5bd6c06a2df88b624b700e23594cfb16e59e66095f4abeb46e8d) 0
0
Similar properties For Sale nearby
See more properties for sale nearby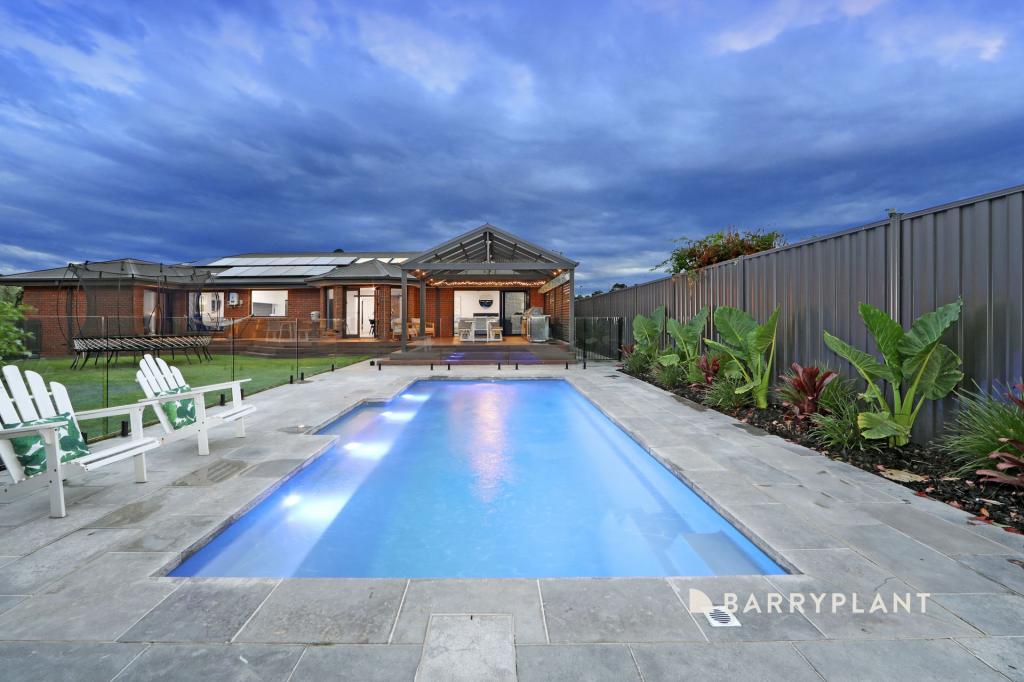 0
0

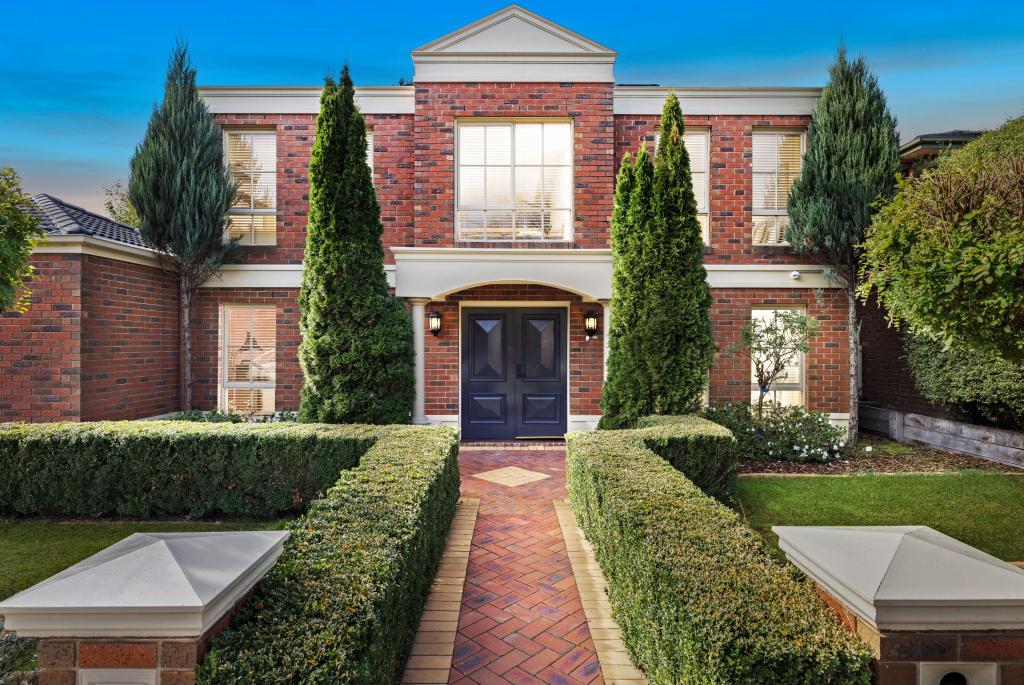 0
0
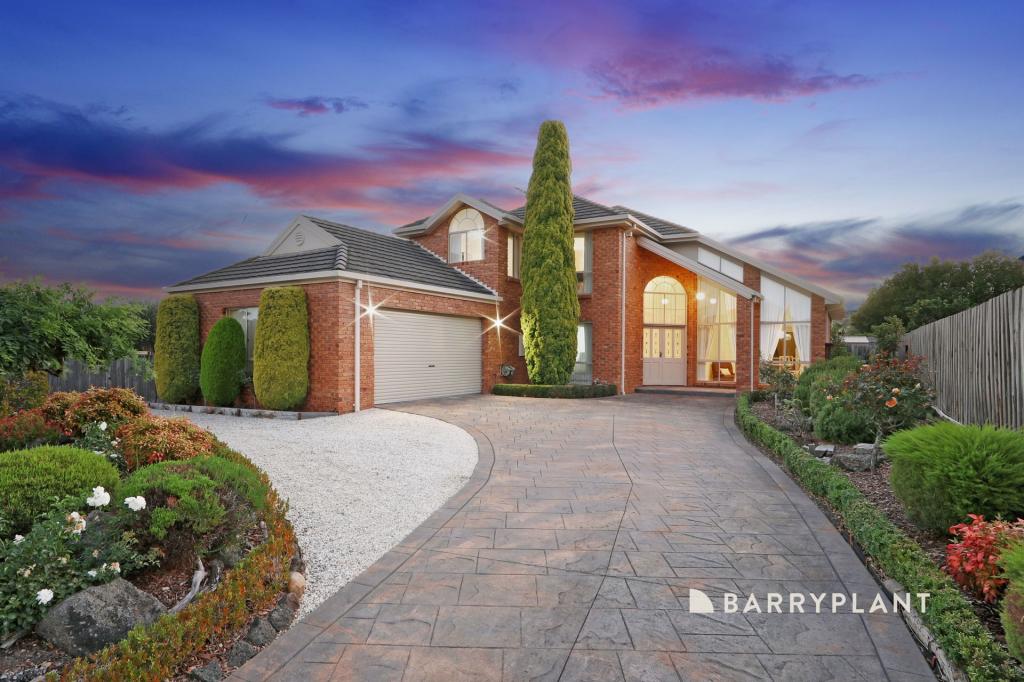 0
0
Similar properties For Rent nearby
See more properties for rent nearby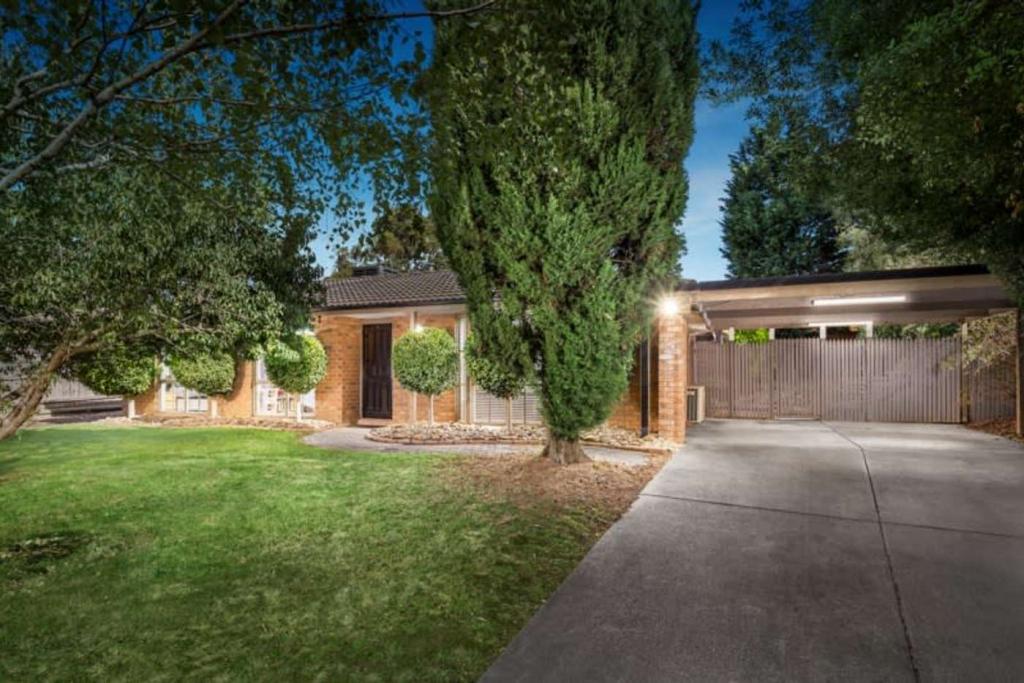 0
0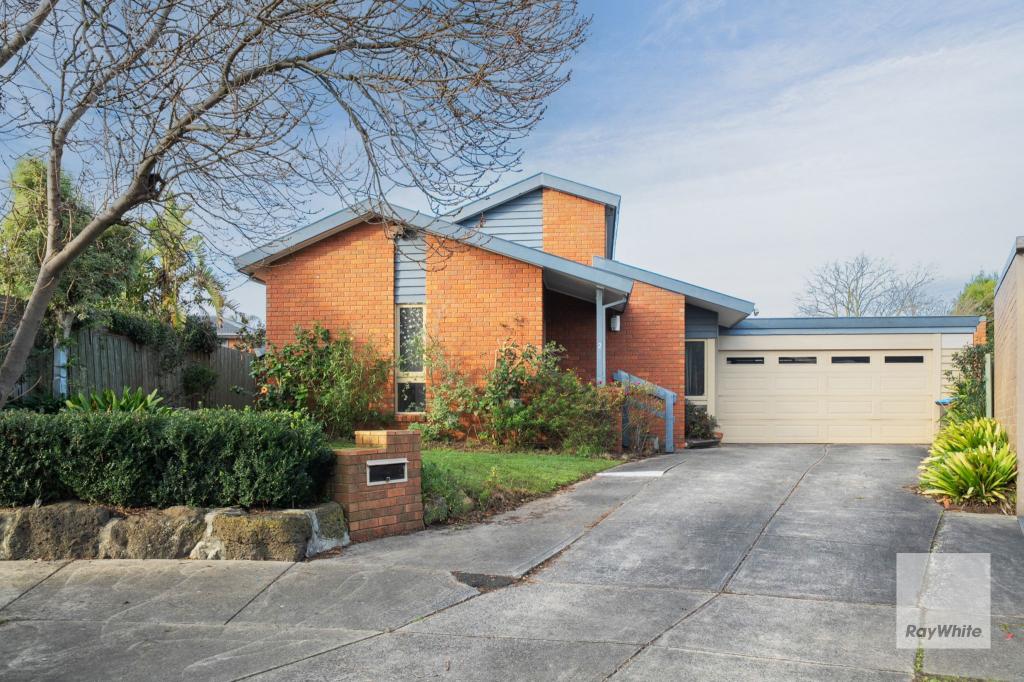 0
0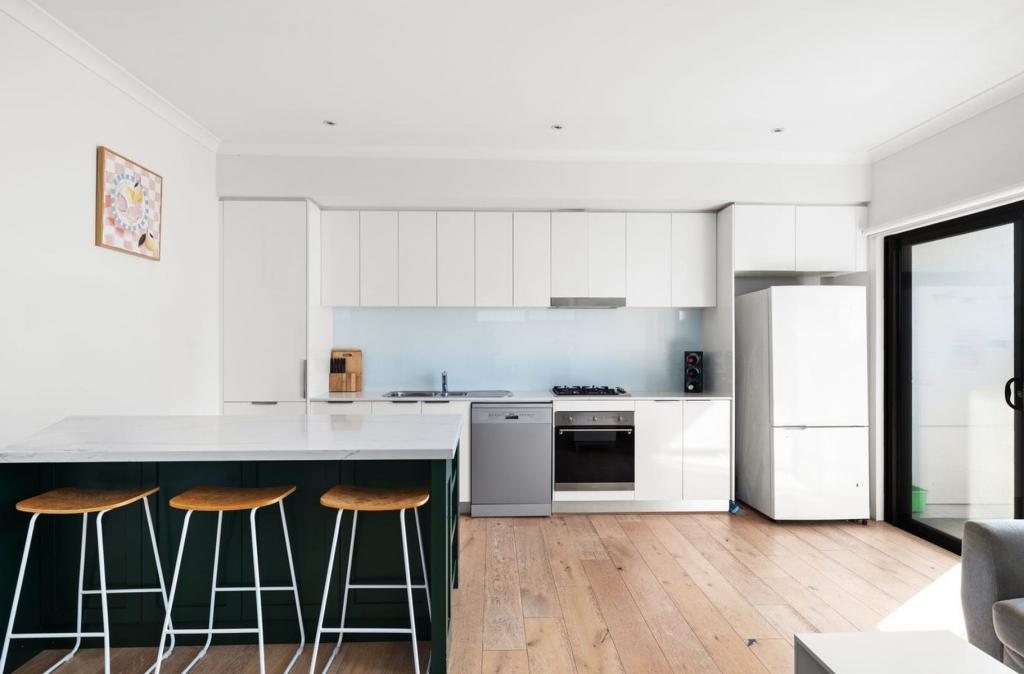 0
0About Rowville 3178
The size of Rowville is approximately 21.7 square kilometres. There are 63 parks, covering nearly 23.9% of the total area. The population of Rowville in 2016 was 33672 people. By 2021 the population was 33571 showing a population decline of 0.3% in the area during that time. The predominant age group in Rowville is 50-59 years. Households in Rowville are primarily couples with children and are likely to be repaying $1800 - $2399 per month on mortgage repayments. In general, people in Rowville work in a professional occupation.In 2021, 81.10% of the homes in Rowville were owner-occupied compared with 82.40% in 2016.
Rowville has 14,576 properties. Over the last 5 years, Houses in Rowville have seen a 13.58% increase in median value, while Units have seen a 7.35% increase. As at 30 June 2026:
- The median value for Houses in Rowville is $1,138,367 while the median value for Units is $738,684.
- Houses have a median rent of $695 while Units have a median rent of $625.
Suburb Insights for Rowville 3178
Market Insights
Rowville Trends for Houses
N/A
N/A
View TrendN/A
N/A
Rowville Trends for Units
N/A
N/A
View TrendN/A
N/A
Neighbourhood Insights
© Copyright 2026. RP Data Pty Ltd trading as Cotality (Cotality). All rights reserved. No reproduction, distribution, or transmission of the copyrighted materials is permitted. The information is deemed reliable but not guaranteed.
While Cotality uses commercially reasonable efforts to ensure the Cotality Data is current, Cotality does not warrant the accuracy, currency or completeness of the Cotality Data and to the full extent permitted by law excludes all loss or damage howsoever arising (including through negligence) in connection with the Cotality Data.
This product uses cookies and other similar technologies to improve and customise your browsing experience, to tailor content and adverts, and for analytics and metrics regarding visitor usage on this product and other media. We may share cookie and analytics information with third parties for the purposes of advertising. By continuing to use our website, you consent to cookies being used. View our Privacy Policy here.
X
