
10 Denver CrescentRowville VIC 3178
Property Details for 10 Denver Cres, Rowville
10 Denver Cres, Rowville is a 3 bedroom, 2 bathroom Townhouse with 1 parking spaces and was built in 1968. The property has a land size of 978m2 and floor size of 136m2. While the property is not currently for sale or for rent, it was last sold in January 2021.
Last Listing description (August 2026)
AUCTION Saturday 29th August at 11am (unless sold prior)There are homes that simply impress, and there are homes that quietly redefine expectations. This extraordinary collection of three architecturally bespoke residences belongs firmly in the latter.Introducing two magnificent double-storey residences and an equally impressive single-level home, this landmark release represents an uncompromising vision of contemporary luxury-where timeless architecture, meticulous craftsmanship and intelligent innovation converge to create a lifestyle of rare distinction. Destined to become one of Rowville's most coveted addresses, these exceptional residences establish a new benchmark for prestige living in Melbourne's thriving eastern corridor.Set amidst professionally landscaped surrounds and each enjoying the privacy and presence of its own individual driveway, every residence possesses the stature of a standalone home. Every proportion has been carefully considered, every finish meticulously curated and every detail executed with uncompromising precision.Beyond the striking architectural faade, gallery-inspired interiors unfold beneath impressive 2.7-metre ceilings on both the ground and first floors, creating an extraordinary sense of scale and openness. Natural light filters through expansive glazing, illuminating rich 17mm engineered timber flooring and a sophisticated palette of premium materials that deliver warmth, elegance and enduring appeal.At the heart of each home lies a spectacular gourmet kitchen, conceived as both a functional workspace and a design centrepiece. Natural stone benchtops, bespoke full-height soft-close cabinetry with seamless finger-pull detailing and an exceptional suite of premium 900mm Artusi gas cooking appliances combine to create a culinary environment of uncompromising quality. Whether preparing an intimate family meal or entertaining on a grand scale, every element has been selected to inspire.Expansive open-plan living and dining domains transition effortlessly through generous glazing to spotted gum timber alfresco terraces, complete with integrated gas connections for outdoor entertaining. The result is a seamless dialogue between indoors and out, perfectly suited to relaxed family living or sophisticated evenings with guests.Luxury reveals itself in every considered detail. A magnificent 1200mm architectural pivot entrance door provides a memorable arrival, while lacquer-finished solid timber internal doors, designer hardware and bespoke joinery reinforce the home's exceptional craftsmanship. Custom wardrobes with integrated soft-close drawer systems, beautifully finished remote-controlled garages with painted floors and an unwavering commitment to quality ensure every space feels as refined as the next.Thoughtfully integrated smart home technology elevates everyday living with facial recognition entry, fingerprint and magnetic card access, video intercom, Wi-Fi-enabled glass light switches and power points, together with premium remote-controlled heated smart toilets that reflect the home's commitment to innovation and comfort.Exceptional luxury is matched by exceptional performance. A 7-Star Energy Rating, double-glazed windows and doors throughout, 5,000-litre rainwater harvesting systems and premium climate control deliver year-round comfort with remarkable efficiency. Unit 10C is appointed with a Mitsubishi 12.5kW multi-zone refrigerated heating and cooling system, while Units 10A and 10B feature individual split-system climate control to every bedroom and living space, providing personalised comfort throughout every season.These residences are distinguished not by the abundance of their inclusions alone, but by the integrity of their design and the calibre of their execution. Every architectural element, every carefully selected material and every refined finish contributes to homes that feel timeless, sophisticated and effortlessly luxurious.This is far more than an opportunity to purchase a new residence. It is an invitation to experience a standard of design, craftsmanship and lifestyle previously unseen in Rowville.Bold in vision, timeless in execution and uncompromising in quality, this remarkable collection heralds a new era of prestige living-one that will stand among the suburb's most distinguished residential offerings for years to come.Proudly marketed by Barry Plant Rowville-Lysterfield - 9753 2828Photo I.D Required at all inspections
Property History for 10 Denver Cres, Rowville, VIC 3178
- 05 Aug 2026Listed for Sale AUCTION @ 11AM $900,000 - $990,000
- 05 Dec 2022Listed for Sale Not Disclosed
- 02 Feb 2022Listed for Sale $1,100,000

Recent sales nearby
See more recent sales nearby/assets/perm/tfmmmch7jqi6tktcpvmep2qmjm?signature=85c7ce8651be1c457e328affcceffbbf7a92c9bd3e2a86392617c33d1bb037fb) 0
0


/assets/perm/z6sh74h5hui63kwns6b27lrme4?signature=ade087417aeeb1c6259c71c96318d64a0ef988361bfbadf974bc67c79bbda0fd) 0
0
Similar properties For Sale nearby
See more properties for sale nearby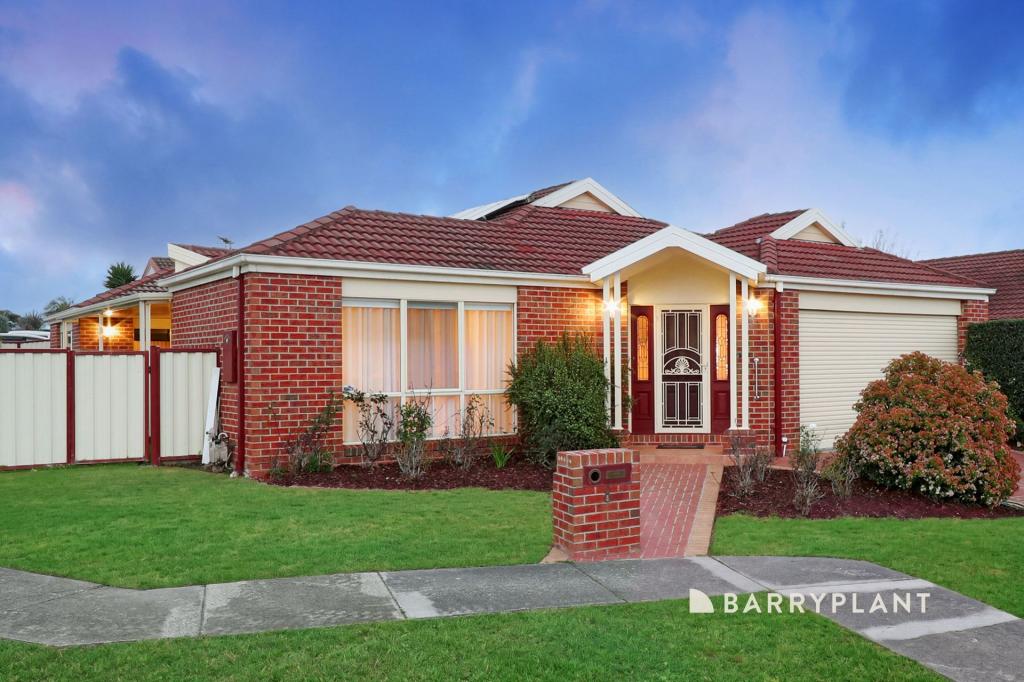 0
0
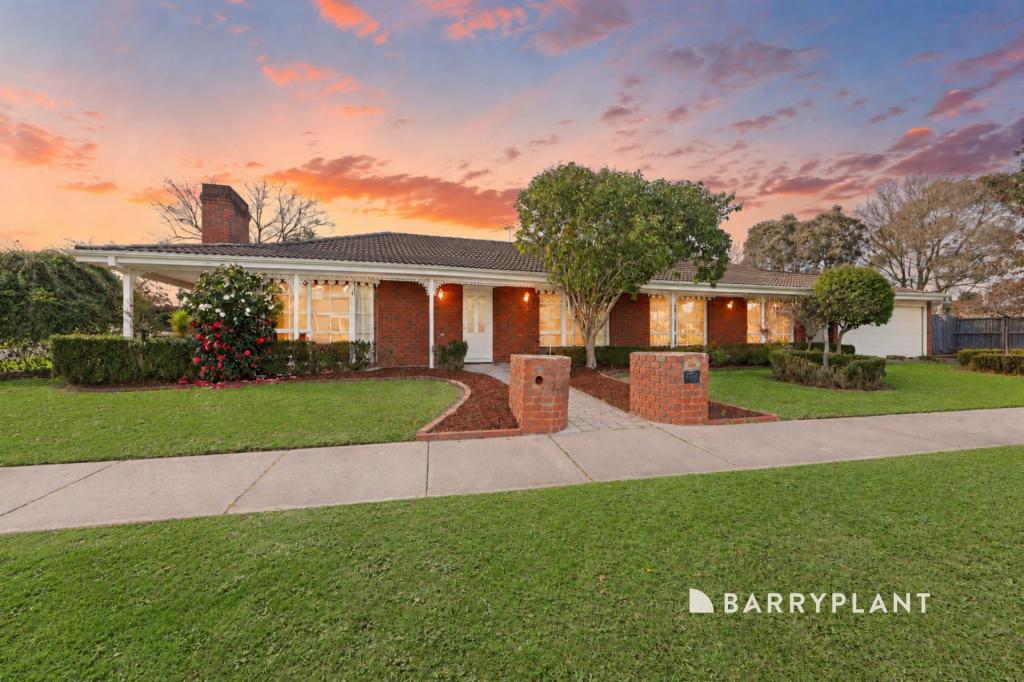 0
0

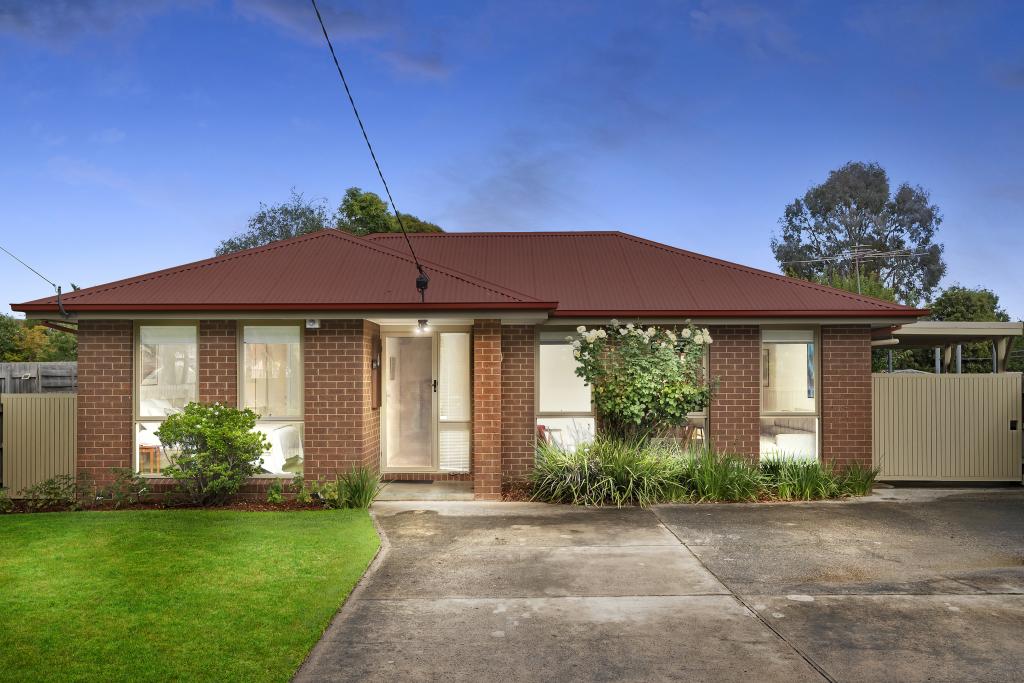 0
0Similar properties For Rent nearby
See more properties for rent nearby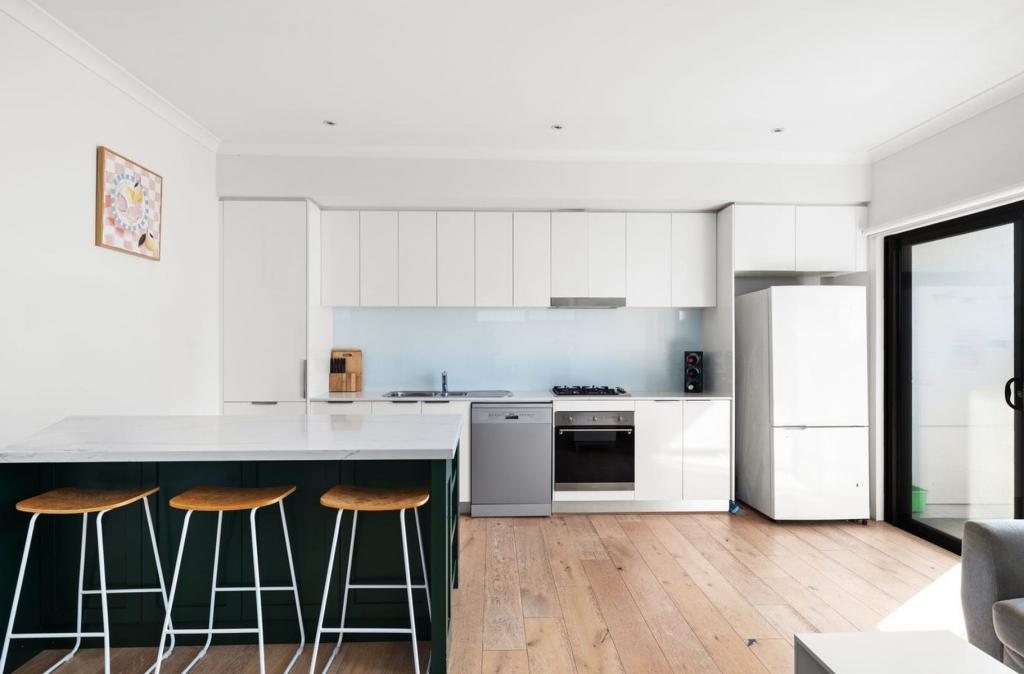 0
0 0
0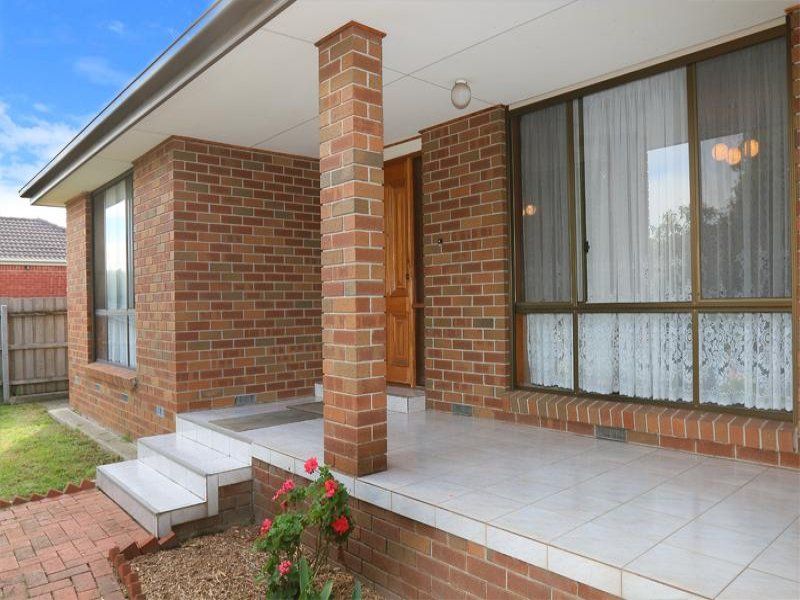 0
0About Rowville 3178
The size of Rowville is approximately 21.7 square kilometres. There are 63 parks, covering nearly 23.9% of the total area. The population of Rowville in 2016 was 33672 people. By 2021 the population was 33571 showing a population decline of 0.3% in the area during that time. The predominant age group in Rowville is 50-59 years. Households in Rowville are primarily couples with children and are likely to be repaying $1800 - $2399 per month on mortgage repayments. In general, people in Rowville work in a professional occupation.In 2021, 81.10% of the homes in Rowville were owner-occupied compared with 82.40% in 2016.
Rowville has 14,576 properties. Over the last 5 years, Houses in Rowville have seen a 11.54% increase in median value, while Units have seen a 6.15% increase. As at 31 July 2026:
- The median value for Houses in Rowville is $1,129,555 while the median value for Units is $729,891.
- Houses have a median rent of $700 while Units have a median rent of $630.
Suburb Insights for Rowville 3178
Market Insights
Rowville Trends for Houses
N/A
N/A
View TrendN/A
N/A
Rowville Trends for Units
N/A
N/A
View TrendN/A
N/A
Neighbourhood Insights
© Copyright 2026. RP Data Pty Ltd trading as Cotality (Cotality). All rights reserved. No reproduction, distribution, or transmission of the copyrighted materials is permitted. The information is deemed reliable but not guaranteed.
While Cotality uses commercially reasonable efforts to ensure the Cotality Data is current, Cotality does not warrant the accuracy, currency or completeness of the Cotality Data and to the full extent permitted by law excludes all loss or damage howsoever arising (including through negligence) in connection with the Cotality Data.
This product uses cookies and other similar technologies to improve and customise your browsing experience, to tailor content and adverts, and for analytics and metrics regarding visitor usage on this product and other media. We may share cookie and analytics information with third parties for the purposes of advertising. By continuing to use our website, you consent to cookies being used. View our Privacy Policy here.
X
