
119 Spratlings RoadRoss Creek VIC 3351
Property Details for 119 Spratlings Rd, Ross Creek
119 Spratlings Rd, Ross Creek is a 5 bedroom, 3 bathroom House with 4 parking spaces and was built in 1978. The property has a land size of 40014m2 and floor size of 303m2. While the property is not currently for sale or for rent, it was last sold in June 2010.
Last Listing description (July 2010)
Treehouse, Spratlings Road
Set on 10 Acres, this beautifully presented property known as Treehouse is a unique family home ideal for a large family lifestyle, yet with the option of a business as it is currently operating as a most successful B &B; the property is also set up with its superb infrastructure of Olympic sized riding arena, round yard, shed with stabling for four horses and large tack room with electricity and sink. There is also a wash bay with its own water tank and well fenced paddocks. Situated adjacent to state forest only approx 15 mins to Ballarat and approx 5KMs to growing Smythesdale, the property is well located to take advantage of the facilities of Smythesdale including the refurbished and popular Court House Hotel with restaurant, the Equestrian centre, medical facilities and the sports facilities and only a short trot to either the Smythesdale or Ross Creek campuses of the Woady Yallock primary school. This home offers 4 bedrooms, 3 with built in robes and the master suite with dressing room and en suite with bath, shower, two wash hand basins and toilet. There are two additional bathrooms, two large living areas, study (or 5th bedroom) and a good sized utility room with large cupboards. The main part of this home is set up with a modern European style kitchen including; Corian work tops with integrated moulded sinks and all Bosch appliances - dishwasher, oven, hob and extractor fan. The kitchen overlooks the living area with lounge and dining room. Large sliding doors open onto the veranda with conservatory and steps leading down to the extensive garden. There are beautiful views over the garden to the dams and beyond from the lounge and kitchen A second living area includes a Provincial style kitchen with gas oven and hob, lounge with log burning fire and dining area. The lounge and dining areas overlook the indoor pool, which is separated by large glass windows and child safety door. This living area also has its own external front door and porch with more cupboards. The pool area has room enough for a gym and sitting area, with a log burning fire for the winter months. The pool is heated by a combination of solar and gas heating. A wall of sliding windows open onto an extensive veranda, ideal for parties or just lazing in the sun and enjoying a drink. The verandah leads to the garden and its sturdy tree-house. The property is well heated with wood heaters plus ducted R/Cycle air conditioner suitable for all for all seasons. The gardens are laid-out for ease of maintenance with grey water feeding the flower beds and some of the grassed area before flowing into the dam. In addition to the stables/barn, there are two sheds - each with 4 bays. These include workshop and space to park 4 cars within and an outside sheltered area for a horse float or caravan. Five tanks (1 x 40k litre, 2 x 21k litre and 2 x 13.6k litre) and three dams more than adequately meet water demands. The garden is fitted with a sprinkler system fed from the dam and also has a bungalow with wash hand basin, cupboards and built in bed; ideal for teenager, office or studio. All buildings have leaf guard guttering protection and there is a fire protection sprinkler system on the roof of the main house. All in all this is an outstanding property that has practical accommodation set out to deliver really versatile usage. It's a property that needs to be seen to be fully appreciated.
Property History for 119 Spratlings Rd, Ross Creek, VIC 3351
- 28 Jun 2010Sold for $720,000
- 03 Apr 2010Listed for Sale $720,000 - $755,000
- 28 Apr 2003Sold for $290,000

Recent sales nearby
See more recent sales nearby/assets/perm/yauultr3jyi6xjjc2fprx6mqsm?signature=4852e6aac766e3f682a5f4241354e01a40b2e70983c79256b7a915c3f8d5eb22) 0
0


/assets/perm/v2eofnn6kyi6nfynfnc4zft5o4?signature=30e31eba5bfd286622a0424714f5737ea607474e1225047fefde23053938faa3) 0
0Similar properties For Sale nearby
See more properties for sale nearby 0
0 0
0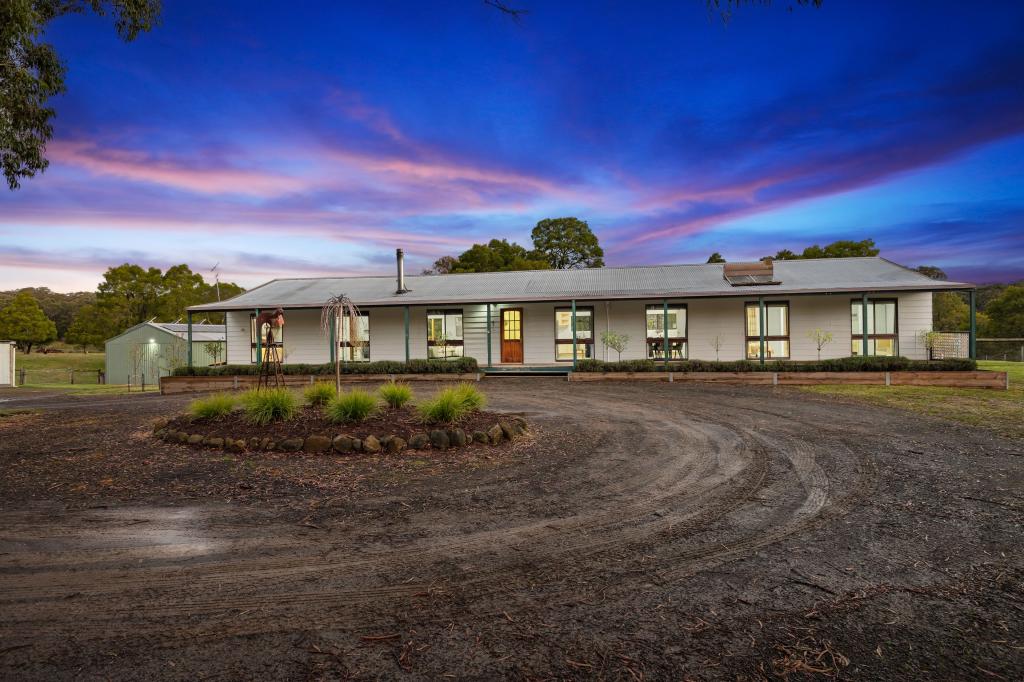 0
0
About Ross Creek 3351
The size of Ross Creek is approximately 40.3 square kilometres. There are 2 parks, covering nearly 0.1% of the total area. The population of Ross Creek in 2016 was 1153 people. By 2021 the population was 1221 showing a population growth of 5.9% in the area during that time. The predominant age group in Ross Creek is 10-19 years. Households in Ross Creek are primarily couples with children and are likely to be repaying $1800 - $2399 per month on mortgage repayments. In general, people in Ross Creek work in a trades occupation.In 2021, 94.50% of the homes in Ross Creek were owner-occupied compared with 91.30% in 2016.
Ross Creek has 522 properties. Over the last 5 years, Houses in Ross Creek have seen a 5.44% increase in median value, while Units have seen a 87.89% increase. As at 30 September 2026:
- The median value for Houses in Ross Creek is $1,153,886 while the median value for Units is $682,753.
Suburb Insights for Ross Creek 3351
Market Insights
Ross Creek Trends for Houses
N/A
N/A
View TrendN/A
N/A
Ross Creek Trends for Units
N/A
N/A
View TrendN/A
N/A
Neighbourhood Insights
© Copyright 2026. RP Data Pty Ltd trading as Cotality (Cotality). All rights reserved. No reproduction, distribution, or transmission of the copyrighted materials is permitted. The information is deemed reliable but not guaranteed.
While Cotality uses commercially reasonable efforts to ensure the Cotality Data is current, Cotality does not warrant the accuracy, currency or completeness of the Cotality Data and to the full extent permitted by law excludes all loss or damage howsoever arising (including through negligence) in connection with the Cotality Data.
This product uses cookies and other similar technologies to improve and customise your browsing experience, to tailor content and adverts, and for analytics and metrics regarding visitor usage on this product and other media. We may share cookie and analytics information with third parties for the purposes of advertising. By continuing to use our website, you consent to cookies being used. View our Privacy Policy here.
X
