
41 Avalon DriveRosebud VIC 3939


Property Details for 41 Avalon Dr, Rosebud
41 Avalon Dr, Rosebud is a 5 bedroom, 3 bathroom House with 2 parking spaces and was built in 1987. The property has a land size of 1077m2 and floor size of 207m2. While the property is not currently for sale or for rent, it was last sold in July 2026. There are other 5 bedroom House sold in Rosebud in the last 12 months.
Last Listing description (July 2026)
From the moment you step through the front door, 41 Avalon Drive makes a statement set on a generous block of 1073sqm. A gorgeous ornate archway frames hybrid timber floorboards that flow through the heart of the home, while exposed painted brick walls and high ceilings create a warm, character-filled atmosphere that is both inviting and unique.
Downstairs is designed for effortless family living. The open-plan kitchen is a true showpiece, featuring floor-to-ceiling shaker cabinetry, a farmhouse sink, encaustic tile splashback, stone island bench, gas cooktop, dishwasher, oven, and an abundance of storage to satisfy even the most passionate home chef.
The adjoining dining and living zone flows seamlessly into two distinct sunrooms. One is a bright and expansive entertaining space with a feature corrugated ceiling, built-in banquette seating and garden views from every angle, while the second offers a cosy retreat with patterned tile flooring, hanging greenery and a relaxed atmosphere perfect for everyday living. A beautifully renovated central bathroom services this level, complete with matching encaustic tiles, a vessel basin and rainfall shower.
Privately positioned downstairs, the master suite is generously proportioned and features a walk-in robe, stunning ensuite with a dramatic freestanding black bath, frameless shower and timber vanity, as well as a separate study with built-in shelving and excellent storage.
Upstairs, three additional bedrooms continue the home's charm and character and are serviced by a beautifully appointed central bathroom with patterned feature tiles, rainfall shower and timber-top vanity. Adding further flexibility is a spacious upstairs lounge or retreat, complete with a handy sink and bench space. Opening from this level is a beautiful covered balcony where you can enjoy your morning coffee or unwind in the evening while soaking up the peaceful outlook across Waterfall Gully Reserve.
Outside is where this property truly shines. A substantial alfresco entertaining area centres around a full brick built-in fireplace and pergola, creating the ultimate outdoor living space for year-round enjoyment. The private backyard offers a lifestyle many families dream of, featuring a separate studio nestled amongst established gardens, a large workshop/shed with roller door, water tanks, raised garden beds and a chicken coop. There is ample room for children, pets and hobbies, all set within a leafy and private setting.
The double lock-up garage is positioned separately from the home, maximising both parking and storage options. An aggregate driveway, established native gardens and an attractive two-storey brick and cladding faade complete the impressive street presence.
Features Include:
5 bedrooms plus study | 3 bathrooms
Master suite with walk-in robe, ensuite and private study downstairs
Renovated kitchen with shaker cabinetry, stone benchtops, gas cooking, farmhouse sink and dishwasher
Two sunrooms - large entertaining room plus cosy lounge/TV room
Upstairs retreat/lounge with sink and bench space
Covered balcony with views across Waterfall Gully Reserve
Brick built-in outdoor fireplace and alfresco pergola entertaining area
Separate studio ideal for guests, home office or creative space
Large workshop/shed with roller door plus additional storage sheds
Chicken coop, raised garden beds and water tanks for a sustainable lifestyle
Double lock-up garage and aggregate driveway
Hybrid timber flooring, plush carpets and ornate archway entry
Exposed painted brickwork and high ceilings throughout
Renovated throughout with exceptional character and quality finishes
A rare opportunity to secure a beautifully renovated, character-filled family home that offers space, flexibility and lifestyle in equal measure.
Property History for 41 Avalon Dr, Rosebud, VIC 3939
- 23 Jul 2026Sold for $1,110,000
- 17 Jun 2026Listed for Sale $1,099,000 - $1,195,000
- 28 Aug 2018Sold for $720,000

Recent sales nearby
See more recent sales nearby/assets/perm/mrb2tkeymqi6zok3ewzxwpktsm?signature=4d1bb1643fc5b2d2e4a7a4d5a5717fbb3bc95c5a6451c896da46fac324863642) 0
0

/assets/perm/5qnimquwxui63metbmcjx5rnaq?signature=1b58cddc2fe07f38fe3fce85febe01dafc0a7c14cbb3bbf62541b7e7500b3bbd) 0
0/assets/perm/p6fkxuh6yui63p6ndf6cabqobm?signature=3e3b74460517eb4b23df8f5ac6178fafa074712f9012c7a448e3db5c52c39a15) 0
0

Similar properties For Sale nearby
See more properties for sale nearby 0
0
 0
0 0
0
Similar properties For Rent nearby
See more properties for rent nearby 0
0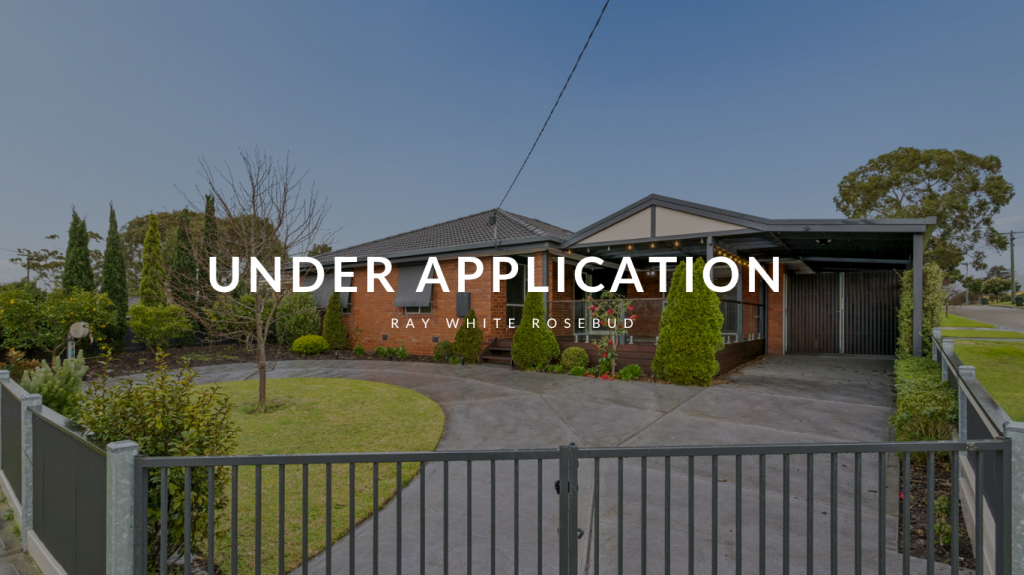 0
0
 0
0About Rosebud 3939
The size of Rosebud is approximately 17.1 square kilometres. There are 36 parks, covering nearly 26.1% of the total area. The population of Rosebud in 2016 was 13195 people. By 2021 the population was 14381 showing a population growth of 9.0% in the area during that time. The predominant age group in Rosebud is 60-69 years. Households in Rosebud are primarily childless couples and are likely to be repaying $1800 - $2399 per month on mortgage repayments. In general, people in Rosebud work in a trades occupation.In 2021, 69.60% of the homes in Rosebud were owner-occupied compared with 67.90% in 2016.
Rosebud has 11,093 properties. Over the last 5 years, Houses in Rosebud have seen a -10.16% decrease in median value, while Units have seen a 2.86% increase. As at 31 August 2026:
- The median value for Houses in Rosebud is $759,199 while the median value for Units is $653,276.
- Houses have a median rent of $565 while Units have a median rent of $583.
Suburb Insights for Rosebud 3939
Market Insights
Rosebud Trends for Houses
N/A
N/A
View TrendN/A
N/A
Rosebud Trends for Units
N/A
N/A
View TrendN/A
N/A
Neighbourhood Insights
© Copyright 2026. RP Data Pty Ltd trading as Cotality (Cotality). All rights reserved. No reproduction, distribution, or transmission of the copyrighted materials is permitted. The information is deemed reliable but not guaranteed.
While Cotality uses commercially reasonable efforts to ensure the Cotality Data is current, Cotality does not warrant the accuracy, currency or completeness of the Cotality Data and to the full extent permitted by law excludes all loss or damage howsoever arising (including through negligence) in connection with the Cotality Data.
This product uses cookies and other similar technologies to improve and customise your browsing experience, to tailor content and adverts, and for analytics and metrics regarding visitor usage on this product and other media. We may share cookie and analytics information with third parties for the purposes of advertising. By continuing to use our website, you consent to cookies being used. View our Privacy Policy here.
X
