
20 Derrimut StreetRockbank VIC 3335
Property Details for 20 Derrimut St, Rockbank
20 Derrimut St, Rockbank is a 4 bedroom, 2 bathroom House with 2 parking spaces and was built in 2019. The property has a land size of 289m2 and floor size of 145m2. While the property is not currently for sale or for rent, it was last sold in July 2025.
Last Listing description (August 2025)
Proudly Presented by Neeru Vimal and Komal Ahuja| Pink and Blue Real Estate Rockbank 3335Pink and Blue Real Estate proudly presents this architecturally striking east-facing 4-bedroom, 2-bathroom home with a double garage, positioned in one of the wests most desirable and fast-growing communities.Every inch of this home is thoughtfully upgraded to deliver a lifestyle of comfort, elegance, and effortless living perfect for first-home buyers, young families, investors, or downsizers seeking low-maintenance, high-quality living.From its designer faade to the upgraded front door, stone feature work, LED-lit exterior, tiles in porch, raised landscaping, aggregate driveway, and custom letterbox, this home sets an unmatched first impression from the street.Sophistication from Entry to LivingStep through the wide, upgraded entry into a stunning hallway fitted with LED lights, high ceilings, and extra-height internal doors immediately creating a sense of grandeur.Inside, the home continues to impress with:Floating cabinet in the living area a modern statement pieceFloorboard flooring in main living zones, with tiles in wet areas for durability and easy maintenanceWall cladding and designer wall-mounted lights for ambient eleganceWide windows that flood the home with natural lightUpgraded roller blinds for privacy and style throughoutDesigner Kitchen & Entertainers DreamThe open-plan living and dining area flows seamlessly into a chefs kitchen, beautifully finished and ready to impress:40mm stone benchtopTiled splashback and overhead cabinetryBulkhead feature with pendant lights and recessed LED strip lightingPremium appliances and ample storageIsland breakfast bar perfect for casual dining or entertainingRetreat-Inspired BedroomsThe master suite is thoughtfully placed at the front for privacy, featuring:Walk-in robeDesigner ensuite with floor-to-ceiling upgraded tiles, designer basin, and quality fittingsThe additional three bedrooms each include built-in robes and are serviced by a stylish central bathroom with:Floor-to-ceiling tilesFloating vanity with designer basinModern fittings and separate toiletYear-Round Comfort + ConvenienceEnjoy superior climate control with:Zoned refrigerated heating and cooling throughoutHigh ceilings for airflow and spaceLED lighting across living, hallways, and exteriorOutdoor Appeal & Practical LivingFully landscaped front and rear yards with a raised front finishAggregate driveway and stone accents on faadeLow-maintenance design for a lock-and-leave lifestyleDouble remote-controlled garage with internal and rear accessSeparate laundry with built-in storageLocation PerksSet in a vibrant, family-friendly neighbourhood, this home is: Close to schools, parks, childcare centres, and local shopping,convenient to public transport and offers easy freeway access.Contact us today to arrange your private inspection! Learn more about the area:https://www.bridgefieldliving.com.au/ Photo ID required for all inspections. Due Diligence Checklist:http://www.consumer.vic.gov.au/duediligencechecklistDISCLAIMER:All dimensions and property details provided are approximate. Images, particulars, and other information are for general guidance only and should not be relied upon as a true representation by the vendor or agent. Some images (e.g., grass in front and backyard) may be digitally enhanced for presentation purposes. Buyers are encouraged to conduct their own due diligence, visit the property, and verify all details before making a decision.
Property History for 20 Derrimut St, Rockbank, VIC 3335
- 15 Jul 2025Sold for $665,000
- 26 Jun 2025Listed for Sale $665,000
- 16 Jul 2024Sold for $292,000

Recent sales nearby
See more recent sales nearby

/assets/perm/i2mghnjydii6zefne7yodzynbq?signature=d0fc242b7eb1409555727791c05c01eb48ed97a5258aed756b25fa50772b6c83) 0
0
/assets/perm/x3ze32najui63n35afcajhaxdu?signature=e4b42a95754bbcad6ace91ef3df0138caf175f8975d52261960ac9c407a41b34) 0
0Similar properties For Sale nearby
See more properties for sale nearby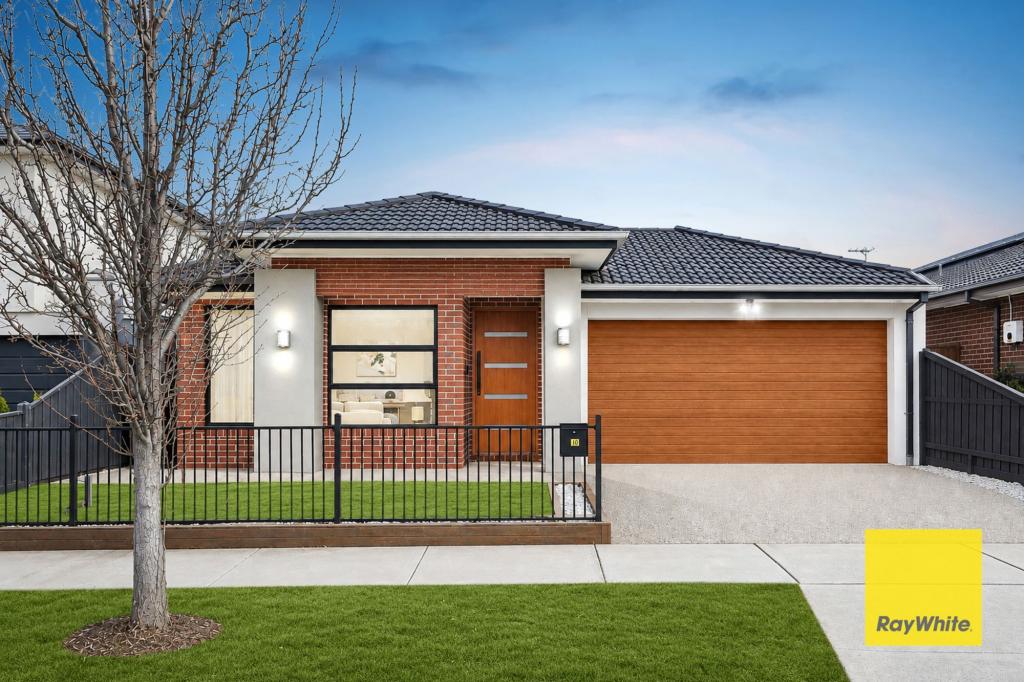 0
0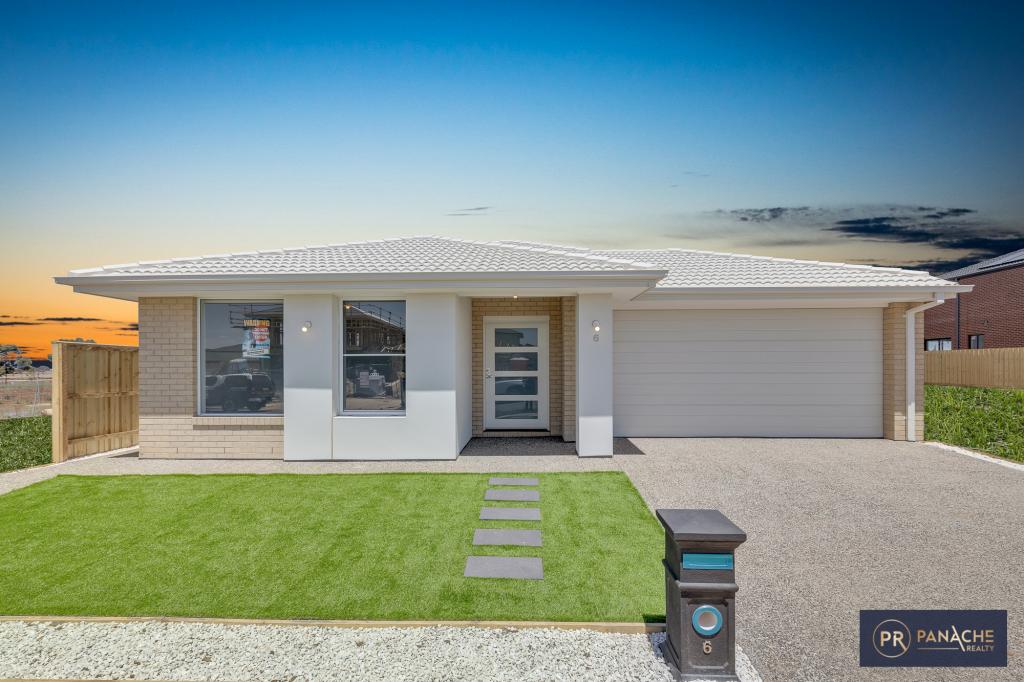 0
0
 0
0Similar properties For Rent nearby
See more properties for rent nearby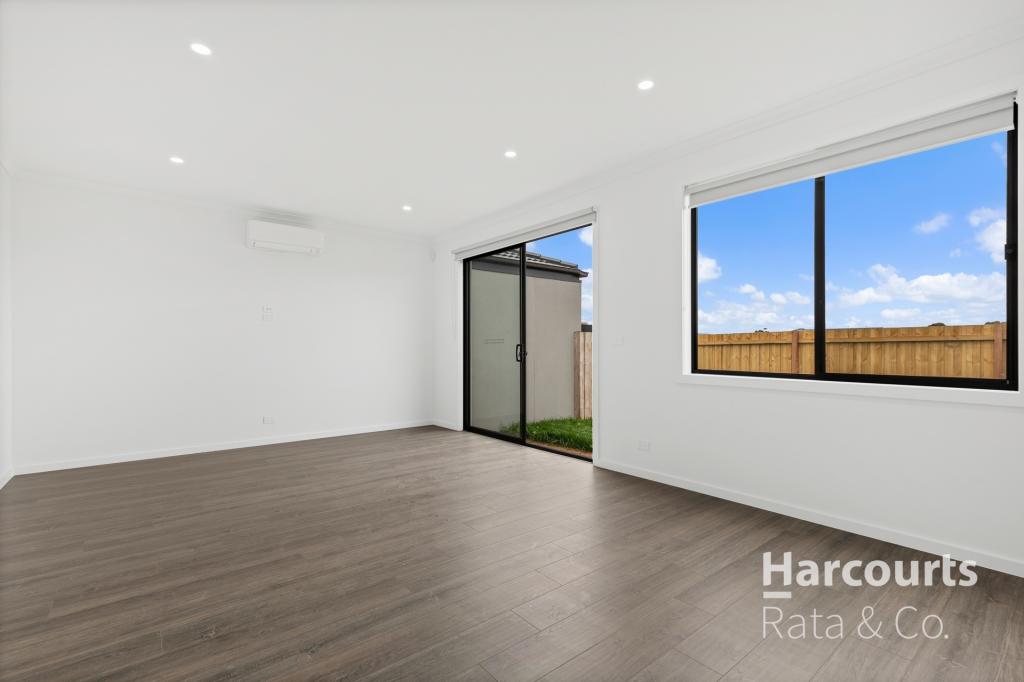 0
0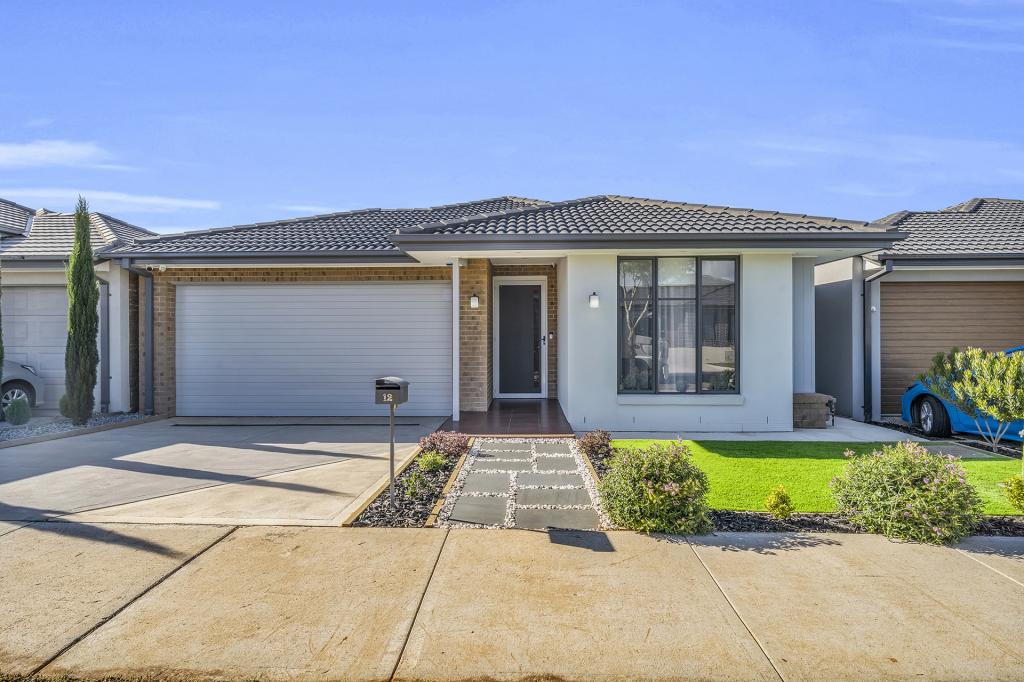 0
0
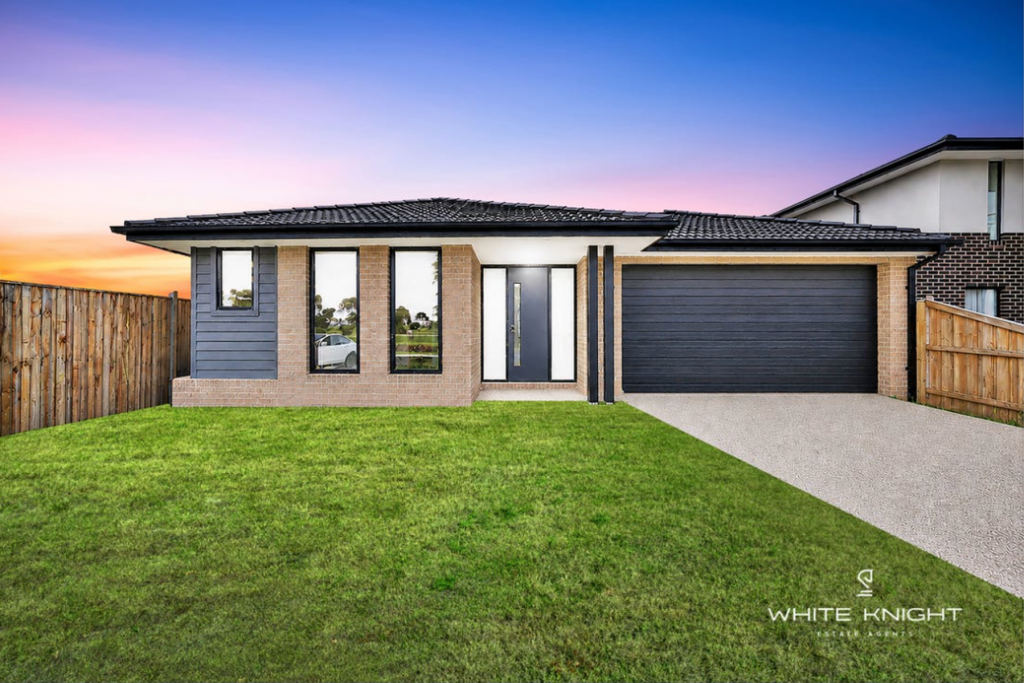 0
0About Rockbank 3335
The size of Rockbank is approximately 7.3 square kilometres. There are 2 parks, covering nearly 0.8% of the total area. The population of Rockbank in 2016 was 1536 people. By 2021 the population was 2583 showing a population growth of 68.2% in the area during that time. The predominant age group in Rockbank is 30-39 years. Households in Rockbank are primarily couples with children and are likely to be repaying $1800 - $2399 per month on mortgage repayments. In general, people in Rockbank work in a machinery operators and drivers occupation.In 2021, 65.10% of the homes in Rockbank were owner-occupied compared with 63.60% in 2016.
Rockbank has 5,853 properties. Over the last 5 years, Houses in Rockbank have seen a 8.52% increase in median value, while Units have seen a 19.92% increase. As at 31 August 2026:
- The median value for Houses in Rockbank is $658,682 while the median value for Units is $535,187.
- Houses have a median rent of $480 while Units have a median rent of $445.
Suburb Insights for Rockbank 3335
Market Insights
Rockbank Trends for Houses
N/A
N/A
View TrendN/A
N/A
Rockbank Trends for Units
N/A
N/A
View TrendN/A
N/A
Neighbourhood Insights
© Copyright 2026. RP Data Pty Ltd trading as Cotality (Cotality). All rights reserved. No reproduction, distribution, or transmission of the copyrighted materials is permitted. The information is deemed reliable but not guaranteed.
While Cotality uses commercially reasonable efforts to ensure the Cotality Data is current, Cotality does not warrant the accuracy, currency or completeness of the Cotality Data and to the full extent permitted by law excludes all loss or damage howsoever arising (including through negligence) in connection with the Cotality Data.
This product uses cookies and other similar technologies to improve and customise your browsing experience, to tailor content and adverts, and for analytics and metrics regarding visitor usage on this product and other media. We may share cookie and analytics information with third parties for the purposes of advertising. By continuing to use our website, you consent to cookies being used. View our Privacy Policy here.
X
