
11 Camphor GroveRockbank VIC 3335

Property Details for 11 Camphor Gr, Rockbank
11 Camphor Gr, Rockbank is a 4 bedroom, 2 bathroom House with 2 parking spaces. The property has a land size of 350m2. While the property is not currently for sale or for rent, it was last sold in August 2026. There are other 4 bedroom House sold in Rockbank in the last 12 months.
Last Listing description (September 2026)
Presented by Neeru Vimal & Team Pink & Blue Real Estate, Rockbanks No.1 Agency
Pink & Blue Real Estate is proud to showcase this luxurious, near-new residence that redefines modern family living in one of Rockbank's fastest-growing communities Williams Walk Estate. Designed to perfection, this exceptional home is a statement of sophistication, functionality, and quality craftsmanship. Whether you're a growing family, savvy investor, or first-home buyer, this impressive property offers the perfect opportunity to secure a premium home in a thriving location with outstanding future growth potential.
From the moment you arrive, the striking modern facade, painted driveway, and beautifully landscaped low-maintenance gardens create an impressive first impression. Step inside to discover a thoughtfully designed home where quality finishes, generous living spaces, and stylish upgrades combine to deliver the ultimate lifestyle.
Location & Lifestyle
Living in Williams Walk means you're perfectly positioned to enjoy convenience and connectivity:
Approx. 30 minutes by train to Melbourne CBD via Rockbank Station
Easy access to the Western Freeway and major arterial roads
Close to Caroline Springs, Aintree and Melton for shopping, dining and everyday conveniences
Nearby established and upcoming schools, childcare centres, shopping precincts and community facilities
NBN available in the area, making working and studying from home easier than ever
Surrounded by parks, open spaces, walking tracks and family-friendly streets
Located in a rapidly growing suburb with exciting future infrastructure and development
This outstanding location offers the perfect balance of peaceful suburban living with everyday convenience.
Inside the Home
Step through the grand entrance into a home where every detail has been thoughtfully considered.
High ceilings creating a bright and spacious atmosphere
Quality combination of floorboards, tiles and carpet in room
Spacious formal lounge ideal for entertaining guests or relaxing
Open-plan family and dining area designed for modern living
Refrigerated cooling and ducted heating for year-round comfort
LED downlights and quality blinds throughout
Attractive internal doors and premium finishes
Quality brick construction
Gourmet Kitchen
The heart of the home has been designed for both functionality and style.
Premium 20mm stone benchtops
Quality 900mm stainless steel appliances
Massive walk-in pantry with excellent storage
Dishwasher included
Ample bench space and cabinetry
Overlooks the living and dining areas, making entertaining effortless
Bedrooms & Bathrooms
Designed with family comfort in mind.
Spacious master bedroom featuring a walk-in robe and luxurious ensuite
Ensuite with double vanity and oversized shower
Three additional bedrooms with built-in robes
Stylish central bathroom with quality fittings and tiled niches
Separate toilet for added convenience
Outdoor & Additional Features
Landscaped front and rear gardens
Covered alfresco perfect for entertaining family and friends
Remote-controlled double garage with internal access
Durable tiled roof
Low-maintenance outdoor spaces
This is more than just a houseit's a statement home where every feature has been carefully selected to deliver comfort, luxury and everyday practicality.
Why This Property is Special
Approx. 350sqm allotment in the highly sought-after Williams Walk Estate
Premium upgrades and quality finishes throughout
Move-in ready with nothing more to do
Ideal for families, first-home buyers and investors
Positioned in a high-growth suburb with major infrastructure and future development underway
Don't miss this fantastic opportunity to secure a quality home in one of Melbourne's most exciting growth corridors.
Contact Pink & Blue Real Estate today to arrange your private inspection.
Photo ID required for all inspections.
Due Diligence Checklist: http://www.consumer.vic.gov.au/duediligencechecklist
DISCLAIMER: All dimensions and property details provided are approximate. Images, particulars, and other information are for general guidance only and should not be relied upon as a true representation by the vendor or agent. Some images (e.g., grass in front and backyard) may be digitally enhanced for presentation purposes. Buyers are encouraged to conduct their own due diligence, visit the property, and verify all details before making a decision.
Property History for 11 Camphor Gr, Rockbank, VIC 3335
- 04 Aug 2026Sold for $657,500
- 30 Jun 2026Listed for Sale $657,500
- 11 Apr 2026Listed for Rent $540 / week

Recent sales nearby
See more recent sales nearby
/assets/perm/i2mghnjydii6zefne7yodzynbq?signature=d0fc242b7eb1409555727791c05c01eb48ed97a5258aed756b25fa50772b6c83) 0
0
/assets/perm/x3ze32najui63n35afcajhaxdu?signature=e4b42a95754bbcad6ace91ef3df0138caf175f8975d52261960ac9c407a41b34) 0
0Similar properties For Sale nearby
See more properties for sale nearby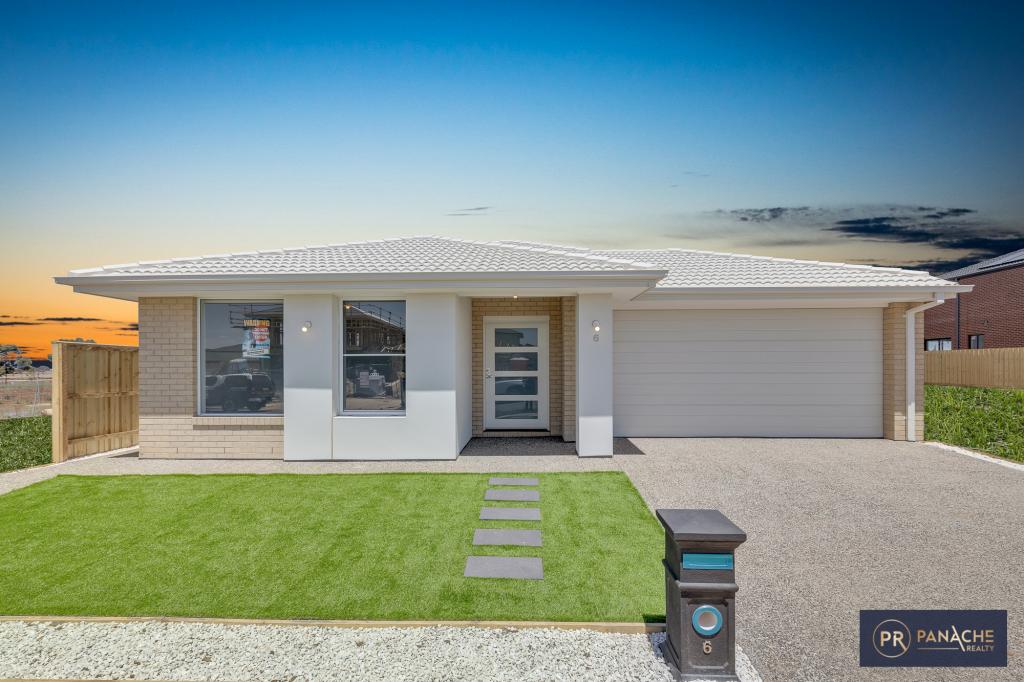 0
0
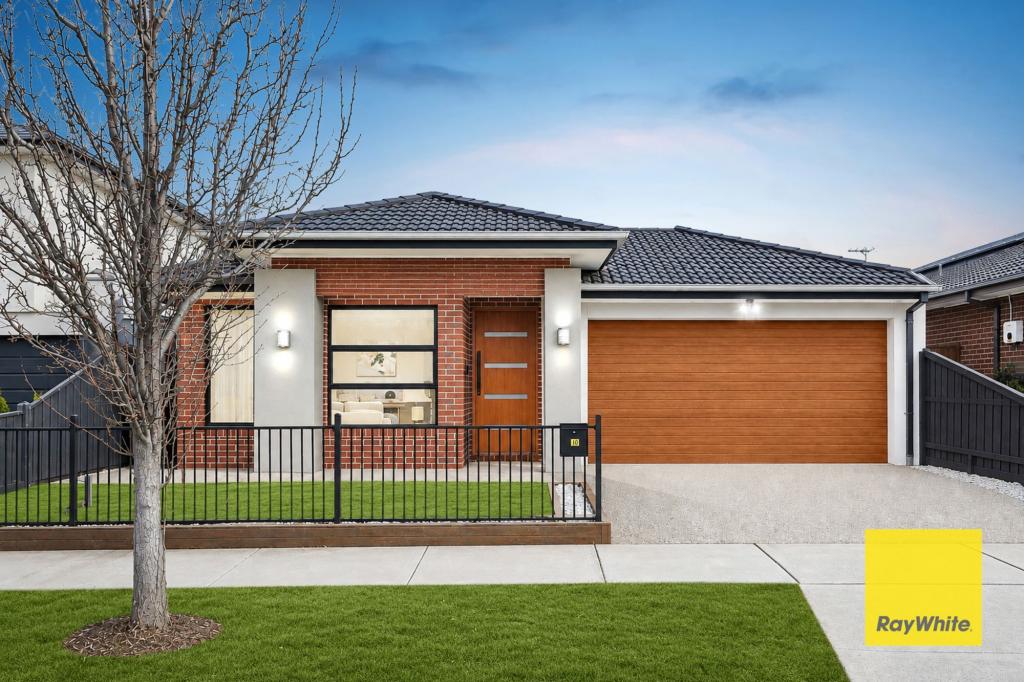 0
0 0
0Similar properties For Rent nearby
See more properties for rent nearby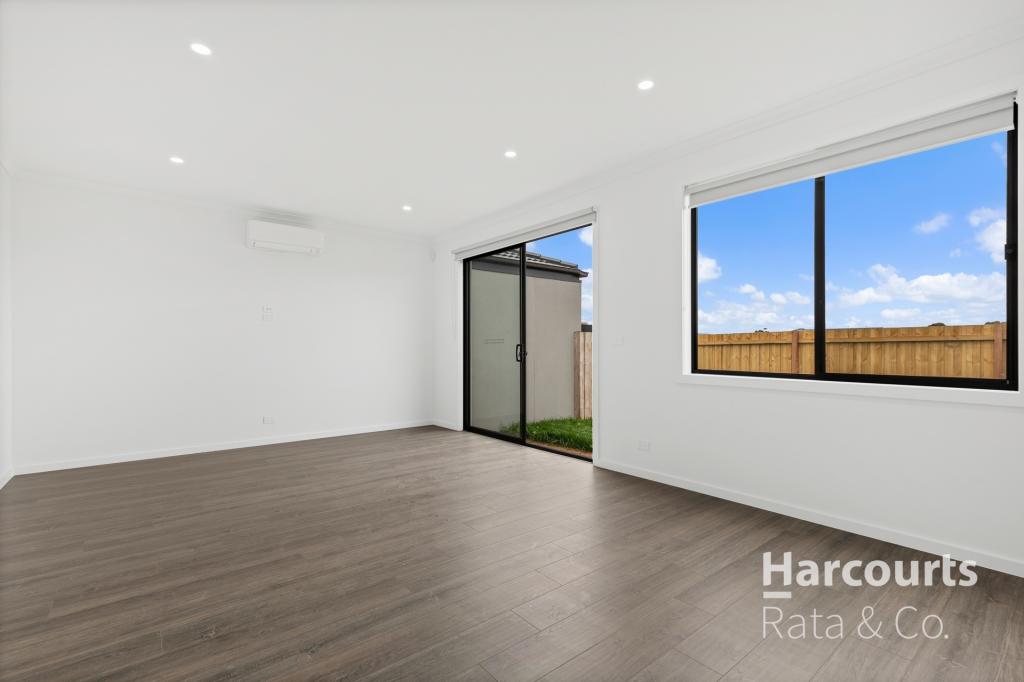 0
0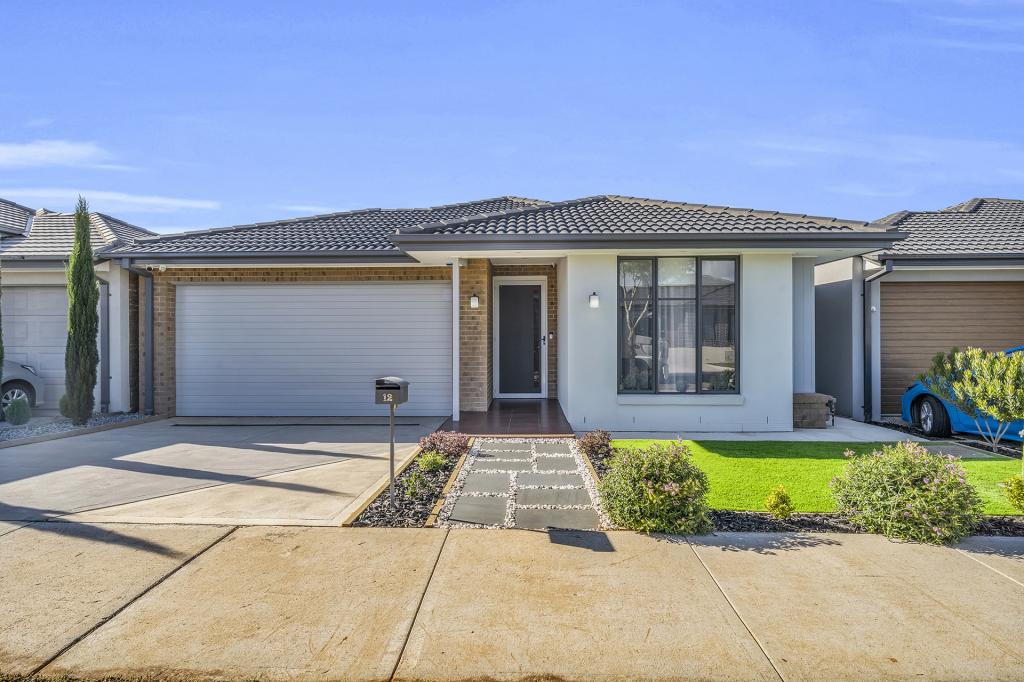 0
0
 0
0About Rockbank 3335
The size of Rockbank is approximately 7.3 square kilometres. There are 2 parks, covering nearly 0.8% of the total area. The population of Rockbank in 2016 was 1536 people. By 2021 the population was 2583 showing a population growth of 68.2% in the area during that time. The predominant age group in Rockbank is 30-39 years. Households in Rockbank are primarily couples with children and are likely to be repaying $1800 - $2399 per month on mortgage repayments. In general, people in Rockbank work in a machinery operators and drivers occupation.In 2021, 65.10% of the homes in Rockbank were owner-occupied compared with 63.60% in 2016.
Rockbank has 5,853 properties. Over the last 5 years, Houses in Rockbank have seen a 8.52% increase in median value, while Units have seen a 19.92% increase. As at 31 August 2026:
- The median value for Houses in Rockbank is $658,682 while the median value for Units is $535,187.
- Houses have a median rent of $480 while Units have a median rent of $445.
Suburb Insights for Rockbank 3335
Market Insights
Rockbank Trends for Houses
N/A
N/A
View TrendN/A
N/A
Rockbank Trends for Units
N/A
N/A
View TrendN/A
N/A
Neighbourhood Insights
© Copyright 2026. RP Data Pty Ltd trading as Cotality (Cotality). All rights reserved. No reproduction, distribution, or transmission of the copyrighted materials is permitted. The information is deemed reliable but not guaranteed.
While Cotality uses commercially reasonable efforts to ensure the Cotality Data is current, Cotality does not warrant the accuracy, currency or completeness of the Cotality Data and to the full extent permitted by law excludes all loss or damage howsoever arising (including through negligence) in connection with the Cotality Data.
This product uses cookies and other similar technologies to improve and customise your browsing experience, to tailor content and adverts, and for analytics and metrics regarding visitor usage on this product and other media. We may share cookie and analytics information with third parties for the purposes of advertising. By continuing to use our website, you consent to cookies being used. View our Privacy Policy here.
X
