
653 Ringwood-Warrandyte RoadRingwood North VIC 3134
Property Details for 653 Ringwood-Warrandyte Rd, Ringwood North
Last Listing description (November 2025)
Designed to captivate at every turn, this showstopping lifestyle property on 4,000sqm approx. creates a feeling of tranquil ambience throughout its well-designed floorplan, while an attached self-contained unit provides appeal for those seeking guest/in-law accommodation or an additional source of income most recently $1500 per month.Previously a large cherry orchard, 'Deep Dene' promises to mesmerise upon first glance with its manicured gardens and luxurious updates that have been executed in breathtaking harmony with its original farmhouse character. Stepping inside, the home invites you into a spacious lounge room that showcases stained floorboards and a wood-burning fireplace. Large windows serve to fill the room with an abundance of natural light, while French doors create an indoor-outdoor ambience stepping out onto the wide verandah.Open and airy with classic country undertones, the living, dining and kitchen incorporate marble benchtops, glass splashbacks, Technika oven/cooktop, Bosch dishwasher, timber island bench plus a renovated butler's pantry/laundry boasting a delightful 'Dutch' door. The adjacent library is fitted with shelving and boasts bi-fold plantation shutters that create a fabulous servery-like connection with the large sunroom. Heading outside from here, you can relax with friends on the verandah whilst enjoying the sounds of king parrots and lorikeets and looking out over the solar heated in-ground pool, gazebo, orchard and fenced pond. Children will adore the addition of a playground, cubby house and large expanses of lush lawn that continue around to the backyard where you'll find a verandah, firepit area, aviary and vegetable garden.Peacefully tucked along the hallway, the three bedrooms include two with robes, including a lavish master bedroom, bay window, cupboards, walk-in-robe, spacious twin vanity ensuite and access onto the front verandah. Further complemented by a beautiful bathroom and powder room.Accessed independently or via the main home's large mudroom, the unit provides a welcoming environment with a living/dining zone, kitchenette, bedroom, ensuite/laundry and split system heating/air conditioning.Enhanced with ducted heating, split system air conditioning, ceiling fans, pump from the pond to several outlets, double carport plus a single garage/shed.Located close to Ringwood North shops, buses, North Ringwood Primary, Norwood Secondary College, Yarra Valley Grammar, reserves, Eastland Shopping Centre, Ringwood Train Station plus Eastlink.
Property History for 653 Ringwood-Warrandyte Rd, Ringwood North, VIC 3134
- 07 Aug 2025Sold for $1,860,000
- 20 Jun 2025Listed for Sale SOLD
Recent sales nearby
See more recent sales nearby
/assets/perm/sfvomgpe7yi6xh4qzejqvyic6a?signature=5bd08d85088d5dd66dd626cdd5d26bdef3274304e7bb157f462228675e57408a) 0
0


Similar properties For Sale nearby
See more properties for sale nearby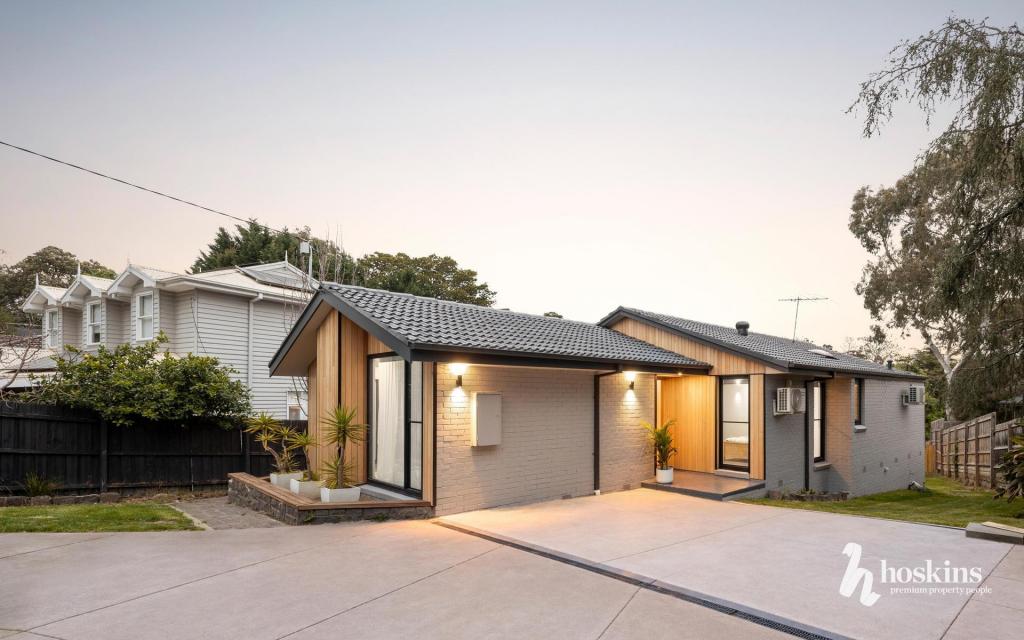 0
0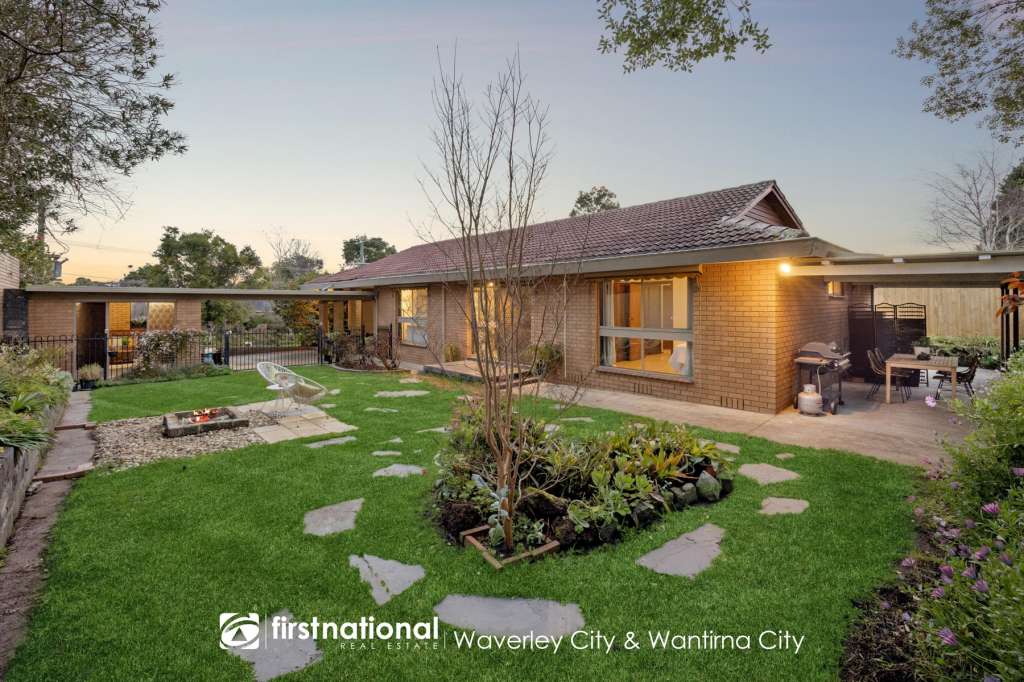 0
0
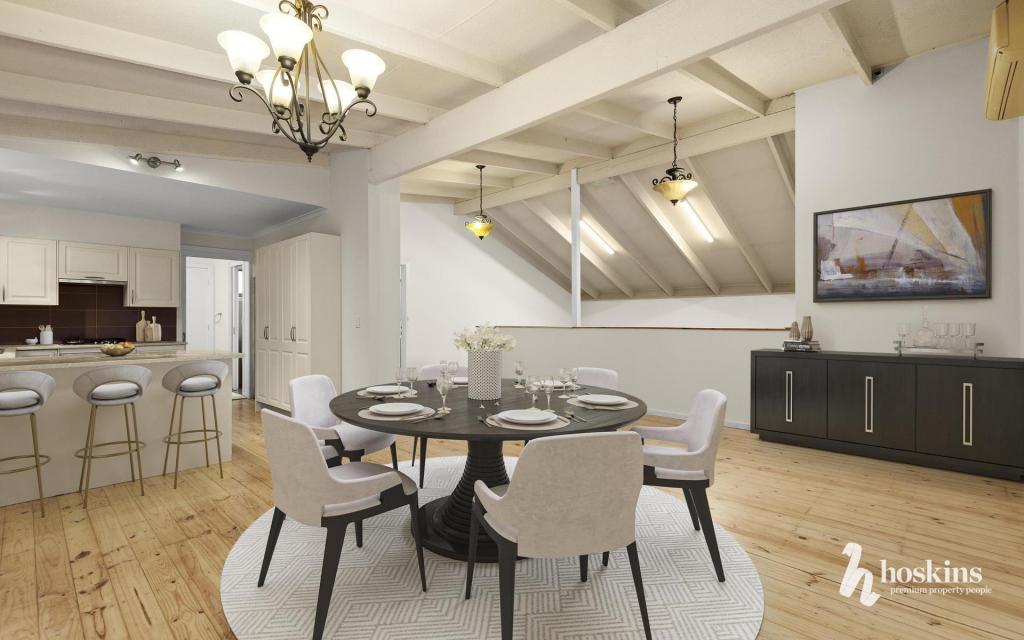 0
0
Similar properties For Rent nearby
See more properties for rent nearby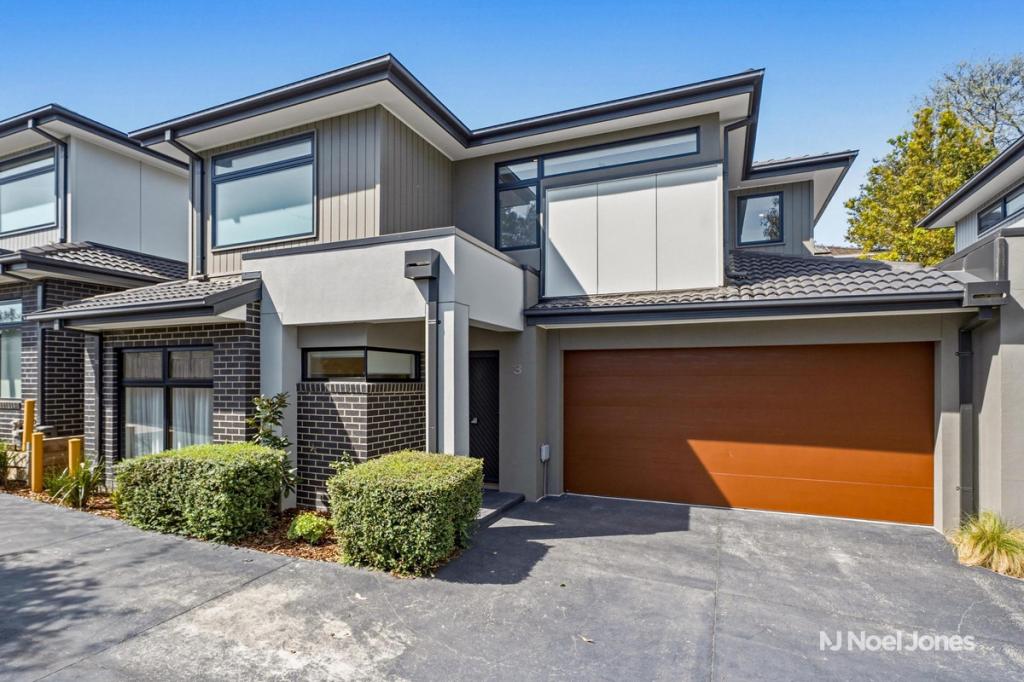 0
0
 0
0
 0
0About Ringwood North 3134
The size of Ringwood North is approximately 5.2 square kilometres. There are 19 parks, covering nearly 10.4% of the total area. The population of Ringwood North in 2016 was 9832 people. By 2021 the population was 9964 showing a population growth of 1.3% in the area during that time. The predominant age group in Ringwood North is 40-49 years. Households in Ringwood North are primarily couples with children and are likely to be repaying $1800 - $2399 per month on mortgage repayments. In general, people in Ringwood North work in a professional occupation.In 2021, 86.30% of the homes in Ringwood North were owner-occupied compared with 85.70% in 2016.
Ringwood North has 4,022 properties. Over the last 5 years, Houses in Ringwood North have seen a -2.78% decrease in median value, while Units have seen a 5.32% increase. As at 31 August 2026:
- The median value for Houses in Ringwood North is $1,215,693 while the median value for Units is $878,460.
- Houses have a median rent of $698 while Units have a median rent of $595.
Suburb Insights for Ringwood North 3134
Market Insights
Ringwood North Trends for Houses
N/A
N/A
View TrendN/A
N/A
Ringwood North Trends for Units
N/A
N/A
View TrendN/A
N/A
Neighbourhood Insights
© Copyright 2026. RP Data Pty Ltd trading as Cotality (Cotality). All rights reserved. No reproduction, distribution, or transmission of the copyrighted materials is permitted. The information is deemed reliable but not guaranteed.
While Cotality uses commercially reasonable efforts to ensure the Cotality Data is current, Cotality does not warrant the accuracy, currency or completeness of the Cotality Data and to the full extent permitted by law excludes all loss or damage howsoever arising (including through negligence) in connection with the Cotality Data.
This product uses cookies and other similar technologies to improve and customise your browsing experience, to tailor content and adverts, and for analytics and metrics regarding visitor usage on this product and other media. We may share cookie and analytics information with third parties for the purposes of advertising. By continuing to use our website, you consent to cookies being used. View our Privacy Policy here.
X
