
11 June SquareRingwood North VIC 3134
Property Details for 11 June Sq, Ringwood North
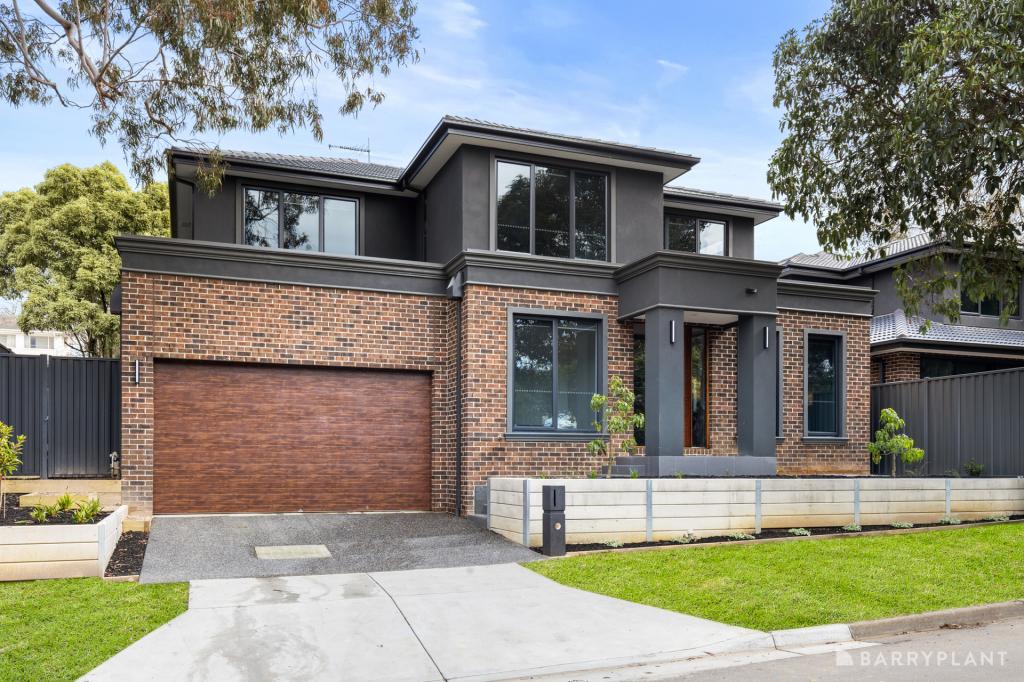
11 June Sq, Ringwood North is a 5 bedroom, 2 bathroom House with 3 parking spaces and was built in 2013. The property has a land size of 774m2 and floor size of 339m2. While the property is not currently for sale or for rent, it was last sold in April 2024.
Last Listing description (June 2024)
Distinguished by its striking contemporary design and luxurious finishes, this prestigious residence creates an idyllic family haven complemented by spectacular Yarra Ranges views and an elevated, bowl of court position.
Introduced via a towering entry void, ambient open spaces flow throughout with glorious Grey Iron Bark hardwood flooring sweeping from the double front door through to the glamorous lounge and dining room adorned with high square set ceilings and rendered concrete feature wall.
The gourmet kitchen showcases style and sophistication with stunning stone benchtops, glass splashbacks, 900mm cooktop & 750mm oven appliances, Siemens dishwasher, soft close 2-pac cabinetry, refrigerator plumbing, clever kickboard vacuum, island breakfast bench plus a butler's pantry opening through to a walk-in pantry.
Extending outside, an alluring alfresco entertaining deck is surrounded by stylish low-maintenance surrounds and is complemented at the front of the home by a brilliant entertaining balcony with views sweeping across the treetops to the beautiful Yarra Ranges.
Back inside, a fabulous theatre room is ideal for indoor entertainment, while upstairs families will be impressed by the two additional living zones, providing plenty of extra space to kick back and relax.
Four of the five generously-sized bedrooms are found on this level; three with built-in-robes and master boasting a custom-designed walk-in-robe/dressing room and lavish twin vanity ensuite with dual shower, private toilet and floor-to-ceiling tiles, further serviced by a matching family bathroom with bath & toilet.
A ground floor guest bedroom, large study, powder room and laundry complete this impressive package.
Furthermore, the home's long list of extras include: high ceilings, ducted heating, split system air conditioning, ducted vacuum, LED downlights, storage space plus an oversized double garage with oversized high ceiling and internal access.
Wonderfully placed upon a 777sqm approx. allotment, within close proximity to Ringwood North Primary School, Norwood Secondary College, Loughies Bushland Reserve, BJ Hubbard Reserve, Eastland Shopping Centre plus Eastlink access.
Property History for 11 June Sq, Ringwood North, VIC 3134
- 24 Apr 2024Sold for $1,800,000
- 03 Apr 2024Listed for Sale SOLD
- 31 Jan 2012Sold for $240,000

Recent sales nearby
See more recent sales nearby
/assets/perm/eop3smblwei65fsjshjpejktmm?signature=cdd7a41c05825b31df24ec0eb82d92d41d13fe3c2ba6ec73108949637b837544) 0
0/assets/perm/aawrkn7e74i6xprr5fjwmzzlhi?signature=00ff06a15a5c5bd33f3b10fb781024122040e8d49f7e4c14300044e382843c83) 0
0Similar properties For Sale nearby
See more properties for sale nearby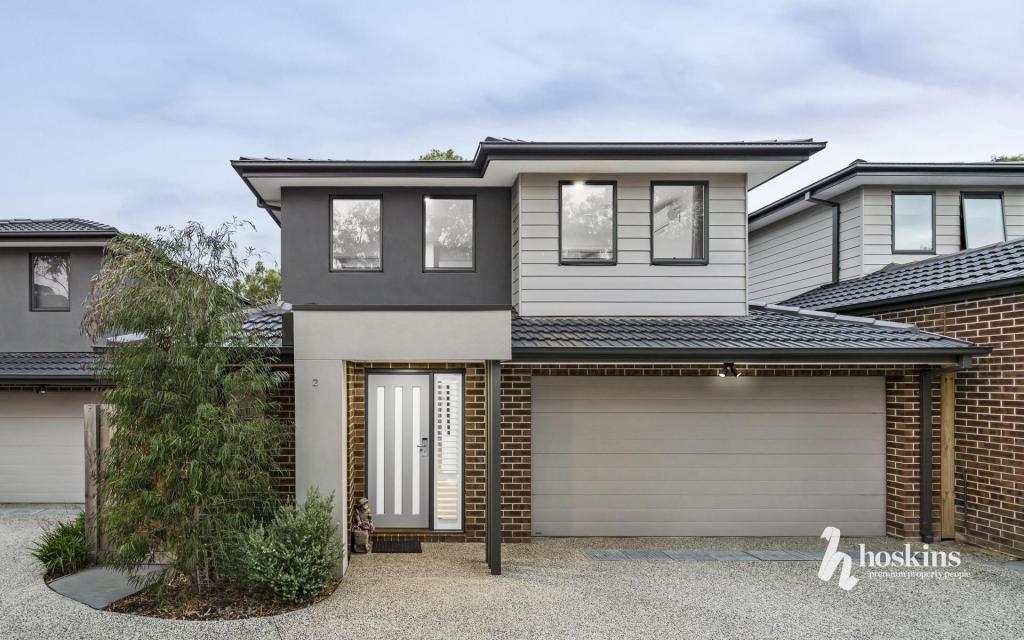 0
0

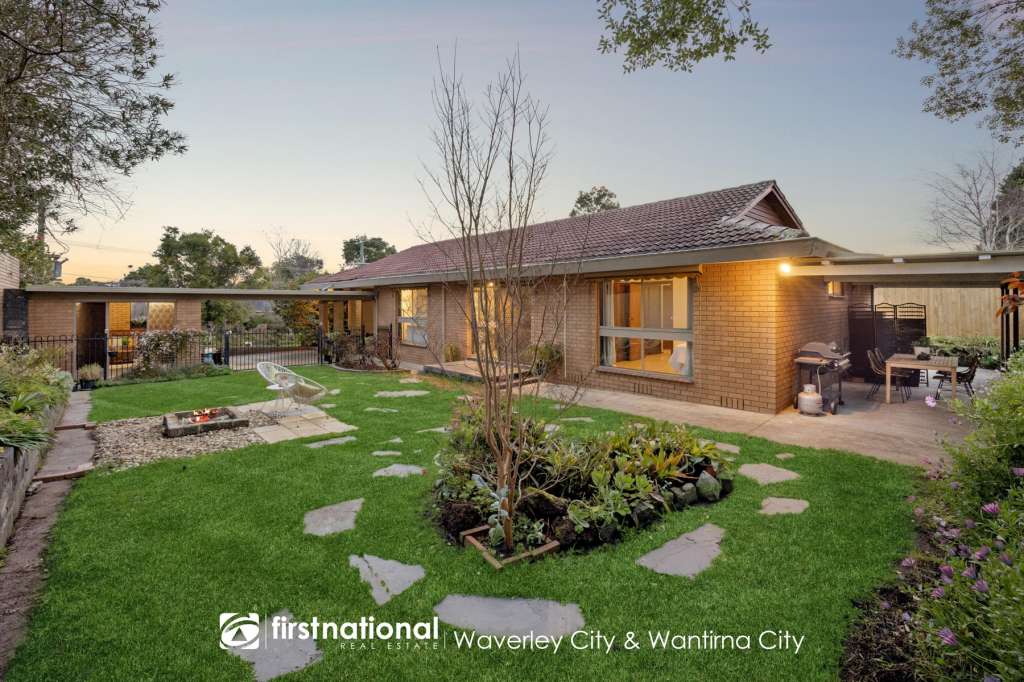 0
0
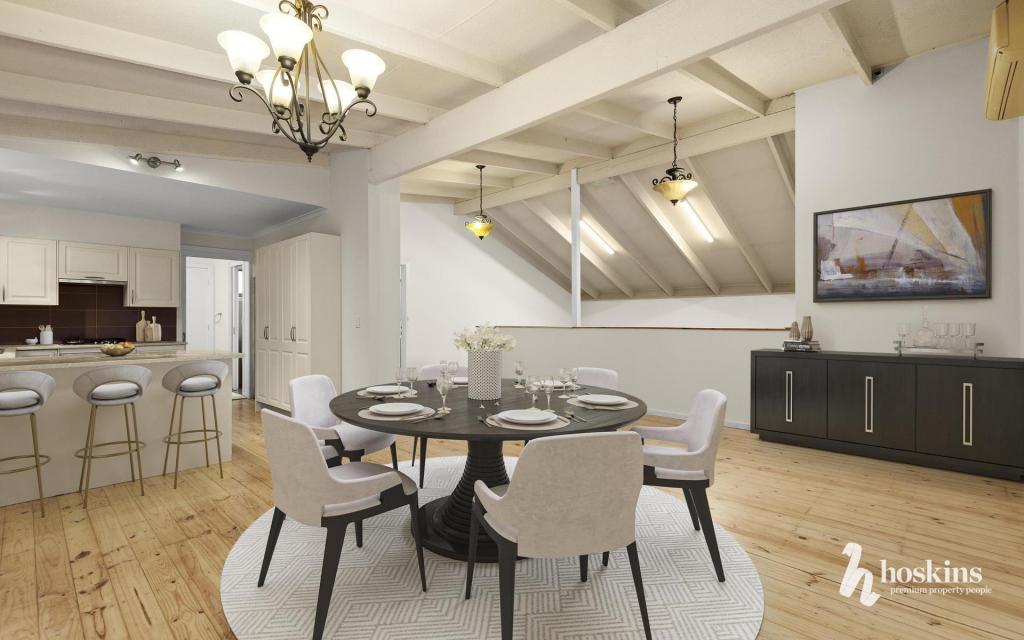 0
0
Similar properties For Rent nearby
See more properties for rent nearby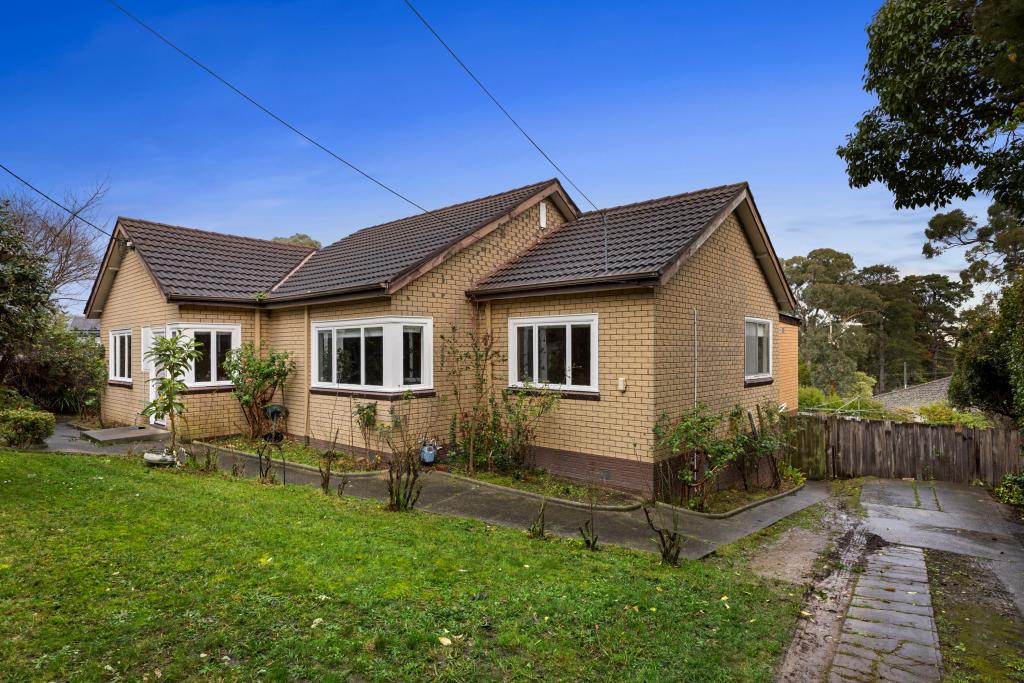 0
0
 0
0 0
0
About Ringwood North 3134
The size of Ringwood North is approximately 5.2 square kilometres. There are 19 parks, covering nearly 10.4% of the total area. The population of Ringwood North in 2016 was 9832 people. By 2021 the population was 9964 showing a population growth of 1.3% in the area during that time. The predominant age group in Ringwood North is 40-49 years. Households in Ringwood North are primarily couples with children and are likely to be repaying $1800 - $2399 per month on mortgage repayments. In general, people in Ringwood North work in a professional occupation.In 2021, 86.30% of the homes in Ringwood North were owner-occupied compared with 85.70% in 2016.
Ringwood North has 4,020 properties. Over the last 5 years, Houses in Ringwood North have seen a -2.78% decrease in median value, while Units have seen a 5.32% increase. As at 31 August 2026:
- The median value for Houses in Ringwood North is $1,215,693 while the median value for Units is $878,460.
- Houses have a median rent of $698 while Units have a median rent of $595.
Suburb Insights for Ringwood North 3134
Market Insights
Ringwood North Trends for Houses
N/A
N/A
View TrendN/A
N/A
Ringwood North Trends for Units
N/A
N/A
View TrendN/A
N/A
Neighbourhood Insights
© Copyright 2026. RP Data Pty Ltd trading as Cotality (Cotality). All rights reserved. No reproduction, distribution, or transmission of the copyrighted materials is permitted. The information is deemed reliable but not guaranteed.
While Cotality uses commercially reasonable efforts to ensure the Cotality Data is current, Cotality does not warrant the accuracy, currency or completeness of the Cotality Data and to the full extent permitted by law excludes all loss or damage howsoever arising (including through negligence) in connection with the Cotality Data.
This product uses cookies and other similar technologies to improve and customise your browsing experience, to tailor content and adverts, and for analytics and metrics regarding visitor usage on this product and other media. We may share cookie and analytics information with third parties for the purposes of advertising. By continuing to use our website, you consent to cookies being used. View our Privacy Policy here.
X
