
1/226A Warrandyte RoadRingwood North VIC 3134
Property Details for 1/226a Warrandyte Rd, Ringwood North
1/226a Warrandyte Rd, Ringwood North is a 3 bedroom, 3 bathroom Townhouse with 2 parking spaces and was built in 2014. The property has a land size of 344m2 and floor size of 156m2. While the property is not currently for sale or for rent, it was last sold in December 2016.
Last Listing description (January 2017)
Lavishly appointed with premium-grade fittings and high-end finishes to achieve an undeniably vogue sense of sophistication, this two year-young townhouse takes contemporary living to the next level.
Convenience is also assured, making this stand-out townhouse an absolutely stunning choice.
Imposingly placed behind high, solid walling with entry through a secure gateway into a pretty courtyard with video and intercom security, the attractive residence makes a most striking first impression. Showcasing a pleasing blend of red-brickwork and smooth Hebel, providing an impressive entrance.
A spectacular showpiece kitchen assimilates seamlessly for effortless catering, certain to wow with its sleek waterfall Caesarstone surfaces, clean lines of soft-closing glossy cabinetry, mirrored splashbacks, a walk-in pantry and premium stainless-steel appliances (900mm Smeg gas cooktop, electric oven and colour-matched dishwasher).
Accommodation needs are enviably fulfilled by the three luxuriously comfortable bedrooms.
Two housed on the upper-level benefit from fully fitted-out robes and porcelain-tiled ensuite's boasting oversized/walk-in rainfall showers - the second bedroom with huge walk-in robe. The master is ideally situated on the ground floor and is complemented with a fitted walk-in robe, a huge deluxe full ensuite with bathtub, and sliding door access out to the fully-landscaped courtyard ideal for kids, pets and entertaining with alfresco patio and grassed area for play.
An extensive list of highlights include; guest powder room, zoned reverse cycle heating and cooling for optimum comfort, ducted vacuum, alarm, video and intercom entry, LED downlights and push-button light switches, double-glazed windows, stone surfaces to wet-rooms including fitted laundry, Rinnai Infinity hot water system, environmentally-friendly fire-resistant Hebel panels used for flooring (including between levels) for reduced acoustics and improved insulation, plus a pump fitted 3100lt water tank and remote garage accessed from inside the gated complex with direct entry to home.
Walk to Ringwood North Shopping Centre, parklands, reserves, scenic walking trails and tennis courts, Holy Spirit Primary, childcare and medical centres, close to prestigious secondary schooling (Yarra Valley and Tintern Grammars, Luther and Aquinas Colleges), plus Eastland Shopping Centre, Aquanation Leisure Centre, the 100 Acres Walk and Yarra Valley all easily accessed.
With every comfort and convenience already thought of, get ready to immerse yourself in a truly magnificent lifestyle; enquire now!
Property History for 1/226a Warrandyte Rd, Ringwood North, VIC 3134
- 24 Dec 2016Sold for $880,000
- 22 Aug 2016Listed for Sale UNDER OFFER
- 19 Jun 2015Listed for Rent - Price not available

Recent sales nearby
See more recent sales nearby
/assets/perm/6pfa5ltxqmi63eznbnem4ajphi?signature=ba70bee648dd29dc44a9990a4c1c27d7aa352bab51d01d3db44d121b213fd41d) 0
0Similar properties For Sale nearby
See more properties for sale nearby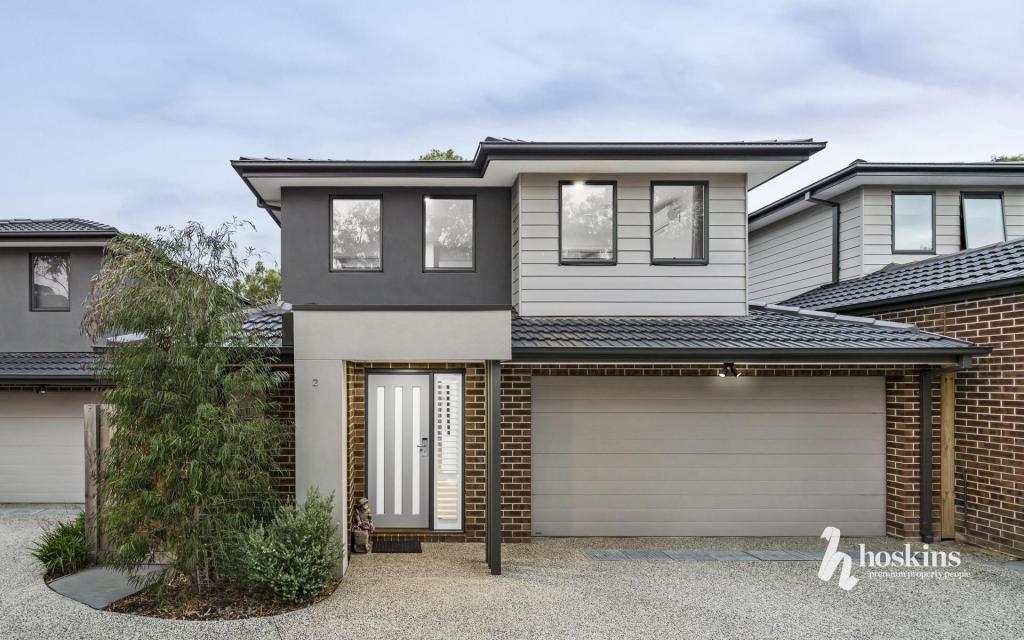 0
0

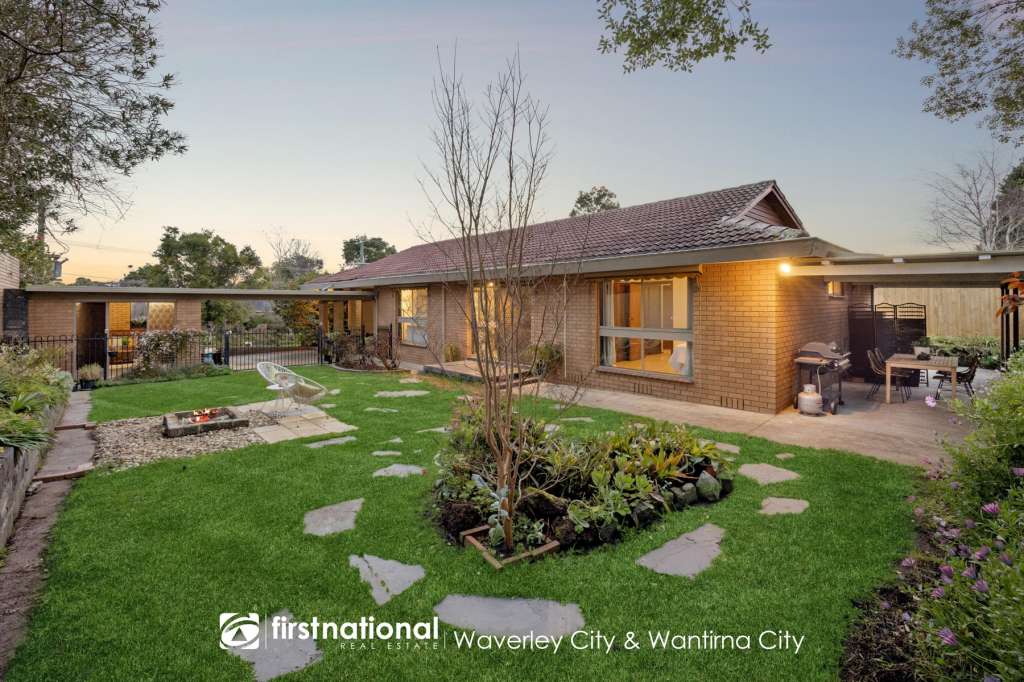 0
0
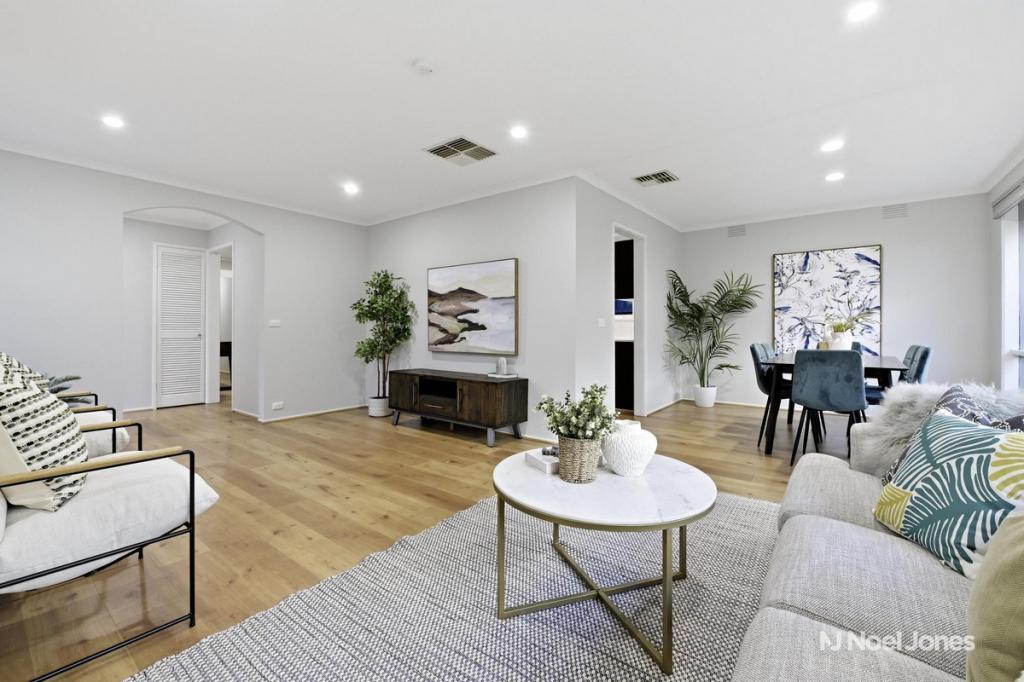 0
0
Similar properties For Rent nearby
See more properties for rent nearby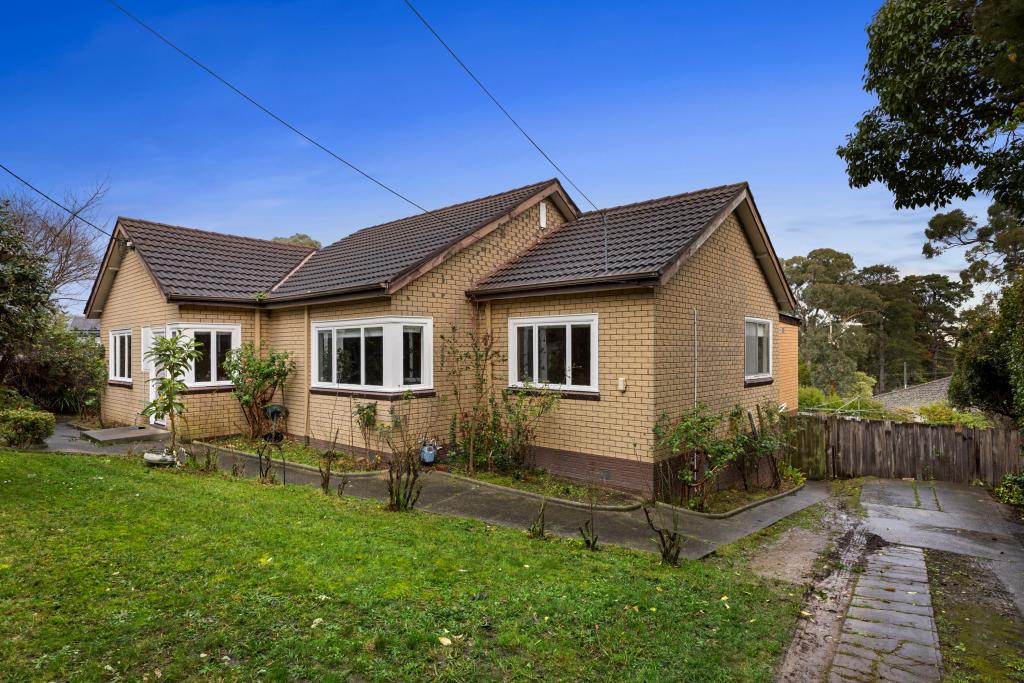 0
0
 0
0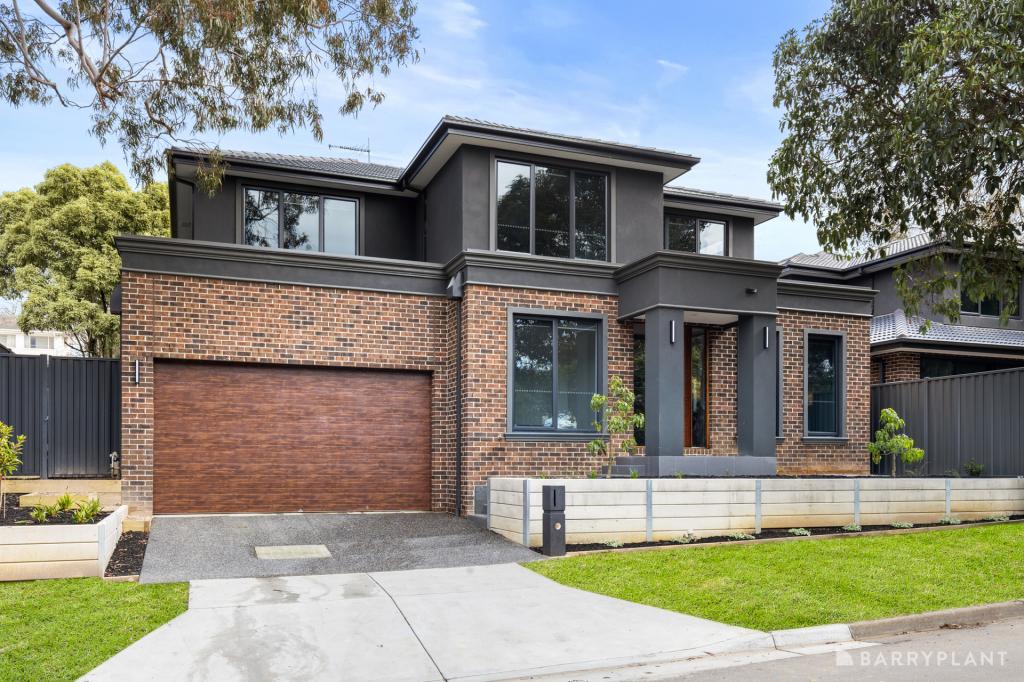 0
0About Ringwood North 3134
The size of Ringwood North is approximately 5.2 square kilometres. There are 19 parks, covering nearly 10.4% of the total area. The population of Ringwood North in 2016 was 9832 people. By 2021 the population was 9964 showing a population growth of 1.3% in the area during that time. The predominant age group in Ringwood North is 40-49 years. Households in Ringwood North are primarily couples with children and are likely to be repaying $1800 - $2399 per month on mortgage repayments. In general, people in Ringwood North work in a professional occupation.In 2021, 86.30% of the homes in Ringwood North were owner-occupied compared with 85.70% in 2016.
Ringwood North has 4,020 properties. Over the last 5 years, Houses in Ringwood North have seen a -2.78% decrease in median value, while Units have seen a 5.32% increase. As at 31 August 2026:
- The median value for Houses in Ringwood North is $1,215,693 while the median value for Units is $878,460.
- Houses have a median rent of $698 while Units have a median rent of $595.
Suburb Insights for Ringwood North 3134
Market Insights
Ringwood North Trends for Houses
N/A
N/A
View TrendN/A
N/A
Ringwood North Trends for Units
N/A
N/A
View TrendN/A
N/A
Neighbourhood Insights
© Copyright 2026. RP Data Pty Ltd trading as Cotality (Cotality). All rights reserved. No reproduction, distribution, or transmission of the copyrighted materials is permitted. The information is deemed reliable but not guaranteed.
While Cotality uses commercially reasonable efforts to ensure the Cotality Data is current, Cotality does not warrant the accuracy, currency or completeness of the Cotality Data and to the full extent permitted by law excludes all loss or damage howsoever arising (including through negligence) in connection with the Cotality Data.
This product uses cookies and other similar technologies to improve and customise your browsing experience, to tailor content and adverts, and for analytics and metrics regarding visitor usage on this product and other media. We may share cookie and analytics information with third parties for the purposes of advertising. By continuing to use our website, you consent to cookies being used. View our Privacy Policy here.
X
