
3 Byways DriveRingwood East VIC 3135
Property Details for 3 Byways Dr, Ringwood East
3 Byways Dr, Ringwood East is a 4 bedroom, 1 bathroom House with 2 parking spaces and was built in 1970. The property has a land size of 746m2 and floor size of 148m2. While the property is not currently for sale or for rent, it was last sold in May 2021.
Last Listing description (November 2022)
Poised within an esteemed address, this stylishly renovated residence is situated only a short walk from Ringwood East Village and Railway Station, Tintern Grammar (130 metres approx.) and Eastwood Primary School (350 metres approx.), making this the ideal location to raise a family. Also zoned for Ringwood Secondary College, this homes stunning view is sure to impress.
Occupying a 742m2 (approx.) block and encircled by a well-maintained garden, this immaculate abode offers an appealing first impression from the kerb. A front patio greets you into an inviting slate entry where a combination of new ash grey wide plank floating floors team up with freshly painted neutral tones and high ceilings to create a light-filled, modern atmosphere.
A large picture window in the spacious L-shaped lounge and dining perfectly frames the magnificent view of the Dandenongs. Gather around the open fireplace during winter and enjoy the profusion of natural light pouring through the series of glazings. Other dining options include a casual meals area which leads outdoors to a shaded and paved zone, designed with maximum privacy in mind.
Share in a divine culinary experience by preparing a meal in the fabulous, brand new kitchen. The features will wow you from beginning to end. Enjoy the stainless steel appliances including; electric oven, gas stove, dishwasher and rangehood in addition to marble-look stone benchtops, corner carousel, double sink and generous storage. Ergonomically, the space has been thoughtfully planned and looks as good as it is practical.
Located off the hallway, the bedrooms offer versatility due to sizes and features. There are two masters, one boasting a contemporary full ensuite with semi-frameless shower and stylish wall-hung vanity while the other comprises three double built-in robes and a large picture window. Bedroom three is also generously robed and offers direct access to the courtyard and bedroom four is fitted with two double built-in robes and could be utilised as a study/home office. The refurbished bathroom incorporates a shower over bath, wall-hung twin vanity and toilet, furthermore, a separate powder room is also available.
At the rear of the home, a bungalow/studio is another bonus that will be truly appreciated. The wrap-around deck offers stunning views of the Dandenongs, while inside, the wall-to-wall spaciousness is extremely impressive. The bungalow includes a kitchenette, full ensuite, split system heating/cooling, gas wall heater, glass sliding door to deck and immediate access to an extensively paved entertaining area perfect for when hosting larger events. Whether you desire to have guests stay or utilise the extra room for living space, teen retreat or a home business, the possibilities here will inspire.
The modernised laundry is perfectly styled with beautiful cabinetry and timber benchtops, as well as offering direct access to the rear yard. Additional highlights include; gas ducted heating, evaporative cooling, skylights throughout, linen cupboard, landscaping, attic with gentle incline ladder, LED lights, water tanks (x2), single carport, single garage and off-street parking.
This home is ideally situated just a short walk from Tinternvale Primary School, Gracedale Park with barbeque area and playground, bus stop, as well as being only a brief commute to Tarralla Kindergarten and EastLink freeway.
When you consider this ideal address, only further matched by a beautifully reimagined home, the end result is nothing short of spectacular.
Property History for 3 Byways Dr, Ringwood East, VIC 3135
- 19 May 2021Sold for $1,180,000
- 22 Apr 2021Listed for Sale UNDER CONTRACT
- 23 Dec 2014Sold for $650,000

Recent sales nearby
See more recent sales nearby/assets/perm/mhknff63yai6nfgfevwmzkhhzy?signature=b1c390a5ad3a3616819dd6f090cb09edad25273670b4f81a6d998630ddd406fe) 0
0
/assets/perm/igza4a63z4i6nfhrs7qhop2dqu?signature=40701d0e0a8600c47bde7f331add6a2fb7c2422f01ccfb6abdb375c994b32e6d) 0
0/assets/perm/przj4x3xq4i63osc6uhxgvwtru?signature=4bc6a131628846d0245ad63e3d60316fae9e5c06dd2db8633f42ee7f6083786e) 0
0
Similar properties For Sale nearby
See more properties for sale nearby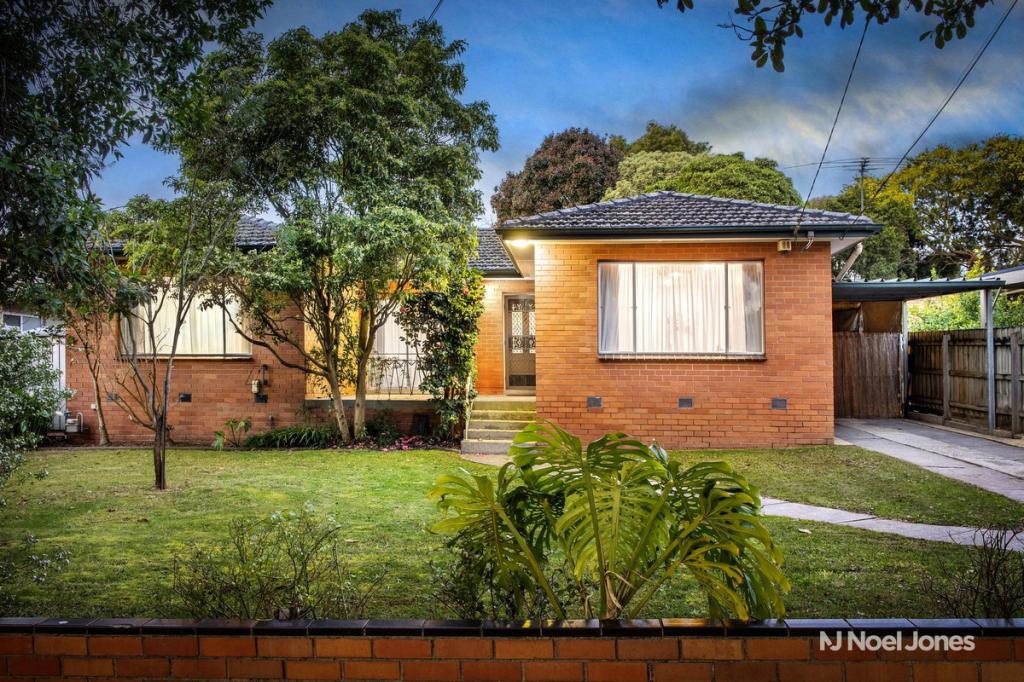 0
0
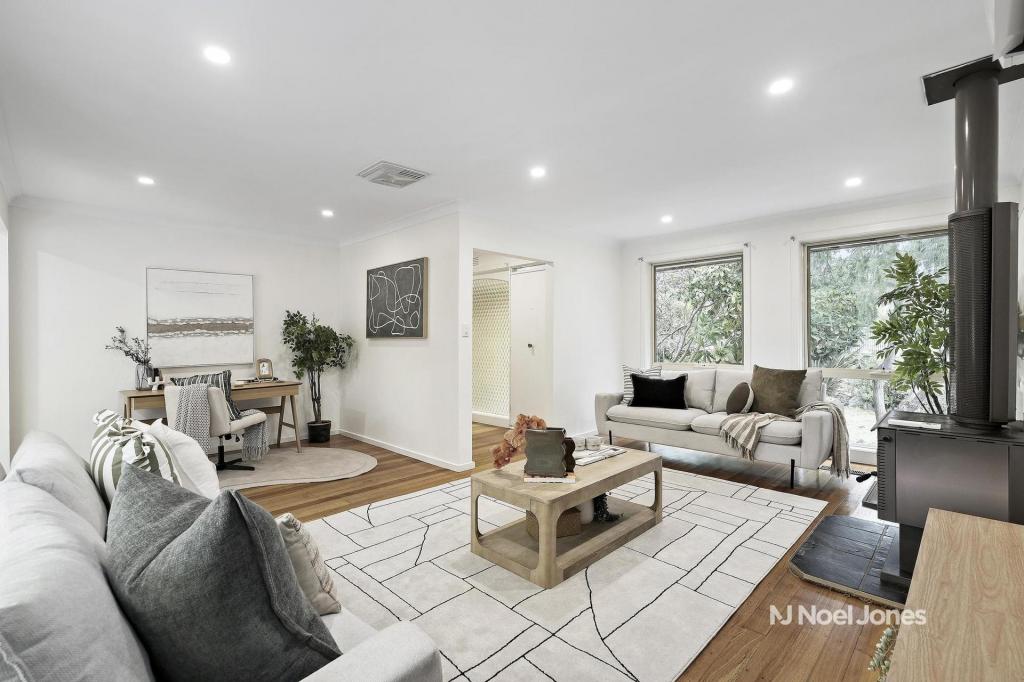 0
0
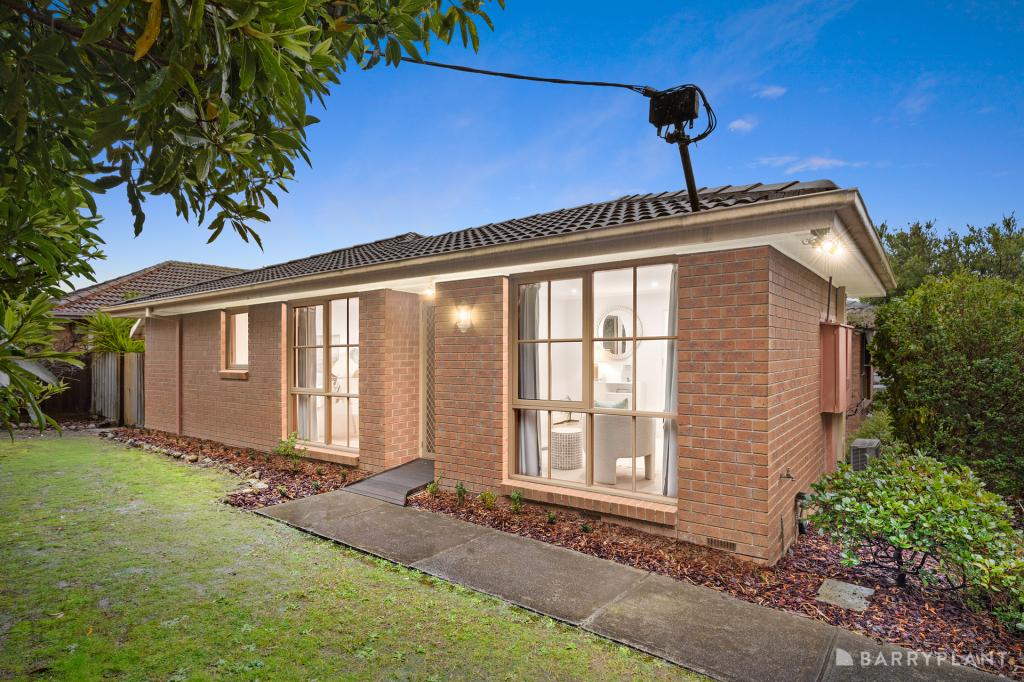 0
0Similar properties For Rent nearby
See more properties for rent nearby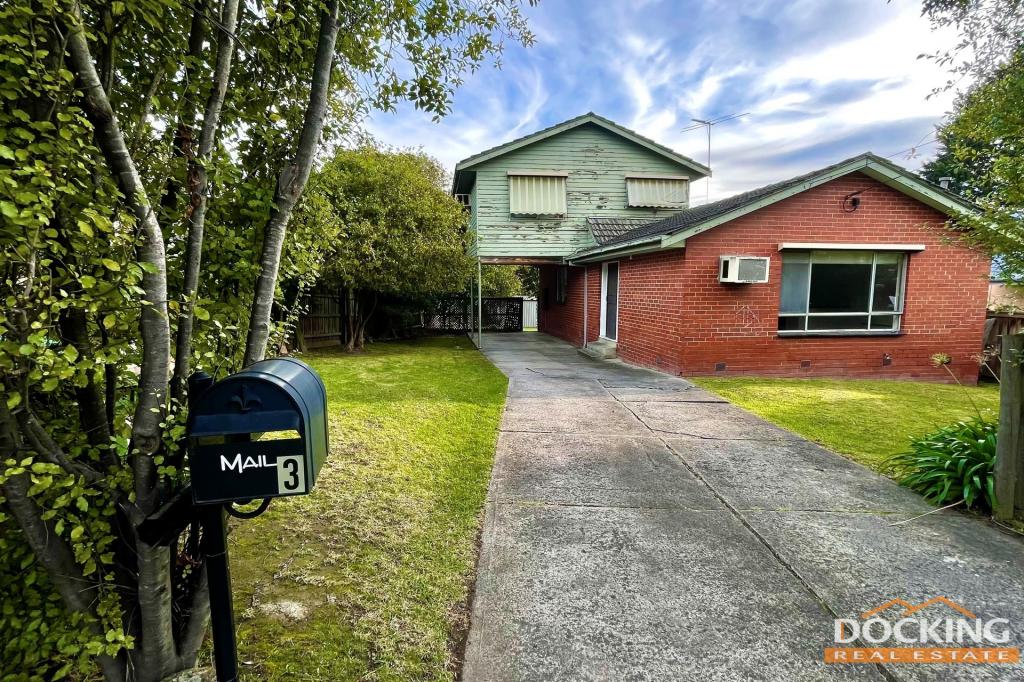 0
0

 0
0 0
0About Ringwood East 3135
The size of Ringwood East is approximately 4.7 square kilometres. There are 16 parks, covering nearly 6.7% of the total area. The population of Ringwood East in 2016 was 10265 people. By 2021 the population was 10764 showing a population growth of 4.9% in the area during that time. The predominant age group in Ringwood East is 30-39 years. Households in Ringwood East are primarily couples with children and are likely to be repaying $1800 - $2399 per month on mortgage repayments. In general, people in Ringwood East work in a professional occupation.In 2021, 69.10% of the homes in Ringwood East were owner-occupied compared with 68.30% in 2016.
Ringwood East has 5,558 properties. Over the last 5 years, Houses in Ringwood East have seen a -6.75% decrease in median value, while Units have seen a 8.52% increase. As at 31 July 2026:
- The median value for Houses in Ringwood East is $988,288 while the median value for Units is $710,253.
- Houses have a median rent of $630 while Units have a median rent of $580.
Suburb Insights for Ringwood East 3135
Market Insights
Ringwood East Trends for Houses
N/A
N/A
View TrendN/A
N/A
Ringwood East Trends for Units
N/A
N/A
View TrendN/A
N/A
Neighbourhood Insights
© Copyright 2026. RP Data Pty Ltd trading as Cotality (Cotality). All rights reserved. No reproduction, distribution, or transmission of the copyrighted materials is permitted. The information is deemed reliable but not guaranteed.
While Cotality uses commercially reasonable efforts to ensure the Cotality Data is current, Cotality does not warrant the accuracy, currency or completeness of the Cotality Data and to the full extent permitted by law excludes all loss or damage howsoever arising (including through negligence) in connection with the Cotality Data.
This product uses cookies and other similar technologies to improve and customise your browsing experience, to tailor content and adverts, and for analytics and metrics regarding visitor usage on this product and other media. We may share cookie and analytics information with third parties for the purposes of advertising. By continuing to use our website, you consent to cookies being used. View our Privacy Policy here.
X
