
27 Highton StreetRingwood East VIC 3135
Property Details for 27 Highton St, Ringwood East
27 Highton St, Ringwood East is a 3 bedroom, 1 bathroom House and was built in 1970. The property has a land size of 845m2 and floor size of 120m2. While the property is not currently for sale or for rent, it was last sold in March 2024.
Last Listing description (May 2024)
Loved and beautifully maintained by long time owners, this incredibly positioned brick home has the location and layout that makes for a rare real estate asset.Ready for new owners to move in and make their own with a gradual modern renovation, this beautiful brick offering begins with a fully enclosable front yard, abundant gardens and established trees before you step inside to warming carpets and high ceilings.A formal lounge is ideal for convening with family and friends incorporating a fire place for added comfort, while a spacious family room at the rear has split-system air-conditioning.Two bedrooms provide accommodation, the master has built-in robes and both have connection to the updated accessible bathroom with walk-in shower, skylight and heat light.A central kitchen has upright electric cooking, a dishwasher and corner pantry, providing di-rect connection to a versatile rear sunroom, office or play area.Outside is where you truly begin to appreciated the sheer size of this block, as you gaze over a backyard flush with lush lawns, beautiful gardens, citrus trees, vegetable boxes, irrigation system plenty of shedding, a garage/workshop, fernery and 360-degree gated access to the entire property.Gas ducted heating, a single carport, attached to a single garage and mains connected solar power further contribute to an exciting opportunity to call this amazing location home.Within walking distance to Tintern Grammar junior and senior schools, Eastwood Primary School, Ringwood East Station and Railway Avenue shops, cafes and restaurants, close to Ringwood Secondary College and the Ringwood Lake Park and Playground, with great con-nection to Bayswater Rd, Eastfield Rd, Bedford Rd, Canterbury Rd, Mt Dandenong Rd, the Maroondah Highway, Eastland and Eastlink.* Well maintained brick home walking distance to schools, shops, transport* Carpeted entrance, high ceilings, formal lounge with fire place* Central kitchen with electric cook top, oven, range hood, dishwasher* Separate family area with split-system air-conditioning, separate laundry* Updated bathroom with walk-in shower, skylight and heat light* Abundant backyard, veggie gardens, hot houses, fernery, citrus trees* Single carport, attached to a single garage, ducted heating, 360-degree gated accessDisclaimer: While all care has been taken by Fletchers Maroondah and its third party providers to ensure all information above is true and correct, Fletchers Maroondah and its third party providers are not responsible for, and expressly disclaim all liability for, damages of any kind arising out of the use, reference to, or reliance on any information contained within the above property description. Prospective purchasers are advised to make their own enquiries with respect to the information that is passed on. Fletchers Maroondah will not be liable for any loss resulting from any action or decision by you in reliance on the information.
Property History for 27 Highton St, Ringwood East, VIC 3135
- 31 Mar 2024Listed for Sale Undisclosed
- 26 Mar 2024Sold for $1,126,000

Recent sales nearby
See more recent sales nearby/assets/perm/2gykynn6pmi6na4e2ebx3xgs2q?signature=73df47c9ebab700bc9b7ce5a6aedd6ae8573a64c4c7dba1885273b523bb6aeb1) 0
0

/assets/perm/zt2zysw3yqi6nirjcuujgjahom?signature=d8493effa8736ecb109d8fc581213268b85d1119685f8d80b4c085b112561a1a) 0
0/assets/perm/o6wowxw3yui6ndidkfjzjycdju?signature=40ee8db09052f4828bb60a96ab4857c786fc2770dbdbeac9a8b304fa673d838e) 0
0Similar properties For Sale nearby
See more properties for sale nearby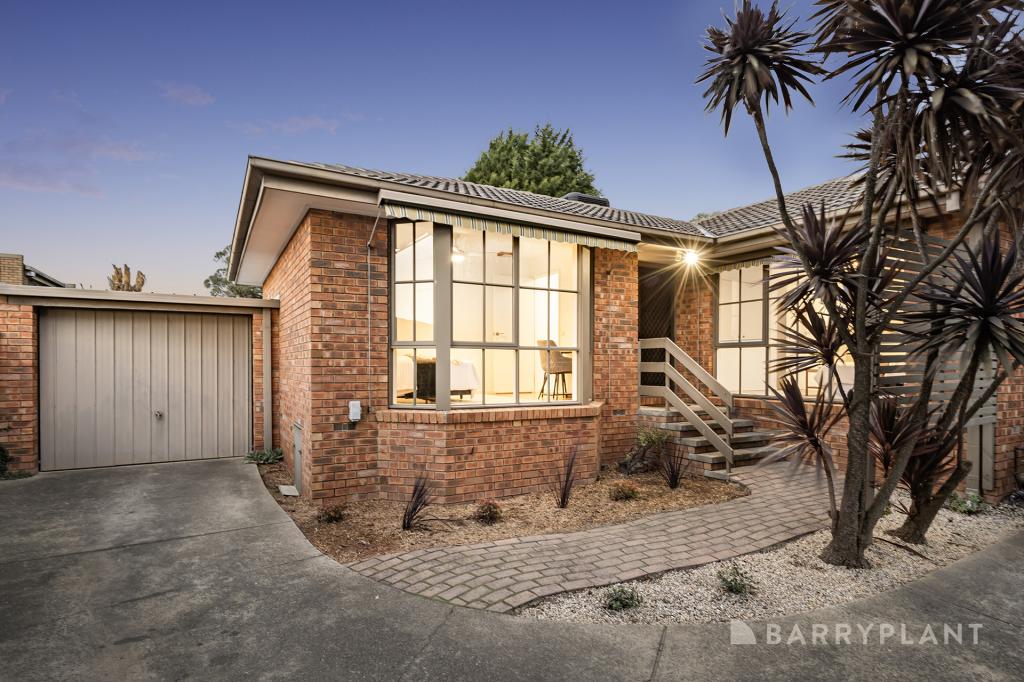 0
0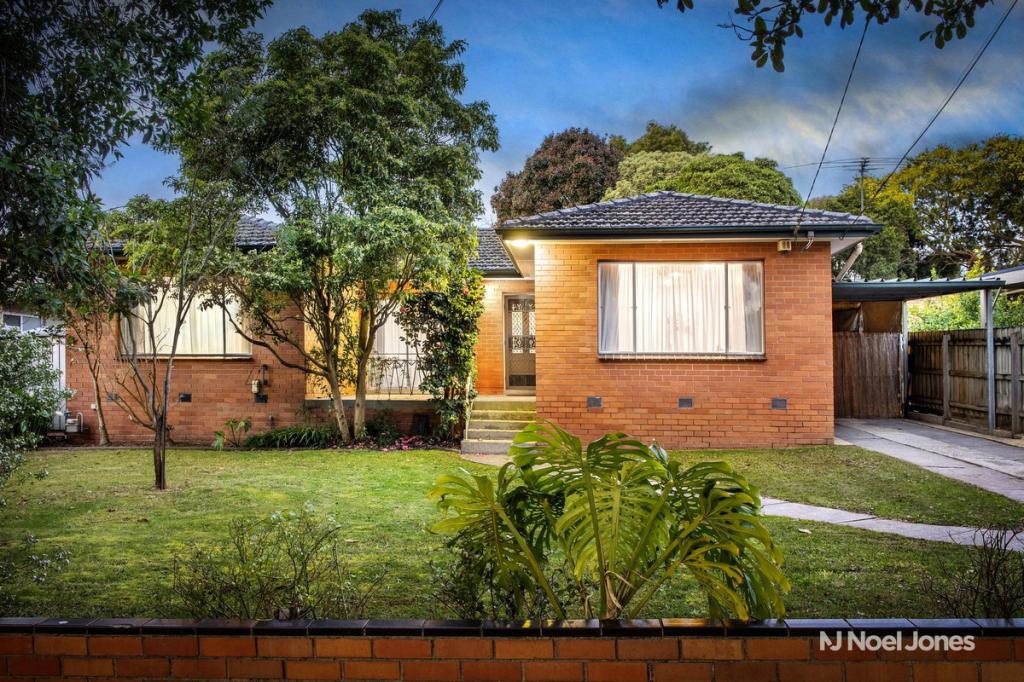 0
0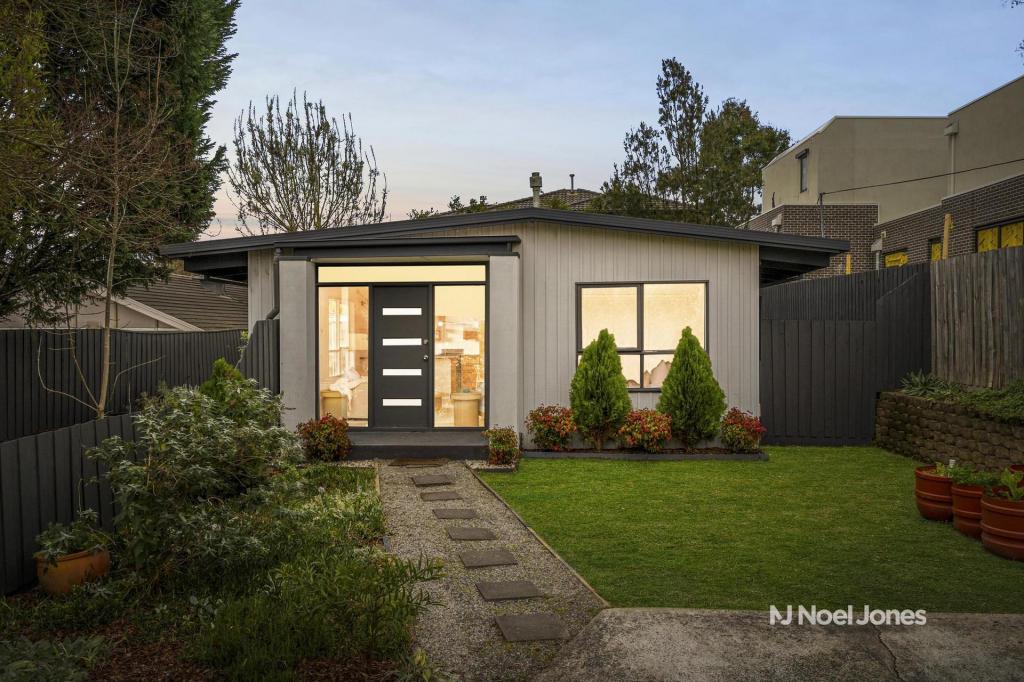 0
0
Similar properties For Rent nearby
See more properties for rent nearby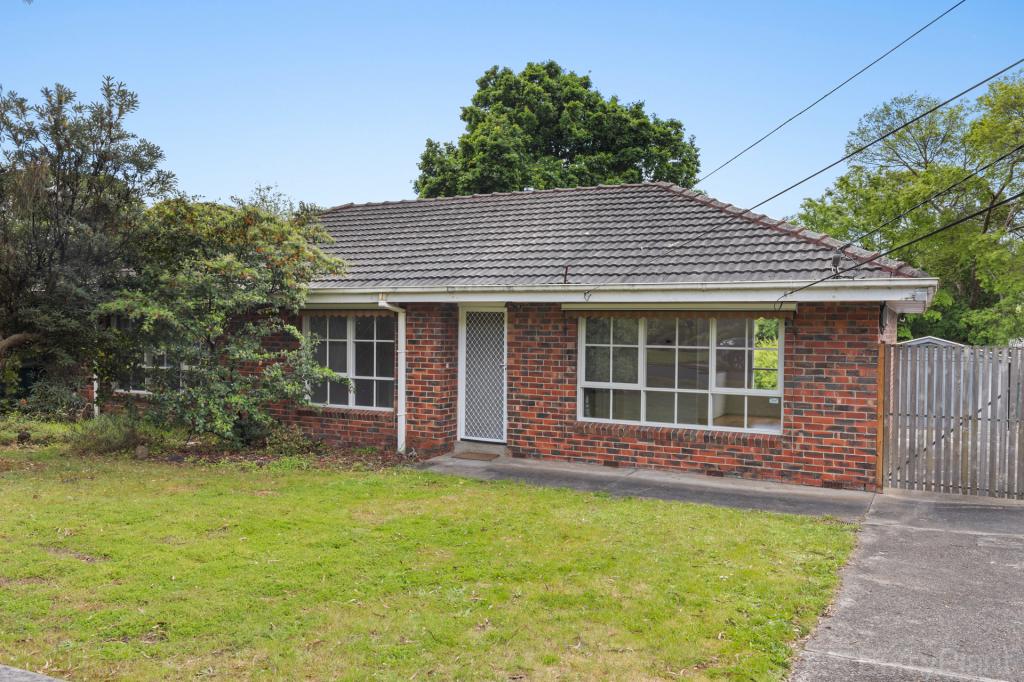 0
0 0
0

 0
0
About Ringwood East 3135
The size of Ringwood East is approximately 4.7 square kilometres. There are 16 parks, covering nearly 6.7% of the total area. The population of Ringwood East in 2016 was 10265 people. By 2021 the population was 10764 showing a population growth of 4.9% in the area during that time. The predominant age group in Ringwood East is 30-39 years. Households in Ringwood East are primarily couples with children and are likely to be repaying $1800 - $2399 per month on mortgage repayments. In general, people in Ringwood East work in a professional occupation.In 2021, 69.10% of the homes in Ringwood East were owner-occupied compared with 68.30% in 2016.
Ringwood East has 5,567 properties. Over the last 5 years, Houses in Ringwood East have seen a -13.85% decrease in median value, while Units have seen a 3.55% increase. As at 31 August 2026:
- The median value for Houses in Ringwood East is $942,270 while the median value for Units is $687,786.
- Houses have a median rent of $638 while Units have a median rent of $580.
Suburb Insights for Ringwood East 3135
Market Insights
Ringwood East Trends for Houses
N/A
N/A
View TrendN/A
N/A
Ringwood East Trends for Units
N/A
N/A
View TrendN/A
N/A
Neighbourhood Insights
© Copyright 2026. RP Data Pty Ltd trading as Cotality (Cotality). All rights reserved. No reproduction, distribution, or transmission of the copyrighted materials is permitted. The information is deemed reliable but not guaranteed.
While Cotality uses commercially reasonable efforts to ensure the Cotality Data is current, Cotality does not warrant the accuracy, currency or completeness of the Cotality Data and to the full extent permitted by law excludes all loss or damage howsoever arising (including through negligence) in connection with the Cotality Data.
This product uses cookies and other similar technologies to improve and customise your browsing experience, to tailor content and adverts, and for analytics and metrics regarding visitor usage on this product and other media. We may share cookie and analytics information with third parties for the purposes of advertising. By continuing to use our website, you consent to cookies being used. View our Privacy Policy here.
X
