
25 Lois StreetRingwood East VIC 3135
Property Details for 25 Lois St, Ringwood East
25 Lois St, Ringwood East is a 4 bedroom, 2 bathroom House with 2 parking spaces and was built in 1960. The property has a land size of 832m2 and floor size of 245m2. While the property is not currently for sale or for rent, it was last sold in March 2025.
Last Listing description (July 2026)
Step into this grand modern oasis where every detail has been thoughtfully designed for comfort and style. This exceptionally well-appointed home boasts four carpeted bedrooms and 2.5 luxurious bathrooms featuring floor-to-ceiling tiles that lend a sleek, contemporary feel throughout.
A grand, wide double door entry welcomes you into a cosy foyer where high ceilings and warm hardwood timber flooring create an inviting ambience. The lounge is a perfect retreat with its cosy wood fireplace, ideal for relaxed evenings and is a part of the large open plan kitchen and meals area.
The gourmet kitchen is a chef's dream, offering a seamless flow into meals and lounge spaces. It comes complete with a walk-in pantry, a chic breakfast bar, dark laminate benchtops, white cabinetry, and a striking black tiled splashback. Cooking is a pleasure with a freestanding SMEG 6-burner gas cooktop, a wide electric oven and an Asko dishwasher at your fingertips.
Catering to every need, the home features a dedicated home office and study, ensuring you have the perfect space for work or study. Adjacent is a state-of-the-art home theatre complete with a built-in surround sound system, setting the scene for ultimate movie nights. A versatile rumpus room with a stylish bar provides an excellent setting for entertaining family and friends whilst looking out onto the spa area.
Designed with family living in mind, the master bedroom is conveniently located on the ground floor and features a generous walk-in robe and a private ensuite complete with a single vanity, toilet and shower. Upstairs, the remaining bedrooms are serviced by a central bathroom equipped with a three-bowl sink, a deep relaxing bath and a spacious shower. Bedroom 2 benefits from built-in robes and ensuite access, while the other two bedrooms offer built-in robes to provide ample storage.
Outdoor living is equally impressive. Enjoy the large sunroom that comes complete with a built-in BBQ and spa, an ideal spot for alfresco dining or a relaxing soak. A vast outdoor decking area enhances the entertaining space, complemented by a large verandah and deck in the enclosed front garden, maximising your outdoor lifestyle. The manicured gardens provide a serene backdrop to this impressive residence.
Additional features include LED downlights and blinds throughout for modern convenience, ducted heating and evaporative cooling to keep you comfortable year-round and a secure front yard with an electric vehicle entry gate for added peace of mind. The property also offers a long driveway with secure entry that extends along the property, leading to a double car garage with a sink and a double carport situated at the rear, ensuring ample space for your vehicles. Practical touches such as a downstairs laundry, a separate WC with shower and two water tanks in the backyard further enhance the functionality of this home.
Perfect for large or growing families that love to entertain, this modern oasis offers an unparalleled blend of luxury, functionality and style. Embrace a lifestyle of ease and sophistication in this exceptional residence.
Features:
4 bedrooms with carpet
2 bathrooms with floor to ceiling tiles
Master walk-in robe and ensuite
Rumpus with bar
Home office and Study
Home theater with built in surround sound system
Wide double door entry
Lounge with a wood fireplace
Open plan kitchen, meals and lounge room
Walk in pantry
Breakfast bar
Tiled splashback
Freestanding SMEG 6 burner gas cooktop and wide electric oven
Asko dishwasher
Ducted heating
Evaporative cooling
Double car garage with sink and double carport
Secure front yard with an electric vehicle entry gate
Warm hardwood timber flooring throughout
Large sun room with built in BBQ and spa
Large outdoor decking for outdoor entertainment
Neat and manicured gardens
LED downlights throughout
Blinds throughout
High ceilings
Location:
Nestled in a vibrant neighbourhood, this location offers superb convenience with everything within walking distance. Just a short stroll away is Ringwood East Station, providing effortless access to transport, while top educational institutions such as Tintern Grammar, Eastwood Primary, Ringwood Secondary College and Tinternvale Primary School cater to families. Enjoy the outdoors with leisurely walks in Knaith Road Reserve and Wombolano Park, perfect for picnics and recreation. Additionally, the area is enriched by nearby facilities including Aquinas College, Aquanation, Ringwood Station, Eastland Shopping Centre, Heathmont East Primary School and Cheong Park, making it an ideal spot for a balanced, community-focused lifestyle.
On Site Auction: Saturday 22nd March at 3:30pm
Property History for 25 Lois St, Ringwood East, VIC 3135
- 22 Mar 2025Sold for $1,262,000
- 25 Feb 2025Listed for Sale N/A
- 05 Jun 2012Sold for $758,000

Recent sales nearby
See more recent sales nearby/assets/perm/lh73hb63zqi6nafwkgx5dxo2wy?signature=bf558026f6f60ada272df7b2a05b7e73d0a7f23709597fac3a50d219cfe52265) 0
0
/assets/perm/nhmasdb43qi6zgumsfd5cqqy4y?signature=2a4520f9eaab6d7f4517c7a9cb2f11e44d282a7e50016ac9e0a6c642114d8e15) 0
0/assets/perm/gord6sruwui65kutymtpgweqyq?signature=0b900ebc6990d040078a9e0e370d85fb07359775912b97af2c59b789863915b3) 0
0
Similar properties For Sale nearby
See more properties for sale nearby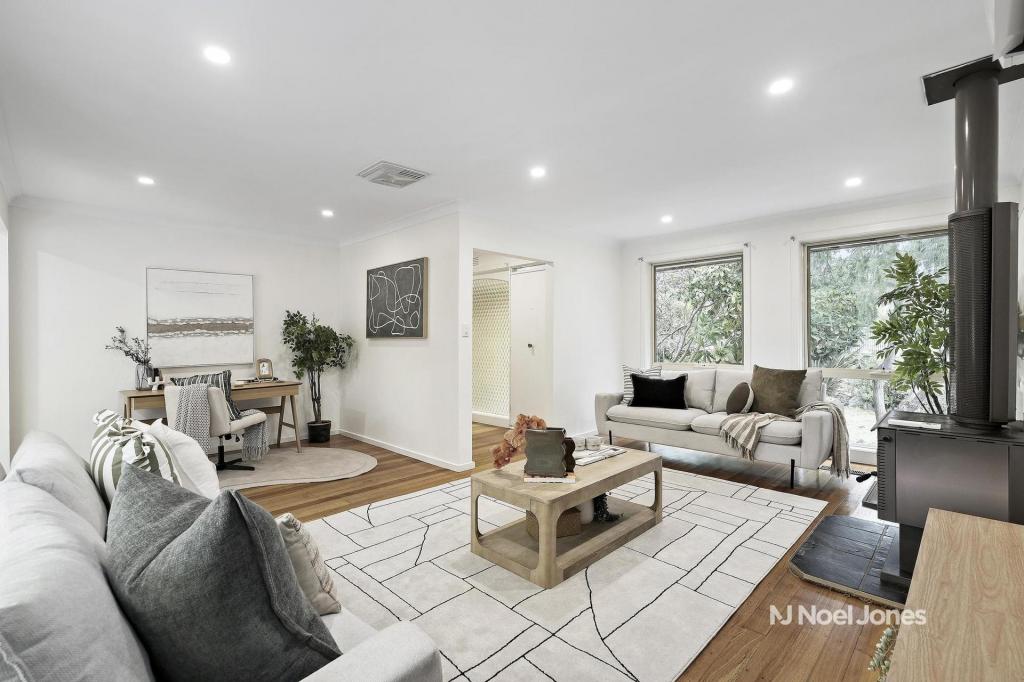 0
0
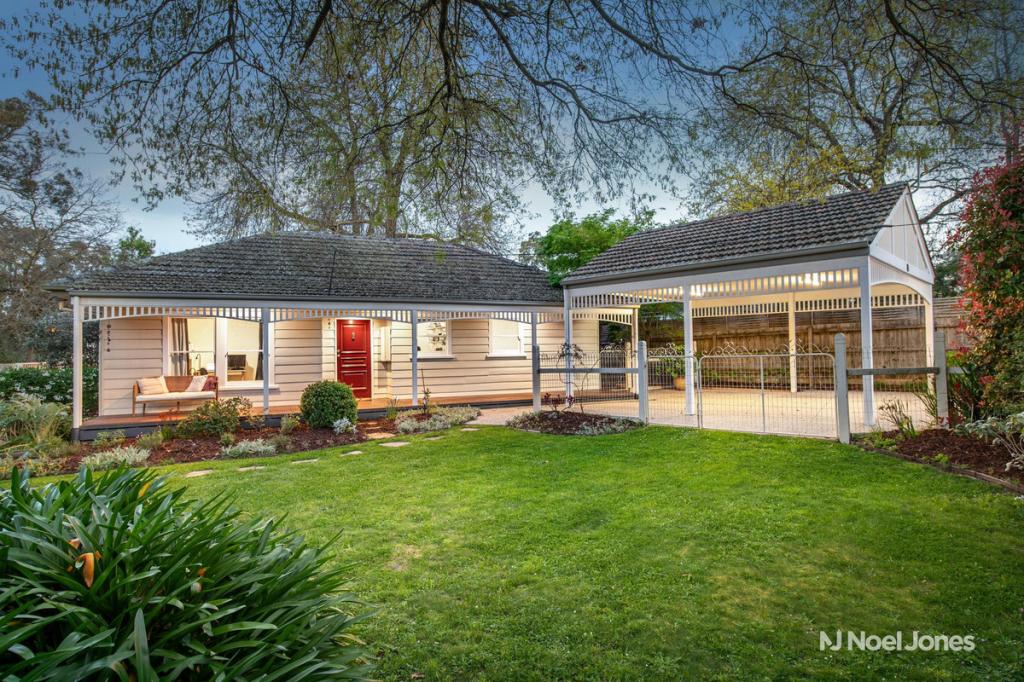 0
0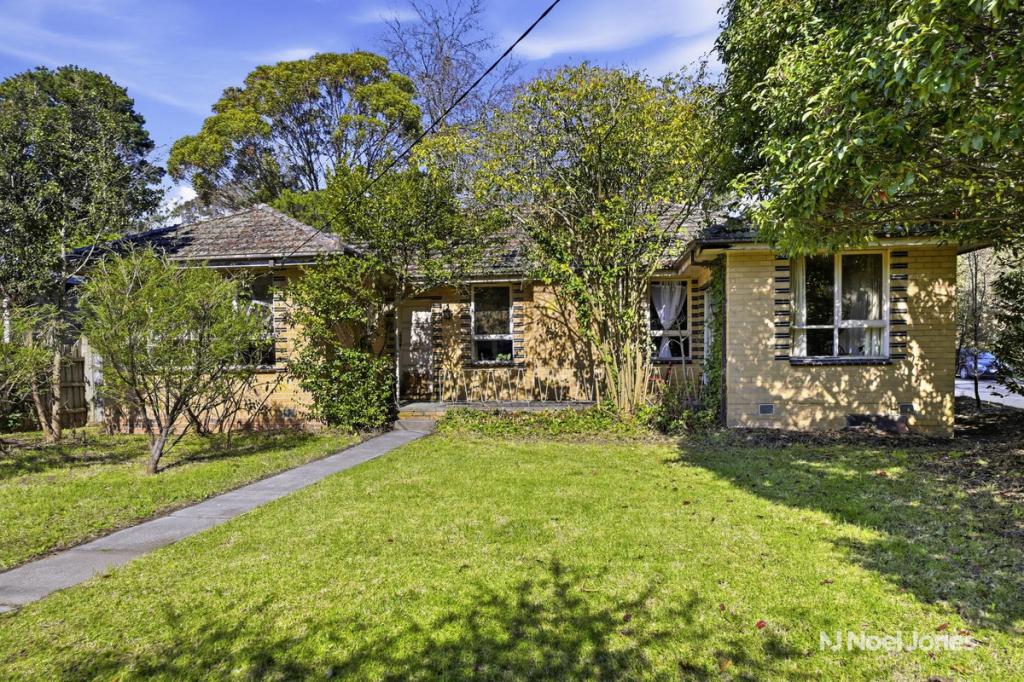 0
0Similar properties For Rent nearby
See more properties for rent nearby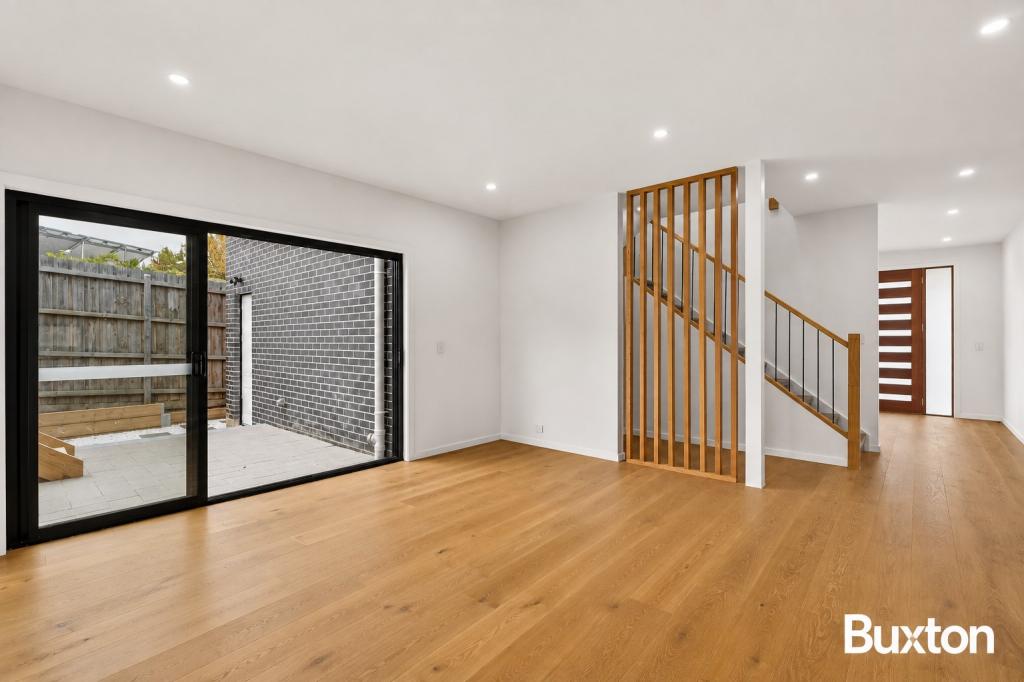 0
0 0
0

 0
0
About Ringwood East 3135
The size of Ringwood East is approximately 4.7 square kilometres. There are 16 parks, covering nearly 6.7% of the total area. The population of Ringwood East in 2016 was 10265 people. By 2021 the population was 10764 showing a population growth of 4.9% in the area during that time. The predominant age group in Ringwood East is 30-39 years. Households in Ringwood East are primarily couples with children and are likely to be repaying $1800 - $2399 per month on mortgage repayments. In general, people in Ringwood East work in a professional occupation.In 2021, 69.10% of the homes in Ringwood East were owner-occupied compared with 68.30% in 2016.
Ringwood East has 5,562 properties. Over the last 5 years, Houses in Ringwood East have seen a -13.85% decrease in median value, while Units have seen a 3.55% increase. As at 31 August 2026:
- The median value for Houses in Ringwood East is $942,270 while the median value for Units is $687,786.
- Houses have a median rent of $638 while Units have a median rent of $580.
Suburb Insights for Ringwood East 3135
Market Insights
Ringwood East Trends for Houses
N/A
N/A
View TrendN/A
N/A
Ringwood East Trends for Units
N/A
N/A
View TrendN/A
N/A
Neighbourhood Insights
© Copyright 2026. RP Data Pty Ltd trading as Cotality (Cotality). All rights reserved. No reproduction, distribution, or transmission of the copyrighted materials is permitted. The information is deemed reliable but not guaranteed.
While Cotality uses commercially reasonable efforts to ensure the Cotality Data is current, Cotality does not warrant the accuracy, currency or completeness of the Cotality Data and to the full extent permitted by law excludes all loss or damage howsoever arising (including through negligence) in connection with the Cotality Data.
This product uses cookies and other similar technologies to improve and customise your browsing experience, to tailor content and adverts, and for analytics and metrics regarding visitor usage on this product and other media. We may share cookie and analytics information with third parties for the purposes of advertising. By continuing to use our website, you consent to cookies being used. View our Privacy Policy here.
X
