
1/8 Langley StreetRingwood East VIC 3135
Property Details for 1/8 Langley St, Ringwood East
1/8 Langley St, Ringwood East is a 4 bedroom, 3 bathroom Unit with 2 parking spaces and was built in 2021. The property has a land size of 889m2 and floor size of 172m2. While the property is not currently for sale or for rent, it was last sold in May 2025.
Last Listing description (July 2025)
Perfectly positioned in the heart of Ringwood East, this stylish and spacious townhouse offers an unbeatable combination of modern living and exceptional convenience. Just moments from prestigious schools such as Tintern Grammar and Eastwood Primary, as well as Ringwood East Station and Eastland Shopping Centre, this home places you at the center of it all. Whether you're commuting, shopping, or enjoying the local parks and cafs, everything you need is within easy reach. Boasting two master bedrooms, a light-filled open-plan layout, and quality finishes throughout, this beautifully appointed residence is designed for effortless contemporary living.
Step inside and be welcomed by a thoughtfully designed floorplan that begins with a guest suite, complete with a walk-in robe and sleek ensuite featuring floor to ceiling tiles, stone vanity and a large shower. The heart of the home unfolds into an expansive open-plan living, dining, and kitchen area, where natural light streams through.
The kitchen is a masterclass in design and functionality, seamlessly blending sophistication with practicality. Anchored by a stunning island bench with a breakfast bar and illuminated by elegant pendant lighting, this space invites both culinary creativity and social connection. Showcasing a subway-tiled splashback with bold black grout, the kitchen exudes timeless charm, complemented by premium Bosch appliances, including a 5-burner gas cooktop, electric oven, and dishwasher.
The butler's pantry, an extension of this beautifully curated space, features white lower cabinetry paired with warm wood upper cabinets, creating a striking contrast that is both sleek and inviting. The white benchtop offers ample room for food preparation and appliance storage, while the wood cabinetry seamlessly transitions into the main kitchen, uniting the two spaces with effortless cohesion. Thoughtfully designed to maximize functionality and style, this kitchen truly elevates the art of modern living.
Upstairs, plush carpeting enhances the warmth and comfort of the upper level, where a versatile second living zone provides the perfect retreat, home office, or media space. Equipped with a split system for climate control, this space ensures year-round comfort and adaptability.
The master suite is a private haven, boasting a spacious walk-in robe and a luxuriously appointed ensuite. Featuring a sleek vanity and a shower, the ensuite is adorned with floor-to-ceiling tiles and stone benchtops, mirroring the refined finishes found throughout the home for seamless cohesion.
Two additional well-sized bedrooms, each fitted with built-in robes, are serviced by a sophisticated main bathroom. Designed with both style and functionality in mind, this space includes a double vanity, a deep soaking bath, a frameless shower, and a toilet, offering a spa-like retreat for the household.
Outside, a spacious courtyard offers the perfect setting for alfresco entertaining or peaceful retreat, seamlessly extending the home's living space. Thoughtfully designed with contemporary finishes and a well-planned layout, this exceptional townhouse embodies modern living at its finest. Positioned for ultimate convenience, it enjoys close proximity to schools, parks, public transport, and essential amenities, ensuring a lifestyle of ease and connectivity.
Features:
4 Bedrooms
3 Bathrooms
Downstairs Powder Room
Two Master Bedrooms (One on Each Level) both with an Ensuite and Walk-in Robe
Open Plan Kitchen, Dining and Living
Stone Benchtops
Tiled Splashback
Premium Bosch Appliances (5-Burner Gas Cooktop, Electric Oven and Dishwasher)
Pendant Lighting in Kitchen
Walk-in Pantry
Retreat
Laundry
LED Downlights Throughout
Floating Timber Floorboards, Carpet and Tile Flooring
Split System Heating and Cooling Units Throughout
Double Car Garage
Water Tank
Storage Shed
Solar Panels
Property History for 1/8 Langley St, Ringwood East, VIC 3135
- 08 May 2025Sold for $1,085,000
- 06 Feb 2025Listed for Sale $1,080,000-$1,130,000
- 10 Apr 2021Sold for $995,000

Recent sales nearby
See more recent sales nearby
Similar properties For Sale nearby
See more properties for sale nearby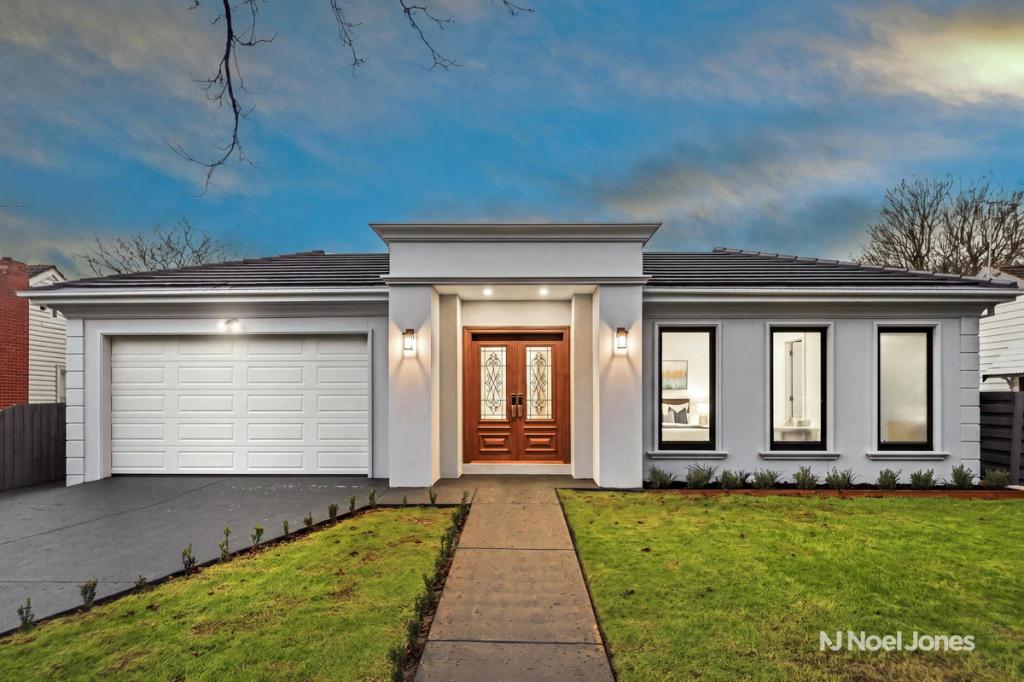 0
0
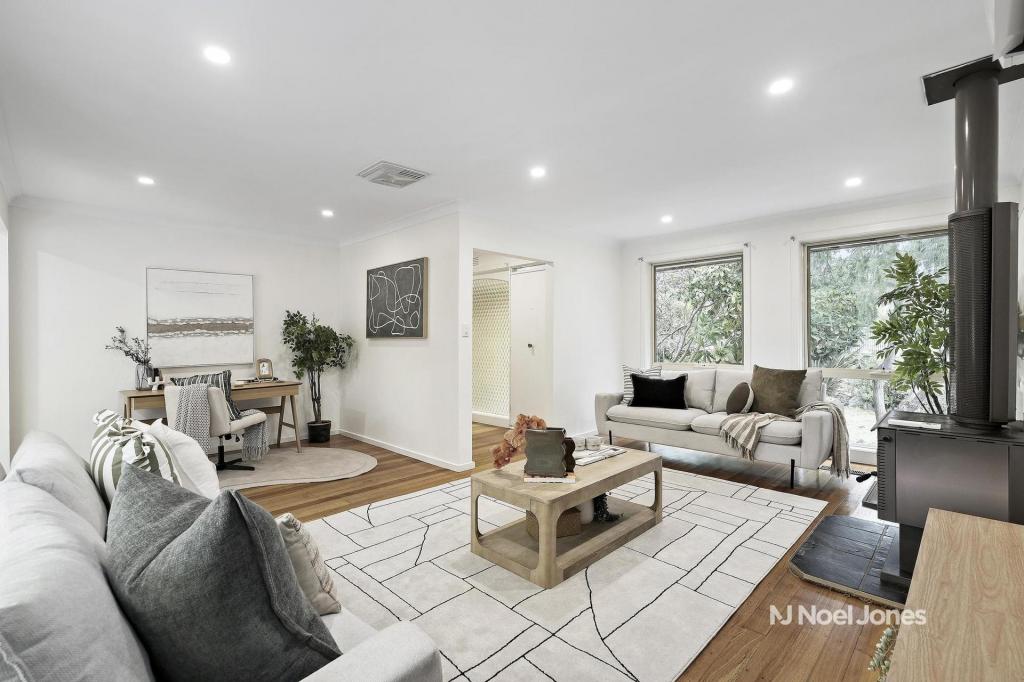 0
0
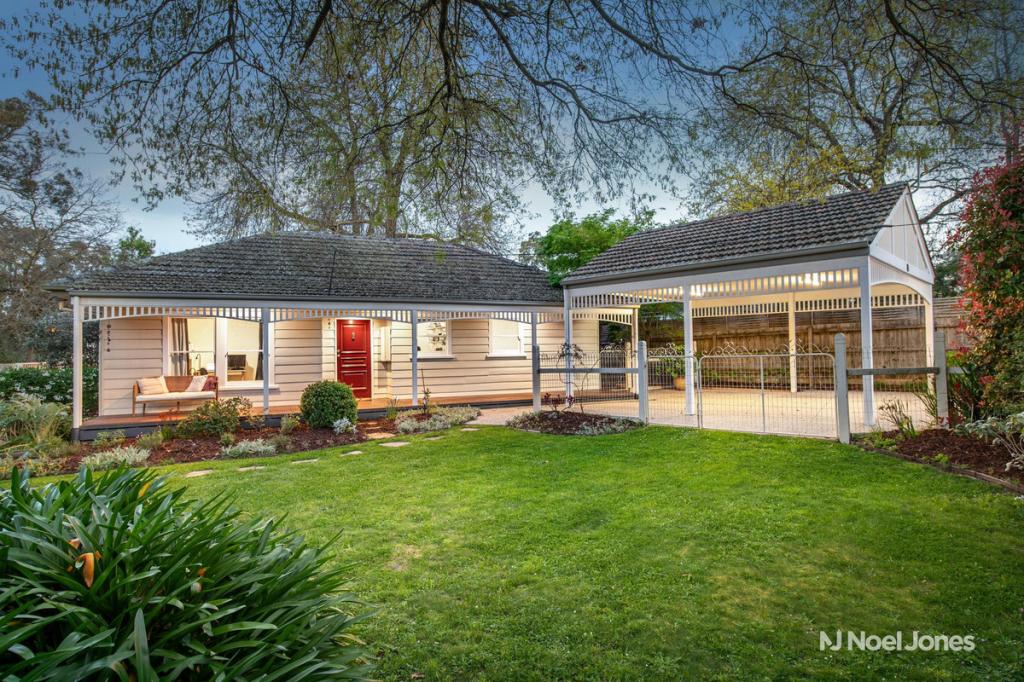 0
0Similar properties For Rent nearby
See more properties for rent nearby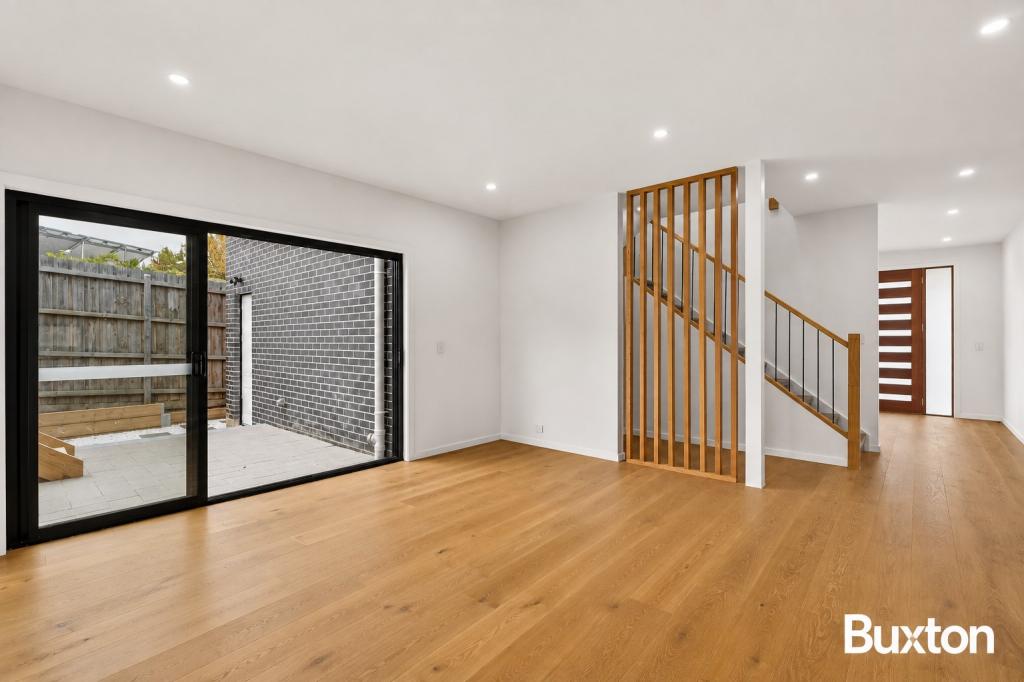 0
0 0
0

 0
0
About Ringwood East 3135
The size of Ringwood East is approximately 4.7 square kilometres. There are 16 parks, covering nearly 6.7% of the total area. The population of Ringwood East in 2016 was 10265 people. By 2021 the population was 10764 showing a population growth of 4.9% in the area during that time. The predominant age group in Ringwood East is 30-39 years. Households in Ringwood East are primarily couples with children and are likely to be repaying $1800 - $2399 per month on mortgage repayments. In general, people in Ringwood East work in a professional occupation.In 2021, 69.10% of the homes in Ringwood East were owner-occupied compared with 68.30% in 2016.
Ringwood East has 5,562 properties. Over the last 5 years, Houses in Ringwood East have seen a -13.85% decrease in median value, while Units have seen a 3.55% increase. As at 31 August 2026:
- The median value for Houses in Ringwood East is $942,270 while the median value for Units is $687,786.
- Houses have a median rent of $638 while Units have a median rent of $580.
Suburb Insights for Ringwood East 3135
Market Insights
Ringwood East Trends for Houses
N/A
N/A
View TrendN/A
N/A
Ringwood East Trends for Units
N/A
N/A
View TrendN/A
N/A
Neighbourhood Insights
© Copyright 2026. RP Data Pty Ltd trading as Cotality (Cotality). All rights reserved. No reproduction, distribution, or transmission of the copyrighted materials is permitted. The information is deemed reliable but not guaranteed.
While Cotality uses commercially reasonable efforts to ensure the Cotality Data is current, Cotality does not warrant the accuracy, currency or completeness of the Cotality Data and to the full extent permitted by law excludes all loss or damage howsoever arising (including through negligence) in connection with the Cotality Data.
This product uses cookies and other similar technologies to improve and customise your browsing experience, to tailor content and adverts, and for analytics and metrics regarding visitor usage on this product and other media. We may share cookie and analytics information with third parties for the purposes of advertising. By continuing to use our website, you consent to cookies being used. View our Privacy Policy here.
X
