
9 Highland BoulevardRingwood VIC 3134

Property Details for 9 Highland Bvd, Ringwood
9 Highland Bvd, Ringwood is a 3 bedroom, 2 bathroom House with 2 parking spaces. The property has a land size of 705m2. While the property is not currently for sale or for rent, it was last sold in December 2025. There are other 3 bedroom House sold in Ringwood in the last 12 months.
Last Listing description (August 2026)
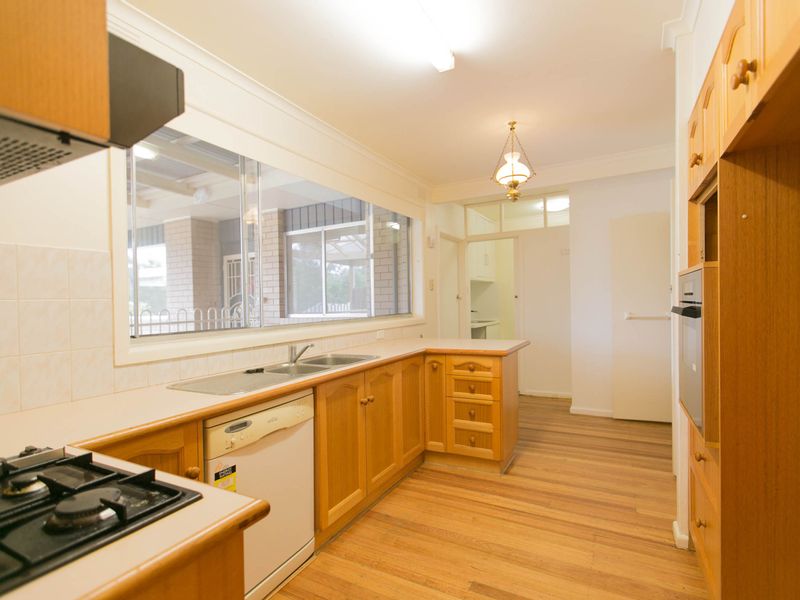
Elevated on a substantial 705sqm corner block with wide frontages to both Highland Boulevard and Lillian Parade, this single level brick home showcases generous family proportions enhanced by quality contemporary renovations. Impeccably presented throughout with freshly painted interiors and elegant wide floating floors, the home also boasts a luxurious stone-topped kitchen, an ensuite master bedroom, a versatile separate rumpus room, and two large alfresco spaces for effortless year-round entertaining. Positioned within a serene family neighbourhood, just steps from leafy Highland Boulevard Playground, the location is also within easy walking distance of lush Mullum Mullum Creek Trail, Peter Vergers Reserve, Burnt Bridge Tennis Club, buses, and Burnbridge Shopping Centre. Zoned for both Kalinda Primary School and Melba Secondary College, the home is moments from Yarra Valley Grammar, Luther College, and Good Shepherd Primary School. North Ringwood shops are just down the road, with Croydon and Ringwood East Stations, Eastland Shopping Centre, Maroondah Hospital and EastLink also in close reach.A generous open plan living and dining area is bathed in natural light, extending to a spacious timber deck to create a seamless indoor-outdoor layout for relaxed alfresco dining. Securely fenced for children and pets, the private backyard includes an expansive additional undercover terrace for larger family gatherings, and plenty of lawn framed by colourful established gardens with a mature lemon tree.Set off the terrace, a spacious separate rumpus room is ideal for use as a teenage retreat, work-from-home space, gym or studio. With built-in storage and an impressive 4m x 8.8m footprint, the rumpus space easily adapts to the needs of families through every stage of life.A pristine contemporary kitchen comprises thick stone waterfall benchtops, stylish subway-tiled splashbacks, ample storage with deep soft-close drawers, and quality brand new appliances including a dishwasher, an electric oven, and an induction cooktop.The substantial master suite includes a walk-in wardrobe and a luxurious fully-tiled contemporary ensuite with a frameless glass rainfall shower, a wall-hung stone vanity, an LED mirror, and chic matte black fixtures. Two additional bedrooms each offer built-in wardrobes, and are complemented by a central family bathroom with a spa bathtub.Featuring ducted heating, energy-efficient LED downlights, quality roller blinds, external shade blinds, security screen doors, and a renovated stone-topped laundry with excellent storage and direct outdoor access, the property also includes an undercover workshop space, a single lock-up garage, and ample space for additional off-street parking.Disclaimer: The information contained herein has been supplied to us and is to be used as a guide only. No information in this report is to be relied on for financial or legal purposes. Although every care has been taken in the preparation of the above information, we stress that particulars herein are for information only and do not constitute representation by the Owners or Agent.
Property History for 9 Highland Bvd, Ringwood, VIC 3134
- 05 Aug 2026Listed for Sale $1,100,000 - $1,200,000
- 15 Dec 2025Listed for Sale $900,000 - $990,000
- 13 Dec 2025Sold for $900,000

Recent sales nearby
See more recent sales nearby/assets/perm/aaejskw32ei6nokl3njjrfinfq?signature=142887fa10dc26217a81be50d23b1466ab4854bb6f2514db810eb7dd29ba3ff3) 0
0/assets/perm/qat4he22yui63dy5pvjk6l7e5y?signature=f348be1949badba85b1b74beb814ce54c94cb020895d30ccf68052486e8ca7b5) 0
0/assets/perm/lcazcev6kyi6nnzzsuddh26i7m?signature=4220a36d53a278528bfcdbf0941a7df5eee2eb2d0f3c25c009dc9f9af6c5a770) 0
0Similar properties For Sale nearby
See more properties for sale nearby 0
0 0
0
 0
0
Similar properties For Rent nearby
See more properties for rent nearby 0
0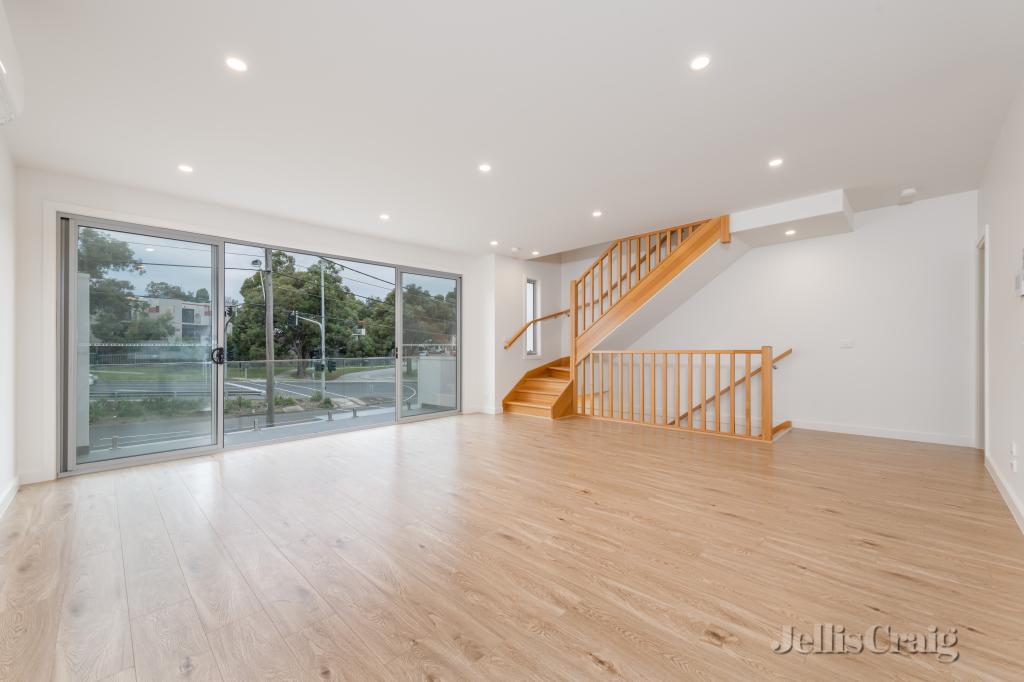 0
0
 0
0
About Ringwood 3134
The size of Ringwood is approximately 10.2 square kilometres. There are 35 parks, covering nearly 13.2% of the total area. The population of Ringwood in 2016 was 17471 people. By 2021 the population was 19144 showing a population growth of 9.6% in the area during that time. The predominant age group in Ringwood is 30-39 years. Households in Ringwood are primarily couples with children and are likely to be repaying $1800 - $2399 per month on mortgage repayments. In general, people in Ringwood work in a professional occupation.In 2021, 57.80% of the homes in Ringwood were owner-occupied compared with 58.60% in 2016.
Ringwood has 12,416 properties. Over the last 5 years, Houses in Ringwood have seen a -4.31% decrease in median value, while Units have seen a 5.38% increase. As at 31 July 2026:
- The median value for Houses in Ringwood is $996,092 while the median value for Units is $649,207.
- Houses have a median rent of $650 while Units have a median rent of $565.
Suburb Insights for Ringwood 3134
Market Insights
Ringwood Trends for Houses
N/A
N/A
View TrendN/A
N/A
Ringwood Trends for Units
N/A
N/A
View TrendN/A
N/A
Neighbourhood Insights
© Copyright 2026. RP Data Pty Ltd trading as Cotality (Cotality). All rights reserved. No reproduction, distribution, or transmission of the copyrighted materials is permitted. The information is deemed reliable but not guaranteed.
While Cotality uses commercially reasonable efforts to ensure the Cotality Data is current, Cotality does not warrant the accuracy, currency or completeness of the Cotality Data and to the full extent permitted by law excludes all loss or damage howsoever arising (including through negligence) in connection with the Cotality Data.
This product uses cookies and other similar technologies to improve and customise your browsing experience, to tailor content and adverts, and for analytics and metrics regarding visitor usage on this product and other media. We may share cookie and analytics information with third parties for the purposes of advertising. By continuing to use our website, you consent to cookies being used. View our Privacy Policy here.
X
