
9 Chesney DriveRingwood VIC 3134
Property Details for 9 Chesney Dr, Ringwood
9 Chesney Dr, Ringwood is a 3 bedroom, 1 bathroom House with 2 parking spaces and was built in 1980. The property has a land size of 651m2 and floor size of 127m2. While the property is not currently for sale or for rent, it was last sold in November 2019.
Last Listing description (September 2026)
THE PROPERTY
Set on approximately 651 square metres with three living zones, a broad frontage and a deep rear yard, this move-in ready family home has the space and outdoor appeal to make everyday living feel easy without having to do a thing.
Timber floors bring warmth through the interior, beginning in the front living room where large windows frame green outlooks. The meals area sits alongside a renovated kitchen where stone benchtops, sleek white cabinetry, marble-look splashback, a four-burner gas stove, wall oven and dishwasher create a practical cooking hub. Beyond this, a large family room adds welcome extra living space, with a textured stone feature wall, relaxed garden outlooks and a north-facing aspect.
Sliding doors open to a huge covered entertaining deck where there's plenty of room for loungers at one end and a dining table at the other. The backyard is a real asset, with lawn for children and pets, a cubby house, sheds and the depth to consider future extension plans if desired (STCA).
Three bedrooms, each with built-in robes, share a central bathroom with bath, walk-in shower and separate adjoining toilet. There's also a study nook tucked off the family room that can be closed off when someone needs to focus, plus a laundry with outside access. Ducted heating runs through the home, the living room has a split-system air conditioner for summer, and there's off-street parking for two cars beside the leafy front garden.
THE FEATURES
- Move-in ready family home on approximately 651sqm
- Three separate living zones flowing front to back
- Renovated kitchen with stone benchtops, gas cooktop, wall oven and dishwasher
- North-facing family room opening to a covered timber deck
- Generous rear garden with level lawn, cubby house and two sheds
- Three bedrooms, all with built-in robes
- Central bathroom with bath, walk-in shower and separate toilet
- Study nook off the family room plus a laundry with external access
- Ducted heating throughout and split system air conditioning in the living room
- Off-street parking for two cars beside a leafy front garden
THE LOCATION
It's the kind of street where the school run is literally a walk. Kalinda Primary School and Melba Secondary College sit within easy reach on foot, with Yarra Valley Grammar and Good Shepherd Lutheran Primary nearby. Douglas Maggs Reserve playground is metres away for after-school energy burns, and the Mullum Creek Trail offers a leafy ribbon for weekend jogs and rides. Ringwood East Station handles the city commute, while Croydon Central, Ringwood North Shopping Centre, Eastland and Costco cover everything from a quick grocery shop to a longer browse.
Property History for 9 Chesney Dr, Ringwood, VIC 3134
- 27 May 2026Listed for Sale $990,000
- 07 Jun 2021Listed for Rent $485 / week
- 30 Nov 2019Sold for $813,500

Recent sales nearby
See more recent sales nearby/assets/perm/qu7ivjg3yqi6nbmkdheaxwzqyq?signature=85606561626bb865f3c92d05860d1386b552c50711193d9e502c9d91abb5d964) 0
0
/assets/perm/ejdrv573fqi6xdj5sm6mebpdsq?signature=e33f3d44b67579f2d30c6b7f04de9fcf2f1548292950a3cde51ada63d4d65e35) 0
0/assets/perm/6z4x5ff3w4i63ohn3xqwedg2cy?signature=40b973112288ea195d258ee2c4d2ddeb8d36d5ec2d45e5aa10fb0ba1cb08c8e5) 0
0Similar properties For Sale nearby
See more properties for sale nearby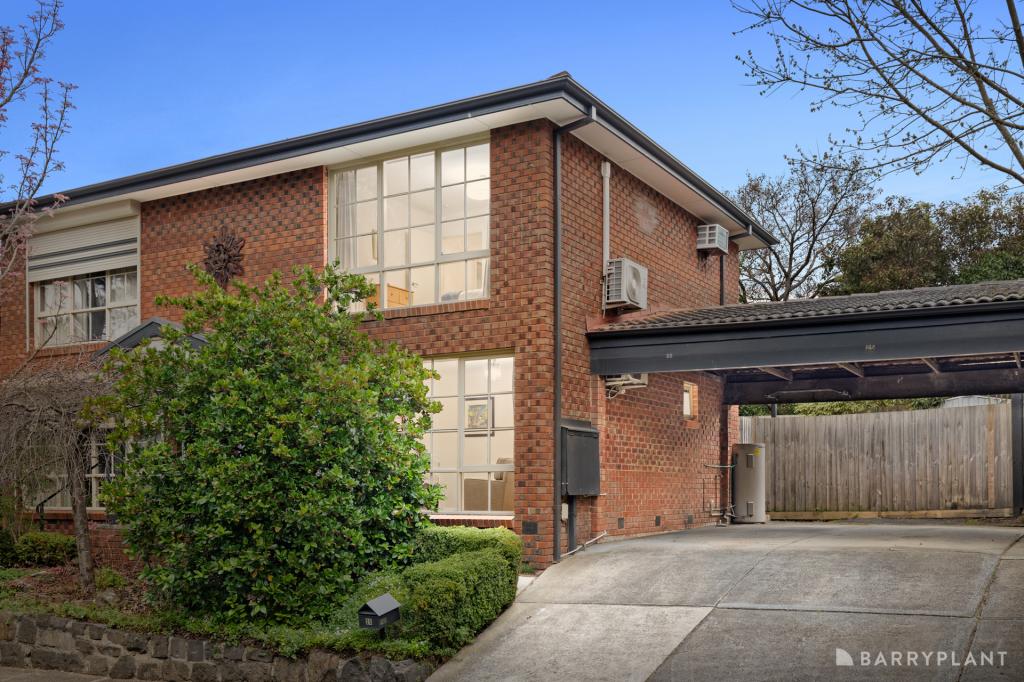 0
0 0
0
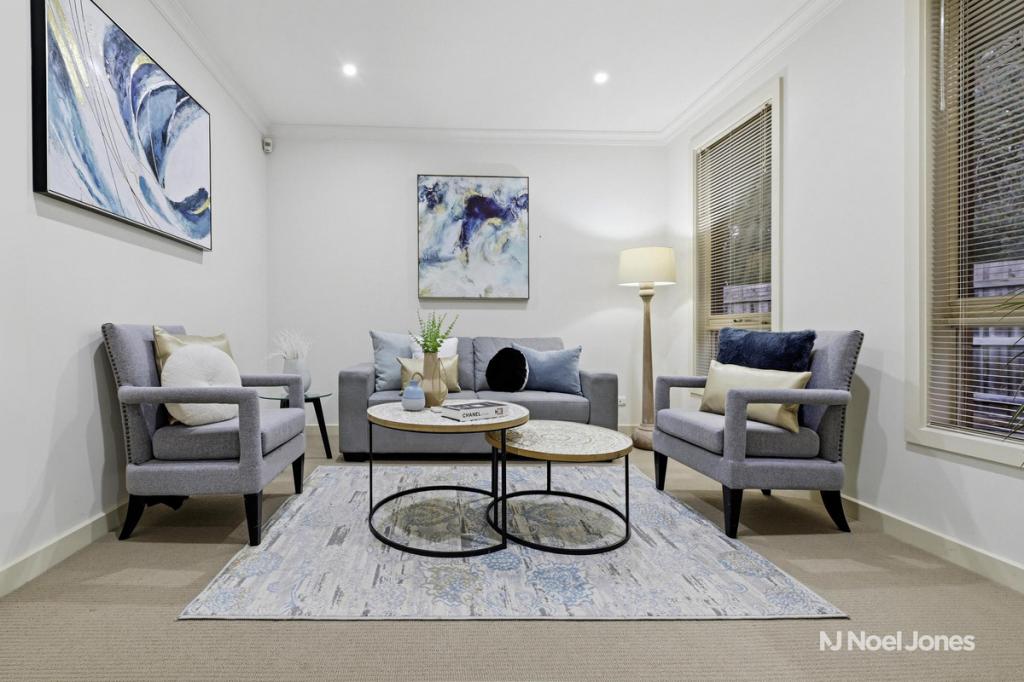 0
0Similar properties For Rent nearby
See more properties for rent nearby 0
0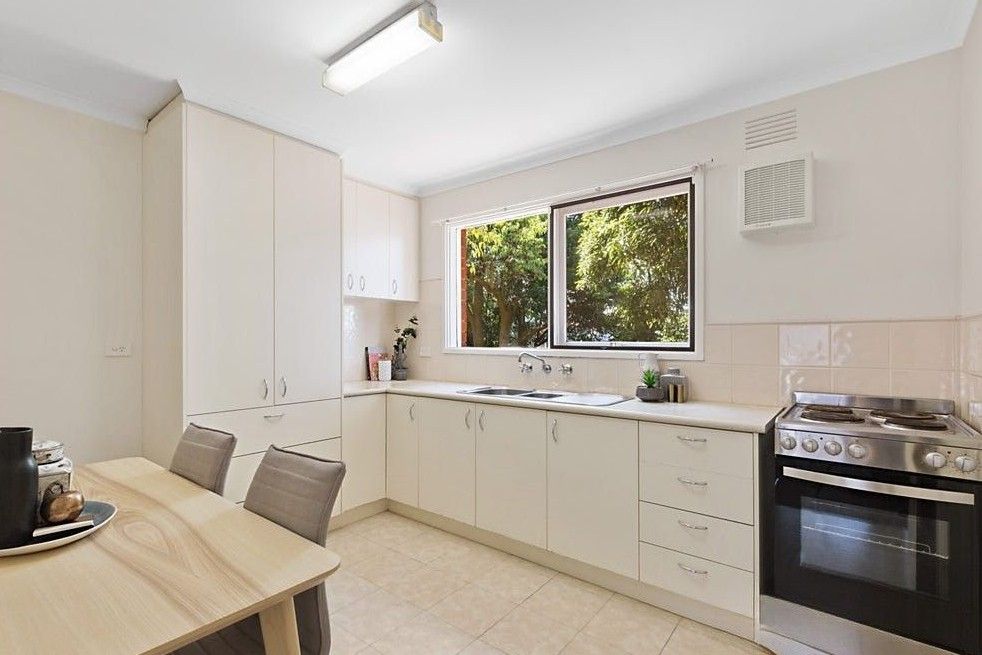 0
0
 0
0About Ringwood 3134
The size of Ringwood is approximately 10.2 square kilometres. There are 35 parks, covering nearly 13.2% of the total area. The population of Ringwood in 2016 was 17471 people. By 2021 the population was 19144 showing a population growth of 9.6% in the area during that time. The predominant age group in Ringwood is 30-39 years. Households in Ringwood are primarily couples with children and are likely to be repaying $1800 - $2399 per month on mortgage repayments. In general, people in Ringwood work in a professional occupation.In 2021, 57.80% of the homes in Ringwood were owner-occupied compared with 58.60% in 2016.
Ringwood has 12,402 properties. Over the last 5 years, Houses in Ringwood have seen a -9.74% decrease in median value, while Units have seen a 1.95% increase. As at 31 August 2026:
- The median value for Houses in Ringwood is $961,763 while the median value for Units is $633,309.
- Houses have a median rent of $650 while Units have a median rent of $570.
Suburb Insights for Ringwood 3134
Market Insights
Ringwood Trends for Houses
N/A
N/A
View TrendN/A
N/A
Ringwood Trends for Units
N/A
N/A
View TrendN/A
N/A
Neighbourhood Insights
© Copyright 2026. RP Data Pty Ltd trading as Cotality (Cotality). All rights reserved. No reproduction, distribution, or transmission of the copyrighted materials is permitted. The information is deemed reliable but not guaranteed.
While Cotality uses commercially reasonable efforts to ensure the Cotality Data is current, Cotality does not warrant the accuracy, currency or completeness of the Cotality Data and to the full extent permitted by law excludes all loss or damage howsoever arising (including through negligence) in connection with the Cotality Data.
This product uses cookies and other similar technologies to improve and customise your browsing experience, to tailor content and adverts, and for analytics and metrics regarding visitor usage on this product and other media. We may share cookie and analytics information with third parties for the purposes of advertising. By continuing to use our website, you consent to cookies being used. View our Privacy Policy here.
X
