
5/12 Gordon CourtRingwood VIC 3134
Property Details for 5/12 Gordon Ct, Ringwood
5/12 Gordon Ct, Ringwood is a 4 bedroom, 3 bathroom House with 1 parking spaces and was built in 2024. The property has a land size of 221m2 and floor size of 242m2.
Last Listing description (November 2025)
Enjoy modern elegance and low-maintenance living in this beautifully designed two-level townhouse, ideally situated in a peaceful court near Ringwood Golf Course.
This spacious home features four bedrooms and three bathrooms, with an open-plan family and dining area that flows seamlessly to an alfresco deckperfect for relaxed living and entertaining. The well-appointed kitchen is fitted with Bosch stainless steel appliances and stone benchtops, offering both style and practicality.
A ground-floor guest bedroom is complemented by a sleek common bathroom with floor-to-ceiling tiles, while upstairs, a modern bathroom serves the remaining bedrooms. The master bedroom includes a private ensuite with stone finishes for added comfort and convenience.
With a contemporary design and easy-care layout, this home offers a fantastic rental opportunity in a highly sought-after location.
* We encourage you to inspect our 3D Virtual tour, Video walkthrough and photos provided here and submit your rental application by clicking the Apply button. we can organize one private inspection for the finalized tenant.
* Inspections: By Appointments only. Please register your details with the agent before you attend the advertised inspection time slots. An inspection may be cancelled or rescheduled without prior notification. Alternatively, please call Nandana on 0452611234 to schedule your private inspection where possible.
This townhouse is in the school zone for Heathmont College and Marlborough Primary School, both within walking distance. Shopping options include Heathmont Shopping Centre, Eastland Shopping Centre, Ringwood Square, Coles, Woolworths, Bunnings, ALDI, and Costco.
Leisure and dining spots nearby are Sherbrook Park, Ringwood Lake Park, Timezone, Strike Bowling, TGI Fridays, Hunter & Barrel, The Suburban Rooftop, The Coach, and The Firehouse.
Medical centres such as Ringwood Family Medical, Seymour Street Medical & Dental, Myhealth, and Wantirna Road Medical are close by. Ringwood Station and Eastlink are a short drive away
Key Features:
- Newly built double-storey with spacious family layout.
- Open-plan family and dining area
- 3 Bedrooms with Master with ensuite
- Kitchen with Bosch appliances
- Quiet court near Ringwood Golf Course.
- Spacious open-plan living.
- Deck and courtyard
- Ducted heating and cooling.
- Quality floorboards and soft carpet throughout
- Double remote garage with internal access
Hurry and apply now to be the first tenant in this property! Dont miss out!
Disclaimer: We have in preparing this document used our best endeavours to ensure that the information contained in this document is true and accurate but accept no responsibility and disclaim all liability with respect to any errors, omissions, inaccuracies, or misstatements in this document. Prospect purchasers should make their own inquiries to verify the information contained in this document. Purchasers should make their own enquiries and refer to the due diligence checklist provided by Consumer Affairs. Click on the link for a copy of the due diligence checklist from Consumer Affairs. http://www.consumer.vic.gov.au/duediligencechecklist
Property History for 5/12 Gordon Ct, Ringwood, VIC 3134
- 24 Oct 2025Listed for Rent $790 / week

Recent sales nearby
See more recent sales nearby/assets/perm/4exxisf6gai6nlnffhcocejkma?signature=125420aa91b5d695f8d096d6ce9b15c56924dcc999352ce55e3e9099a4e8a458) 0
0

/assets/perm/eg5lou4duei6xlzys65hy2sr3q?signature=bd22dbb32d71b70cc99c2cf900290ec65d655352d35f8584b9a4468f2081a6af) 0
0/assets/perm/kvjwybfn2ei6pfrgkvtomydobe?signature=6011fa41573d9625ce7bd36e2706b6fb0dc7a335dd29f2a21f61e1c688e6ec2c) 0
0Similar properties For Sale nearby
See more properties for sale nearby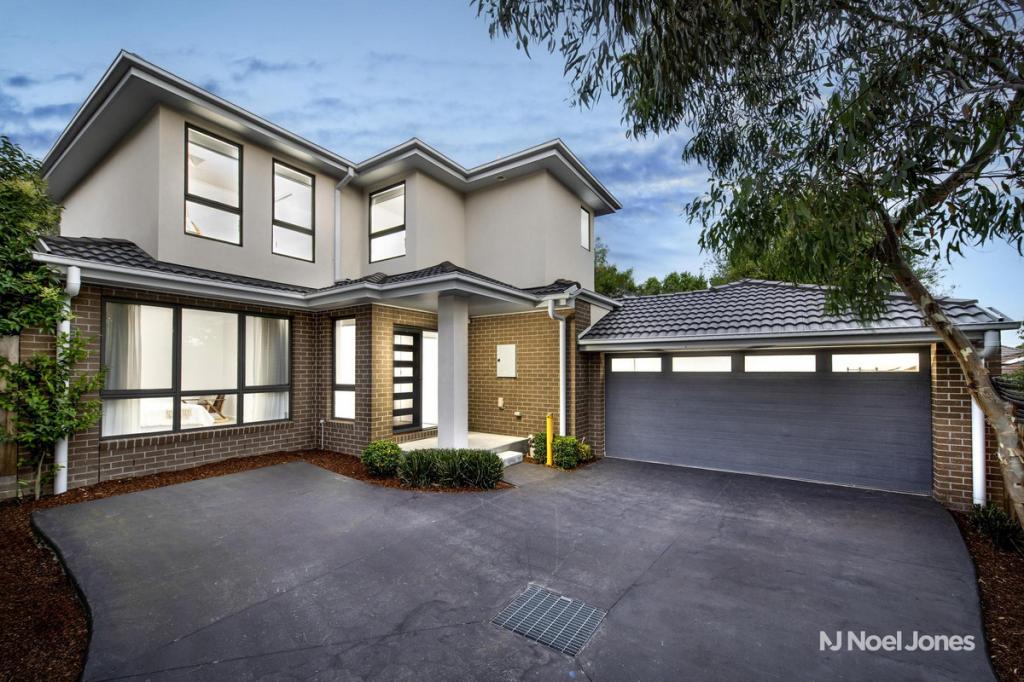 0
0
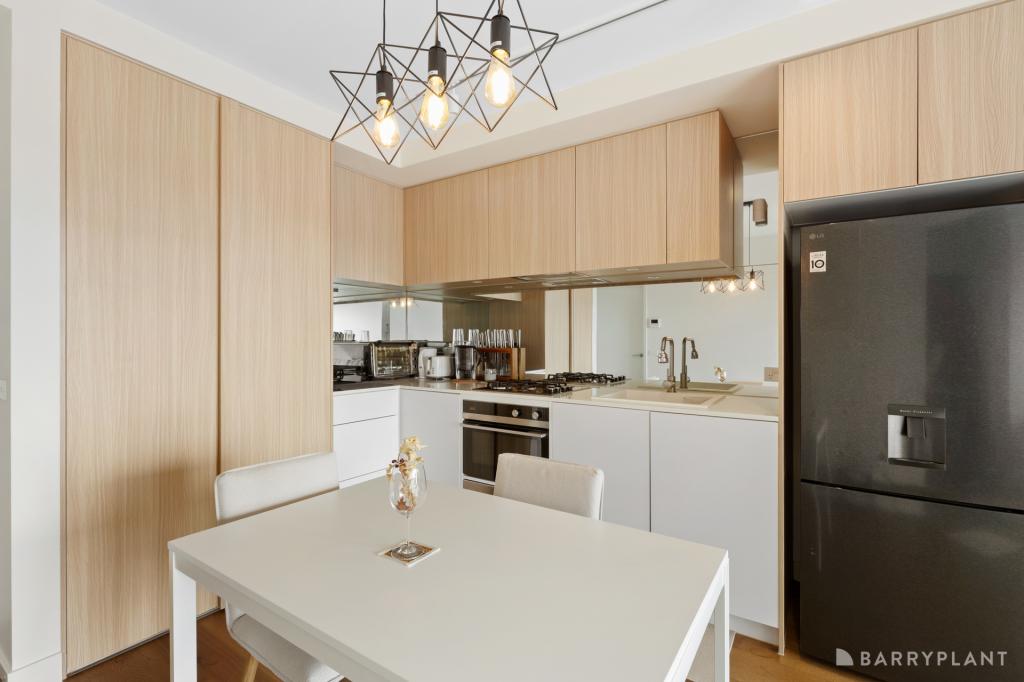 0
0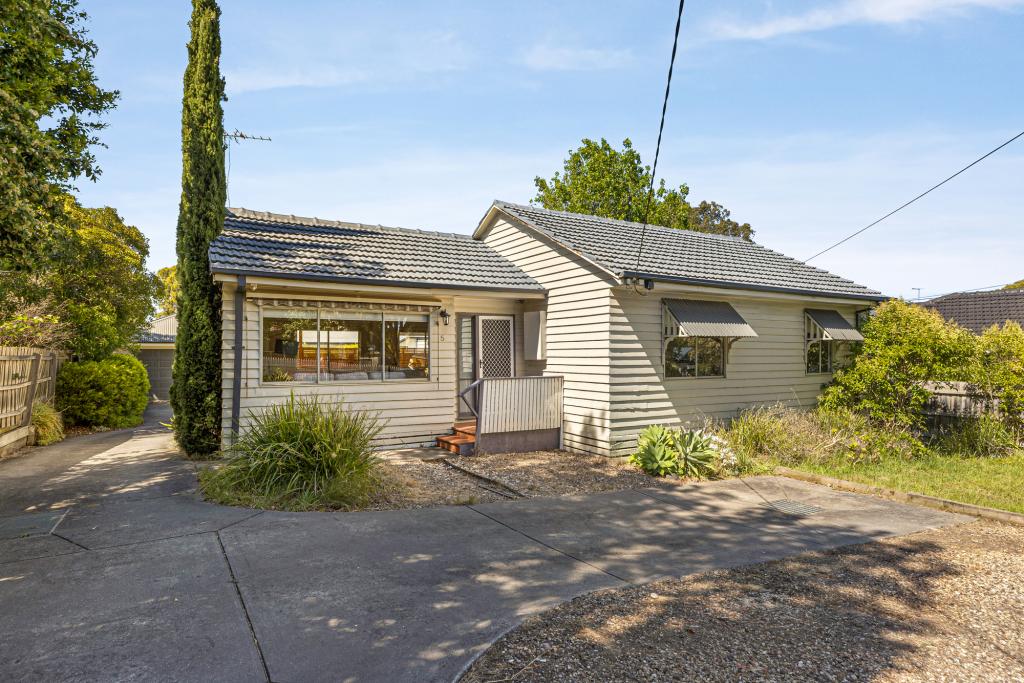 0
0
Similar properties For Rent nearby
See more properties for rent nearby
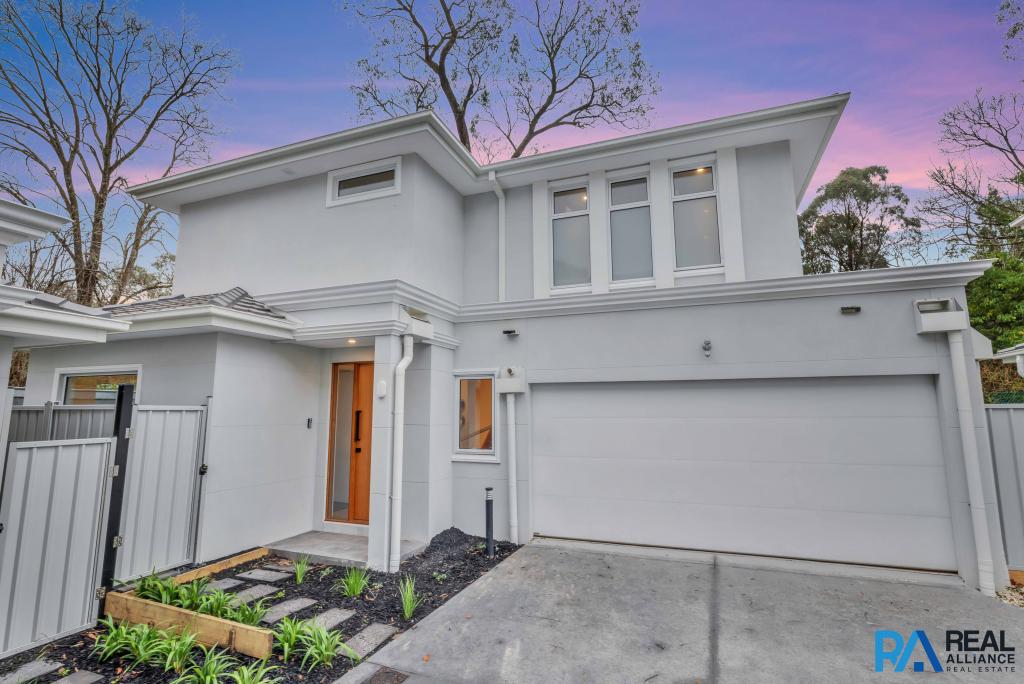 0
0
 0
0 0
0
About Ringwood 3134
The size of Ringwood is approximately 10.2 square kilometres. There are 35 parks, covering nearly 13.2% of the total area. The population of Ringwood in 2016 was 17471 people. By 2021 the population was 19144 showing a population growth of 9.6% in the area during that time. The predominant age group in Ringwood is 30-39 years. Households in Ringwood are primarily couples with children and are likely to be repaying $1800 - $2399 per month on mortgage repayments. In general, people in Ringwood work in a professional occupation.In 2021, 57.80% of the homes in Ringwood were owner-occupied compared with 58.60% in 2016.
Ringwood has 12,417 properties. Over the last 5 years, Houses in Ringwood have seen a -4.31% decrease in median value, while Units have seen a 5.38% increase. As at 31 July 2026:
- The median value for Houses in Ringwood is $996,092 while the median value for Units is $649,207.
- Houses have a median rent of $650 while Units have a median rent of $565.
Suburb Insights for Ringwood 3134
Market Insights
Ringwood Trends for Houses
N/A
N/A
View TrendN/A
N/A
Ringwood Trends for Units
N/A
N/A
View TrendN/A
N/A
Neighbourhood Insights
© Copyright 2026. RP Data Pty Ltd trading as Cotality (Cotality). All rights reserved. No reproduction, distribution, or transmission of the copyrighted materials is permitted. The information is deemed reliable but not guaranteed.
While Cotality uses commercially reasonable efforts to ensure the Cotality Data is current, Cotality does not warrant the accuracy, currency or completeness of the Cotality Data and to the full extent permitted by law excludes all loss or damage howsoever arising (including through negligence) in connection with the Cotality Data.
This product uses cookies and other similar technologies to improve and customise your browsing experience, to tailor content and adverts, and for analytics and metrics regarding visitor usage on this product and other media. We may share cookie and analytics information with third parties for the purposes of advertising. By continuing to use our website, you consent to cookies being used. View our Privacy Policy here.
X
