
11 Horizon RiseRingwood VIC 3134

Property Details for 11 Horizon Rise, Ringwood
11 Horizon Rise, Ringwood is a 5 bedroom, 3 bathroom House with 2 parking spaces and was built in 2023. The property has a land size of 491m2 and floor size of 310m2. While the property is not currently for sale or for rent, it was last sold in August 2026. There are other 5 bedroom House sold in Ringwood in the last 12 months.
Last Listing description (August 2026)
Positioned in one of Ringwood's most prestigious streets, this exceptional residence showcases contemporary family luxury within an exclusive estate surrounded by quality homes. Privately tucked away in a peaceful, family-friendly setting, this near-new home remains under the builder's warranty and boasts an impressive 6-star energy rating, delivering a perfect balance of sophisticated design, everyday comfort and energy efficiency.Designed with growing families in mind, the home offers five spacious bedrooms, highlighted by a luxurious master suite complete with a generous walk-in robe, built-in window seat and a beautifully appointed ensuite featuring a freestanding bath, oversized stone-top vanity and frameless glass shower. At the heart of the home, the expansive open plan living and dining domain flows effortlessly around a stunning kitchen appointed with Caesarstone benchtops, a herringbone tiled splashback and premium Fisher & Paykel appliances, including a gas cooktop, dual electric ovens and dishwasher. A butler's pantry connecting to a walk-in pantry provides exceptional storage and practicality, while the adjoining family room is warmed by a stylish gas log fireplace.Upstairs, a spacious retreat captures breathtaking views across to the Dandenong Ranges, creating the perfect second living area or children's retreat. Three additional bedrooms are serviced by a beautifully finished central bathroom, while downstairs offers outstanding flexibility with a formal lounge or home office, a full-sized laundry and a fifth bedroom ideal for guests or extended family. Quality finishes continue throughout, including durable timber-look vinyl flooring downstairs and double-glazed windows for year-round comfort and efficiency.Further enhancing the home's appeal are five-zone ducted refrigerated heating and cooling, elegant plantation shutters, sheer curtains, VJ panelling, feature LED garden lighting and an oversized double garage with convenient rear roller door access. The timeless weatherboard and rendered faade completes the home's striking street presence.Outdoor entertaining is equally impressive, with a generous covered alfresco deck featuring a ceiling fan and overlooking beautifully landscaped gardens. A securely fenced spa provides the perfect place to relax, while the spacious lawn offers plenty of room for children and pets to enjoy.Enjoy an outstanding lifestyle just moments from everything Ringwood has to offer. Walk to Yarra Valley Grammar and Good Shepherd Lutheran Primary School, with zoning for Melba College and Kalinda Primary School, while Tintern Grammar is also close by. Spend weekends exploring nearby Quambee Reserve, Godbehear Reserve and Ringwood Lake, with Eastland Shopping Centre, Croydon Central and Ringwood North Shopping Centre all within easy reach. Ringwood Station and EastLink complete the picture, ensuring effortless access to the CBD and surrounding suburbs.
Property History for 11 Horizon Rise, Ringwood, VIC 3134
- 19 Aug 2026Sold for $1,650,000
- 13 Apr 2026Listed for Sale $1.8995m - $1.995m
- 23 Apr 2020Sold for $695,000

Recent sales nearby
See more recent sales nearby/assets/perm/ptmfa2eaz4i63ieocpw5fnohem?signature=261e1ef38ecd5b73c702f890f67536878bf11328d9c5b4a6796295d7e9413862) 0
0/assets/perm/yxv4b5dxrei63bjrqoktgnb5rq?signature=a11dd7b5b1ba2dbe920a4ff2d443a2cdc0e047d1e3475ccbf7012ce84eee5e64) 0
0/assets/perm/u46ufxretqi6xfy764o3yzfbvi?signature=7a8d4f1a4df27750b31dc4411638a9af94e226ebf25d3f2ef4d3fff4d5e3d969) 0
0
Similar properties For Sale nearby
See more properties for sale nearby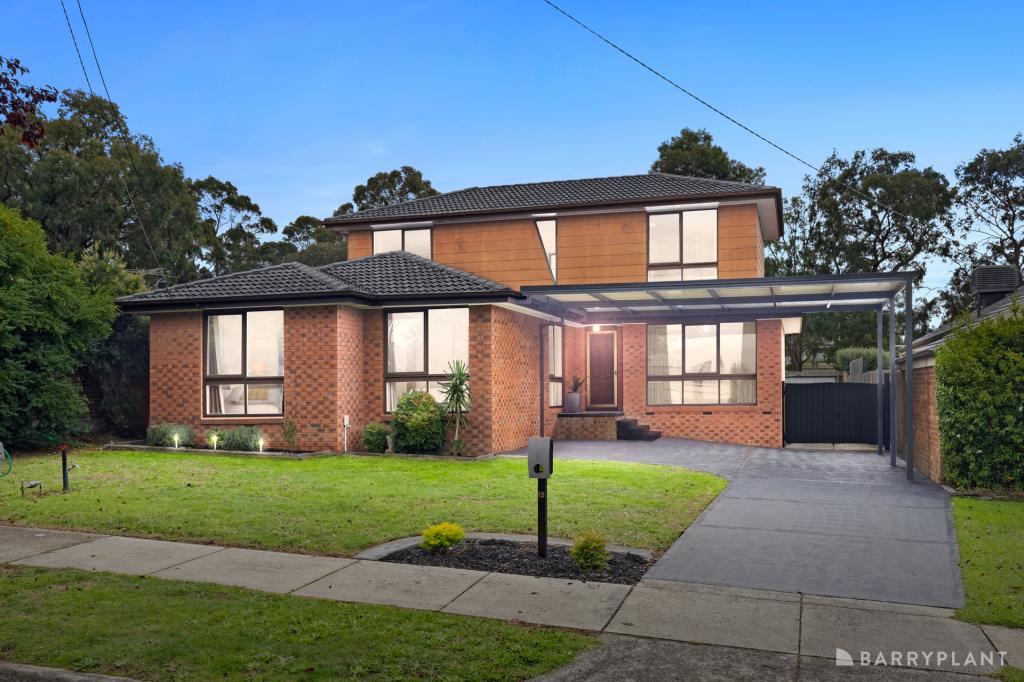 0
0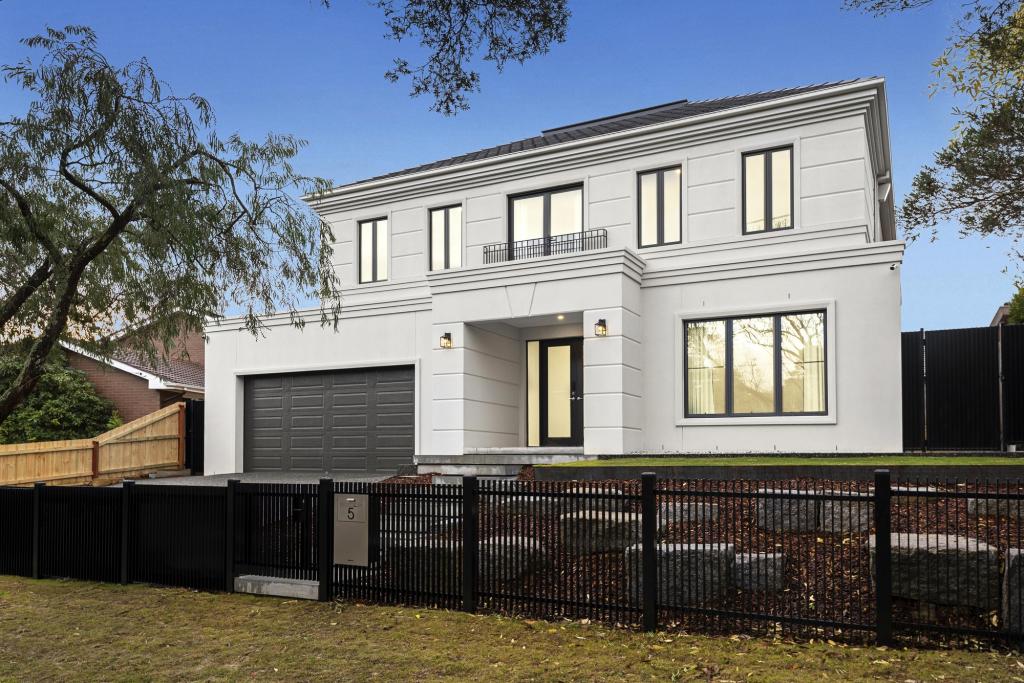 0
0
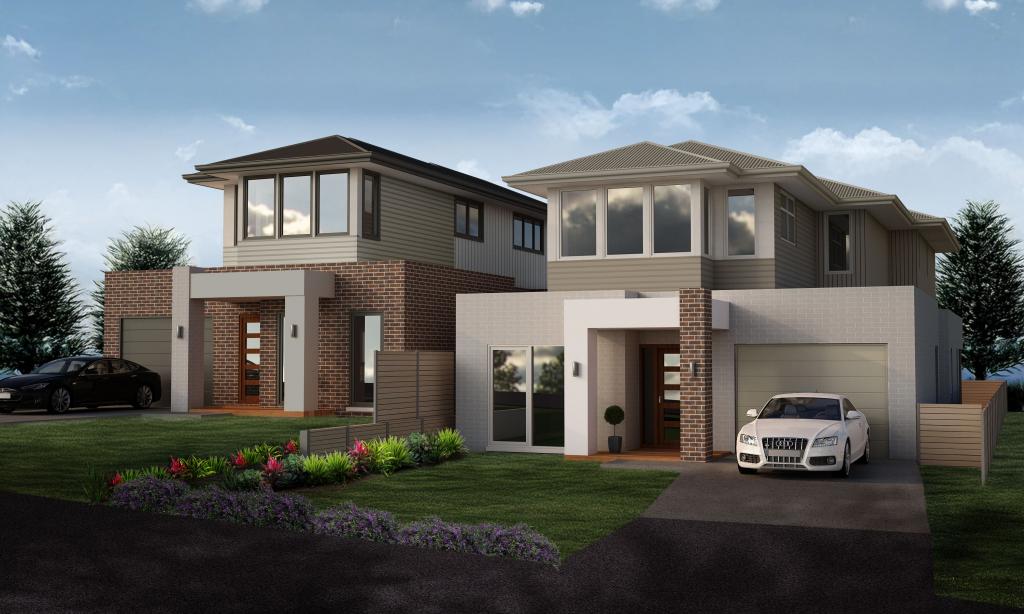 0
0

Similar properties For Rent nearby
See more properties for rent nearby 0
0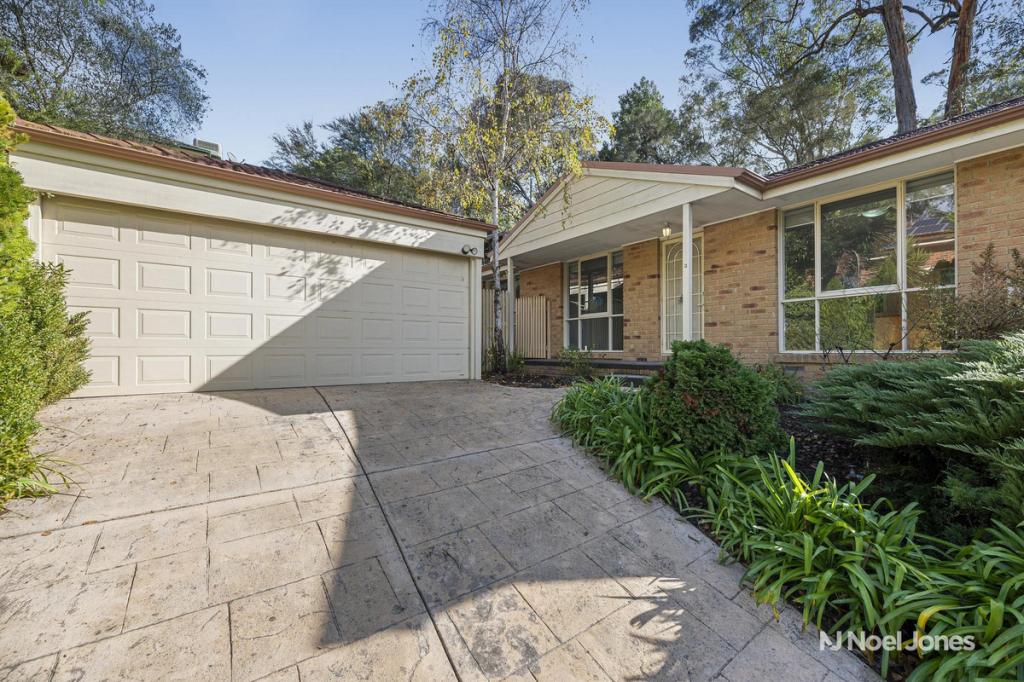 0
0
 0
0About Ringwood 3134
The size of Ringwood is approximately 10.2 square kilometres. There are 35 parks, covering nearly 13.2% of the total area. The population of Ringwood in 2016 was 17471 people. By 2021 the population was 19144 showing a population growth of 9.6% in the area during that time. The predominant age group in Ringwood is 30-39 years. Households in Ringwood are primarily couples with children and are likely to be repaying $1800 - $2399 per month on mortgage repayments. In general, people in Ringwood work in a professional occupation.In 2021, 57.80% of the homes in Ringwood were owner-occupied compared with 58.60% in 2016.
Ringwood has 12,417 properties. Over the last 5 years, Houses in Ringwood have seen a -4.31% decrease in median value, while Units have seen a 5.38% increase. As at 31 July 2026:
- The median value for Houses in Ringwood is $996,092 while the median value for Units is $649,207.
- Houses have a median rent of $650 while Units have a median rent of $565.
Suburb Insights for Ringwood 3134
Market Insights
Ringwood Trends for Houses
N/A
N/A
View TrendN/A
N/A
Ringwood Trends for Units
N/A
N/A
View TrendN/A
N/A
Neighbourhood Insights
© Copyright 2026. RP Data Pty Ltd trading as Cotality (Cotality). All rights reserved. No reproduction, distribution, or transmission of the copyrighted materials is permitted. The information is deemed reliable but not guaranteed.
While Cotality uses commercially reasonable efforts to ensure the Cotality Data is current, Cotality does not warrant the accuracy, currency or completeness of the Cotality Data and to the full extent permitted by law excludes all loss or damage howsoever arising (including through negligence) in connection with the Cotality Data.
This product uses cookies and other similar technologies to improve and customise your browsing experience, to tailor content and adverts, and for analytics and metrics regarding visitor usage on this product and other media. We may share cookie and analytics information with third parties for the purposes of advertising. By continuing to use our website, you consent to cookies being used. View our Privacy Policy here.
X
