
1 Upton CourtRingwood VIC 3134
Property Details for 1 Upton Ct, Ringwood
1 Upton Ct, Ringwood is a 3 bedroom, 2 bathroom House with 2 parking spaces and was built in 1980. While the property is not currently for sale or for rent, it was last sold in October 2025. There are other 3 bedroom House sold in Ringwood in the last 12 months.
Last Listing description (October 2025)
Exceptional family sanctuary just steps from Yarra Valley Grammar
Presenting an enviable lifestyle sanctuary in a coveted family location, this magnificent residence showcases exquisite views towards the Dandenong Ranges. Boasting impeccably presented interiors with a soaring cathedral ceiling, a luxurious granite kitchen, and a spacious alfresco entertaining area, the home is surrounded by 1327sqm of private garden grounds to create a tranquil haven for growing families.Poised on the high side of the street in a quiet cul-de-sac, the residence is just a three-minute stroll from Yarra Valley Grammar. Also set within easy walking distance of lush Mullum Mullum Creek Trail, Kalinda Urban Forest, Kalinda Primary School, and Common Room caf, the home is a quick four-minute drive from Luther College, Good Shepherd Primary School, McAdam Square Shopping Centre, and Jefferies Provedore. Eastland Shopping Centre and both Ringwood East and Ringwood Stations are less than ten minutes away, with nearby EastLink providing seamless city and peninsula connections.Bathed in natural light with elegant wide engineered floors throughout, the home welcomes guests into a generous sunken lounge with a vaulted ceiling, exquisite full-height windows, and a wood burning open fireplace. An adjacent formal dining area offers flexibility for use as a study, library, or childrens play space.At the rear, a spacious open plan family room and casual dining area flows out to an expansive undercover terrace with abundant space for impressive alfresco entertaining. Securely fenced for kids and pets, the immense backyard also features a sprawling lawn for lively outdoor play, two large veggie beds, and low-maintenance gardens with a prolific passionfruit vine and mature cherry, peach, fig, lemon and orange trees.The generous open plan kitchen comprises thick Kashmir-Gold granite benchtops, a large island breakfast bar, extensive country-style cabinetry with a corner pantry, and an elegant 900mm Ilve electric oven, gas cooktop and rangehood.Secluded at the front of the home, a substantial master bedroom offers a panoramic vista towards the Dandenongs. The master also includes a walk-through wardrobe leading to an updated private ensuite with a bathtub.Three large additional bedrooms are each equipped with built-in wardrobes, and are complemented by a renovated central bathroom with a bathtub, and a convenient separate powder room.Featuring split system air conditioning and heating throughout, a laundry with good storage and direct outdoor access, and a lock-up workshop, the home also includes a remote double lock-up garage plus ample additional paved off-street parking space.Disclaimer: The information contained herein has been supplied to us and is to be used as a guide only. No information in this report is to be relied on for financial or legal purposes. Although every care has been taken in the preparation of the above information, we stress that particulars herein are for information only and do not constitute representation by the Owners or Agent.
Property History for 1 Upton Ct, Ringwood, VIC 3134
- 24 Oct 2025Sold for $1,821,000
- 29 Sep 2025Listed for Sale $1,550,000 - $1,650,000
- 13 Jan 2016Listed for Rent $550 per week

Recent sales nearby
See more recent sales nearby/assets/perm/aaejskw32ei6nokl3njjrfinfq?signature=142887fa10dc26217a81be50d23b1466ab4854bb6f2514db810eb7dd29ba3ff3) 0
0
/assets/perm/qat4he22yui63dy5pvjk6l7e5y?signature=f348be1949badba85b1b74beb814ce54c94cb020895d30ccf68052486e8ca7b5) 0
0/assets/perm/lcazcev6kyi6nnzzsuddh26i7m?signature=4220a36d53a278528bfcdbf0941a7df5eee2eb2d0f3c25c009dc9f9af6c5a770) 0
0Similar properties For Sale nearby
See more properties for sale nearby 0
0 0
0
 0
0
Similar properties For Rent nearby
See more properties for rent nearby 0
0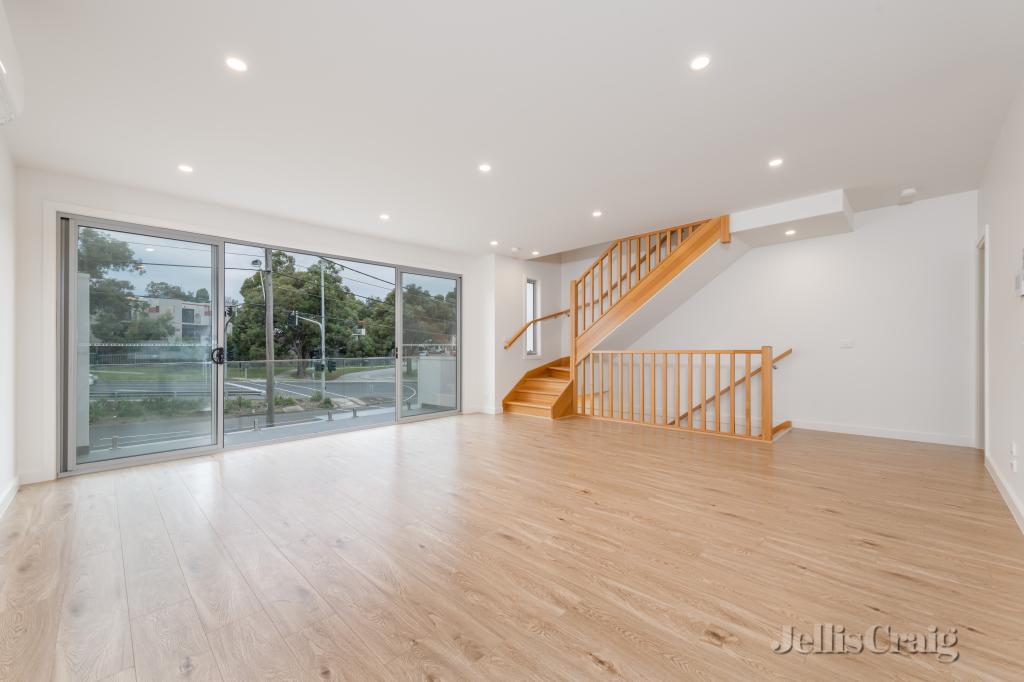 0
0
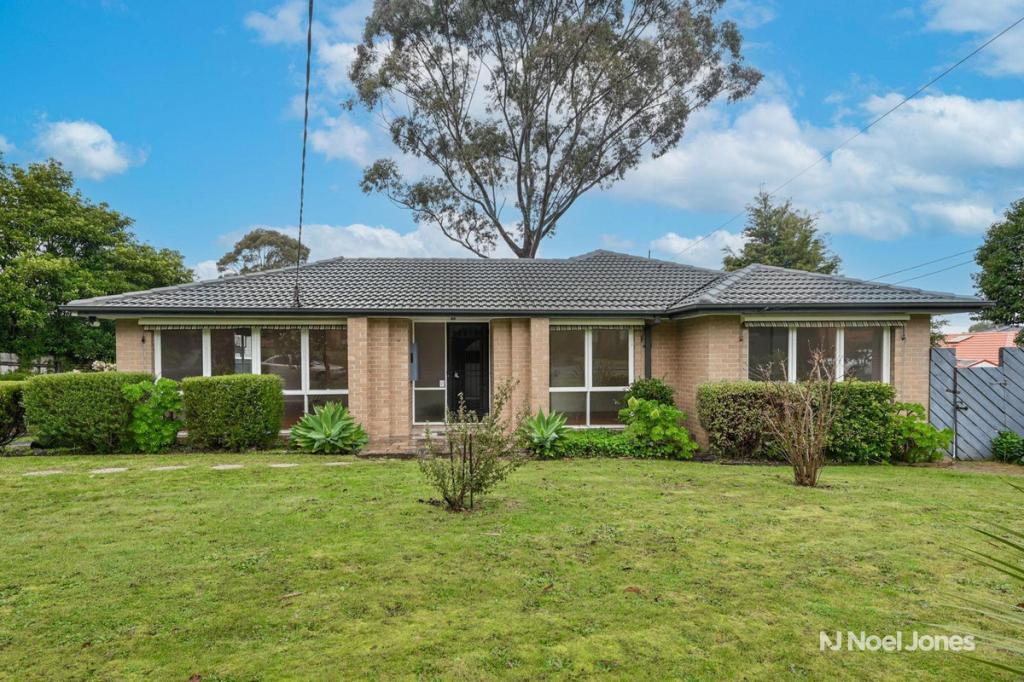 0
0
About Ringwood 3134
The size of Ringwood is approximately 10.2 square kilometres. There are 35 parks, covering nearly 13.2% of the total area. The population of Ringwood in 2016 was 17471 people. By 2021 the population was 19144 showing a population growth of 9.6% in the area during that time. The predominant age group in Ringwood is 30-39 years. Households in Ringwood are primarily couples with children and are likely to be repaying $1800 - $2399 per month on mortgage repayments. In general, people in Ringwood work in a professional occupation.In 2021, 57.80% of the homes in Ringwood were owner-occupied compared with 58.60% in 2016.
Ringwood has 12,419 properties. Over the last 5 years, Houses in Ringwood have seen a -1.20% decrease in median value, while Units have seen a 7.39% increase. As at 30 June 2026:
- The median value for Houses in Ringwood is $1,014,104 while the median value for Units is $655,532.
- Houses have a median rent of $650 while Units have a median rent of $560.
Suburb Insights for Ringwood 3134
Market Insights
Ringwood Trends for Houses
N/A
N/A
View TrendN/A
N/A
Ringwood Trends for Units
N/A
N/A
View TrendN/A
N/A
Neighbourhood Insights
© Copyright 2026. RP Data Pty Ltd trading as Cotality (Cotality). All rights reserved. No reproduction, distribution, or transmission of the copyrighted materials is permitted. The information is deemed reliable but not guaranteed.
While Cotality uses commercially reasonable efforts to ensure the Cotality Data is current, Cotality does not warrant the accuracy, currency or completeness of the Cotality Data and to the full extent permitted by law excludes all loss or damage howsoever arising (including through negligence) in connection with the Cotality Data.
This product uses cookies and other similar technologies to improve and customise your browsing experience, to tailor content and adverts, and for analytics and metrics regarding visitor usage on this product and other media. We may share cookie and analytics information with third parties for the purposes of advertising. By continuing to use our website, you consent to cookies being used. View our Privacy Policy here.
X
