
34 Belvoir Park RoadRavenswood VIC 3453
Property Details for 34 Belvoir Park Rd, Ravenswood
Last Listing description (November 2021)
- Picturesque locale: Melbourne side of the city; 15km to CBD; walking distance to wineries and Belvoir Park Golf Course
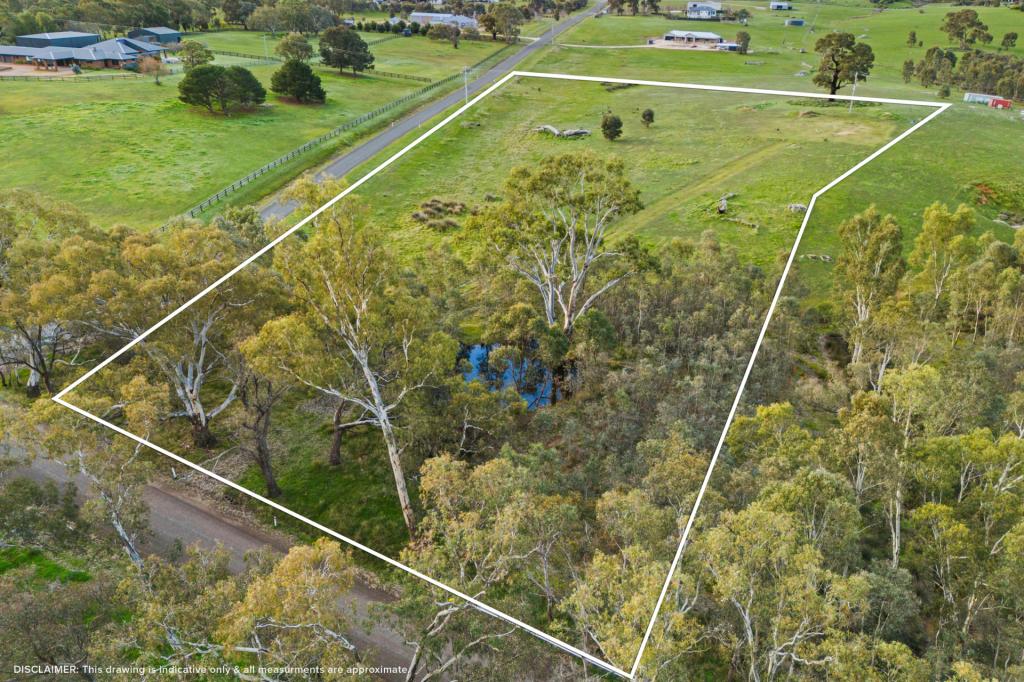
- 1.2 hectares of fertile land with established natives and fruit trees
- Beautifully presented with original early-80s detail including feature tiling in entry; timber feature walls in rumpus; and built-in cabinetry including bar
- Town water connection and underground electricity supply
- Separate home office with external entry
Situated on the Melbourne side of the city, this much-loved family home is only 15km to Bendigo's CBD and five minutes' drive to the amenities of Lansell Square, yet is tucked away off the Calder Highway offering a peaceful and tranquil outlook over almost three acres of lush land. With a separate house block and fenced land featuring towering gums, this property provides space for kids to play and room for horses. There are two wineries and a golf course just down the road, and this fabulous pocket provides the benefits of both country living and city convenience. The home is beautifully presented and retro early-80s detail add plenty of character. Alternatively, simple cosmetic changes would take the spacious rooms and family-friendly floorplan easily into 2021. Perfect for a growing family or buyer looking to add value over time, this property provides endless possibility.
A veranda runs across the front of the home and the formal entry is roomy and, like the rest of the house, full of light. A generous living and formal dining space leads off the entry, and a second lounge next door enjoys a built-in bar. The home office is at the end of the house and has the practical advantage of separate access from the double carport. In the centre of the home is a kitchen and dining space, with a large laundry to one side. All four bedrooms are located at the other end of the house the master with an ensuite. From the kitchen-diner, a door opens out to an undercover alfresco terrace overlooking the backyard. A shed at the side of the block is large enough for machinery and caravan, and the yard offers garden beds at the front of the home, and a number of fruit trees at the rear.
Additional features:
- Ducted refrigerative cooling and ducted heating
- Ceiling fans throughout, including bedrooms
- New appliances in kitchen including Bosch dishwasher; wall oven with separate grill and four-burner electric cooktop
- Double blinds in main living
- Floor-to-ceiling windows across the front of the home
- Veranda at front and rear
- Spacious undercover alfresco at rear
- Programmable inground sprinkler system
- Secure dog yard
- Chook pen
- Various outbuildings
- Driveway to side of allotment allowing access to shed and rear of block
- Tank (underground)
Property History for 34 Belvoir Park Rd, Ravenswood, VIC 3453
- 07 Nov 2021Sold for $865,000
- 28 Oct 2021Listed for Sale $830,000 - $860,000
- 15 Jun 2020Listed for Rent $430 / week
Recent sales nearby
See more recent sales nearby/assets/perm/bnsvecx734i6tp5hfnjn2mbrti?signature=7d6c9274d8c88e2b2b8565090ba4f093a84b6625a4229f6b7faaf00901f23efc) 0
0
 0
0About Ravenswood 3453
The size of Ravenswood is approximately 67.5 square kilometres. There are 3 parks, covering nearly 1.0% of the total area. The population of Ravenswood in 2016 was 436 people. By 2021 the population was 443 showing a population growth of 1.6% in the area during that time. The predominant age group in Ravenswood is 60-69 years. Households in Ravenswood are primarily childless couples and are likely to be repaying $1400 - $1799 per month on mortgage repayments. In general, people in Ravenswood work in a managers occupation.In 2021, 93.00% of the homes in Ravenswood were owner-occupied compared with 91.60% in 2016.
Ravenswood has 236 properties. Over the last 5 years, Houses in Ravenswood have seen a 21.20% increase in median value, while Units have seen a 81.94% increase. As at 31 August 2026:
- The median value for Houses in Ravenswood is $945,949 while the median value for Units is $615,389.
Suburb Insights for Ravenswood 3453
Market Insights
Ravenswood Trends for Houses
N/A
N/A
View TrendN/A
N/A
Ravenswood Trends for Units
N/A
N/A
View TrendN/A
N/A
Neighbourhood Insights
© Copyright 2026. RP Data Pty Ltd trading as Cotality (Cotality). All rights reserved. No reproduction, distribution, or transmission of the copyrighted materials is permitted. The information is deemed reliable but not guaranteed.
While Cotality uses commercially reasonable efforts to ensure the Cotality Data is current, Cotality does not warrant the accuracy, currency or completeness of the Cotality Data and to the full extent permitted by law excludes all loss or damage howsoever arising (including through negligence) in connection with the Cotality Data.
This product uses cookies and other similar technologies to improve and customise your browsing experience, to tailor content and adverts, and for analytics and metrics regarding visitor usage on this product and other media. We may share cookie and analytics information with third parties for the purposes of advertising. By continuing to use our website, you consent to cookies being used. View our Privacy Policy here.
X
