
79B Geelong RoadPortarlington VIC 3223
Property Details for 79b Geelong Rd, Portarlington
79b Geelong Rd, Portarlington is a 3 bedroom, 2 bathroom House with 2 parking spaces. The property has a land size of 306m2.
Last Listing description (March 2026)
Showcasing exceptional craftsmanship and built to an uncompromising standard, this high-end contemporary townhouse delivers refined coastal luxury, elevated by commanding views across Port Phillip Bay to the iconic You Yangs - a breathtaking backdrop that enhances everyday, care-free living.
Set over two impeccably designed levels, the upper floor forms the heart of the home, where a spacious, light-filled open-plan kitchen, dining and lounge domain unfolds. Expansive glazing frames the ever-changing bay panorama, creating a calming ambience that pairs beautifully with the home's crisp coastal aesthetic and premium material palette. At the centre sits the designer kitchen, appointed with marble benchtops and splashback, integrated Bosch appliances, twin Smeg ovens and a fully equipped butler's pantry with sink, delivering both elegance and functionality. Underfoot, 15mm engineered oak timber flooring, soaring 2700mm and gabled ceilings, and a gas fireplace add warmth, texture and architectural presence.
Seamless indooroutdoor living is achieved as the living zone extends to the balcony via semi-commercial double-glazed sliding doors, creating the perfect setting to entertain, relax or simply watch ships drift across the bay. Completing the upper level, the master suite is a luxurious retreat featuring inbuilt custom cabinetry, a generous walk-in robe and an opulent ensuite highlighted by floor-to-ceiling tiles, brass tapware, heated towel rails and double vanity.
Downstairs, a second living area offers a quiet haven away from the main entertaining zone and opens directly to the ultra-low-maintenance rear yard, enhanced by steel-frame decking with ModWood boards. Two additional bedrooms with inbuilt custom cabinetry are serviced by a stylish central bathroom finished to the same exacting standard.
A timber central stringer staircase with solid oak treads, triple-hinged 2340mm high doors, LED strip lighting and meticulous construction details throughout reinforce the home's quality and attention to detail. An electric elevator provides effortless movement between levels, while a double lock-up garage with epoxy flooring, inbuilt cupboards and custom aluminium batten roller doors ensures practicality without compromise. Externally, the striking architectural faade and landscaped frontage create a strong, lasting first impression.
Positioned in the heart of Portarlington, this exceptional residence offers the very best of Bellarine Peninsula living - from boutique shopping, cosmopolitan cafs and waterfront dining to pristine beaches, the iconic Portarlington Pier and the convenient PortarlingtonDocklands Ferry. Surrounded by world-class wineries, acclaimed restaurants and spectacular coastal trails, this is a lifestyle defined by luxury, ease and natural beauty.
Other features of this quality-built home include:
Electric elevator
3-phase power throughout
Double-glazed windows and doors
18kW 3-phase zoned refrigerated ducted heating and cooling
Security camera system, Bosch alarm and integrated speaker system
Custom front doors with smart / pin locks
Conventional concrete slab construction
Insulation between floors and to all external walls
25mm shaft-liner party wall with sound insulation
Villaboard-lined garages and wet areas
Laser-levelled ceiling battens
Custom aluminium batten roller doors with heavy-duty motors
Colourbond fencing
Gas instantaneous hot water system
Property History for 79b Geelong Rd, Portarlington, VIC 3223
- 26 Feb 2026Listed for Sale $1,850,000-$1,950,000

Recent sales nearby
See more recent sales nearby/assets/perm/izw2tr54zyi63b4xex7aon6cwe?signature=bcd8b486f4a20195d28a1a6d968c21259d81c420eab1695dacafdcebdc0de231) 0
0



Similar properties For Sale nearby
See more properties for sale nearby 0
0
 0
0 0
0Similar properties For Rent nearby
See more properties for rent nearby 0
0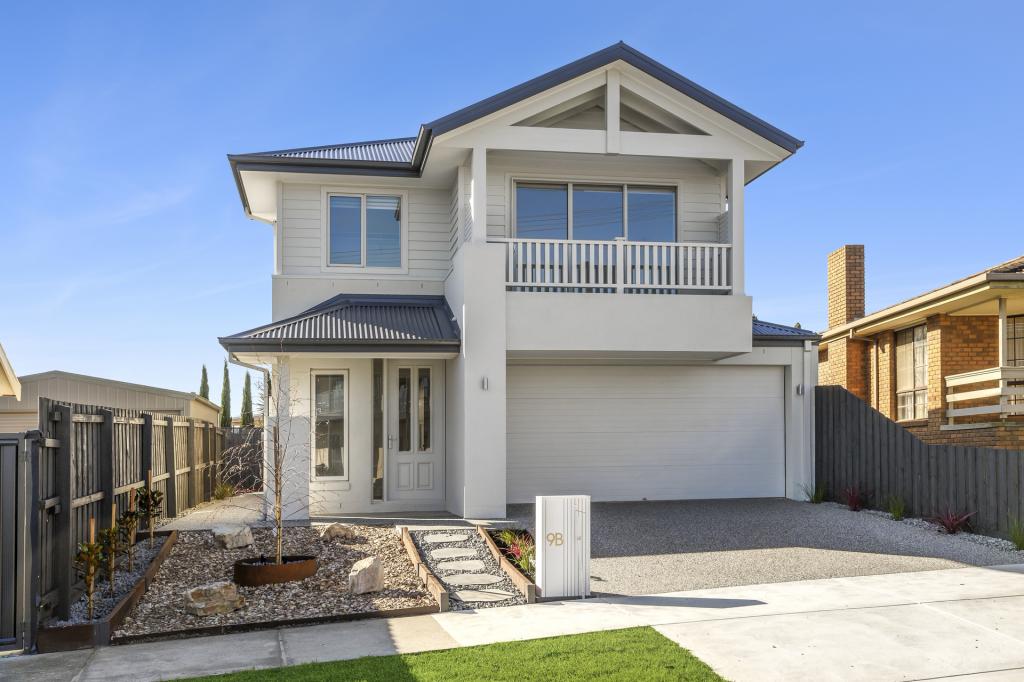 0
0About Portarlington 3223
The size of Portarlington is approximately 24.8 square kilometres. There are 15 parks, covering nearly 8.9% of the total area. The population of Portarlington in 2016 was 3619 people. By 2021 the population was 4436 showing a population growth of 22.6% in the area during that time. The predominant age group in Portarlington is 60-69 years. Households in Portarlington are primarily childless couples and are likely to be repaying $1800 - $2399 per month on mortgage repayments. In general, people in Portarlington work in a professional occupation.In 2021, 74.80% of the homes in Portarlington were owner-occupied compared with 69.60% in 2016.
Portarlington has 4,249 properties. Over the last 5 years, Houses in Portarlington have seen a -0.75% decrease in median value, while Units have seen a -3.46% decrease. As at 31 July 2026:
- The median value for Houses in Portarlington is $847,199 while the median value for Units is $607,147.
- Houses have a median rent of $548 while Units have a median rent of $480.
Suburb Insights for Portarlington 3223
Market Insights
Portarlington Trends for Houses
N/A
N/A
View TrendN/A
N/A
Portarlington Trends for Units
N/A
N/A
View TrendN/A
N/A
Neighbourhood Insights
© Copyright 2026. RP Data Pty Ltd trading as Cotality (Cotality). All rights reserved. No reproduction, distribution, or transmission of the copyrighted materials is permitted. The information is deemed reliable but not guaranteed.
While Cotality uses commercially reasonable efforts to ensure the Cotality Data is current, Cotality does not warrant the accuracy, currency or completeness of the Cotality Data and to the full extent permitted by law excludes all loss or damage howsoever arising (including through negligence) in connection with the Cotality Data.
This product uses cookies and other similar technologies to improve and customise your browsing experience, to tailor content and adverts, and for analytics and metrics regarding visitor usage on this product and other media. We may share cookie and analytics information with third parties for the purposes of advertising. By continuing to use our website, you consent to cookies being used. View our Privacy Policy here.
X
