
22B Langdon StreetPortarlington VIC 3223
Property Details for 22b Langdon St, Portarlington
22b Langdon St, Portarlington is a 3 bedroom, 2 bathroom House with 2 parking spaces. The property has a land size of 320m2. While the property is not currently for sale or for rent, it was last sold in October 2021.
Last Listing description (October 2021)
This is an outstanding opportunity to secure an executive two-storey four-bedroom residence perched atop Portarlington with sweeping views of the bay and across to Melbourne. A stylish interior showcasing contemporary architectural design, with minimalistic sleek lines and taking lifestyle living to entirely new levels.
With a stunning facade, this property has been built with a focus on high-end living that draws inspiration from its coastal location. The use of light and space provide a place to retreat and relax in the peaceful surrounds. Large north facing windows promote natural light and maximise airflow in open plan living and dining area boasting views across to the Melbourne city skyline.
Finished to the highest of standards, the kitchen features a large island kitchen bench with soft-closing kitchen drawers, Bosch stainless steel dishwasher and matte black kitchen. A stunning letter box window splash back allows you to enjoy stunning views while cooking on the 900mm Smeg Oven with gas cooktop. Open plan living seamlessly connect to the front balcony, perfect for entertaining.
Two stylish bathrooms are fitted with premium finishes and fixtures. Upstairs, the master features ensuite, WIR, split system and ceiling fan. The main bathroom downstairs feature large shower, freestanding bath and provides two-way access acting as an ensuite for the largest of the three additional bedrooms.
Additional Features:
- Gas log fireplace
- Open Office Space Designated in Living Area upstairs
- Butler's pantry with ample storage, appliance bench & fridge space
- Separate powder-room upstairs
- 5KW Solar Panel System
- Conveniently located with a short stroll to cafes, primary school, local shopping & public transport
- Double car garage with remote doors and internal access
- Compact elegant home lift providing convenient access from directly opposite garage to upstairs living
- Extra wide hallways for wheelchair access if required
The low maintenance outdoor space incorporates removable rotary clothesline, vegetable garden, synthetic turf grass providing the perfect place to retreat.
Escape the pace and stress of city life and replace peak hour traffic with a luxurious ferry commute docking only a short stroll away. Soak up the views and enjoy a world class lifestyle by the bay.
Call Trevor McManus on 0448 810 074 to register your interest.
Property History for 22b Langdon St, Portarlington, VIC 3223
- 19 Oct 2021Sold for $1,449,000
- 30 Aug 2021Listed for Sale Under Offer

Recent sales nearby
See more recent sales nearby/assets/perm/rubdknv6oii6nj43zmcmojeucq?signature=bb8acdb5108b16333ca93bfb6e1f3673d51f46b7e79ae1b4913d6d9b18b33c07) 0
0
/assets/perm/izw2tr54zyi63b4xex7aon6cwe?signature=bcd8b486f4a20195d28a1a6d968c21259d81c420eab1695dacafdcebdc0de231) 0
0/assets/perm/g6qpfr6gvei6zhmnn6tyqiysuu?signature=33ba381296bc0af03fa50ef464bcbb5316c0a036fb83c3eac834828655d7e557) 0
0Similar properties For Sale nearby
See more properties for sale nearby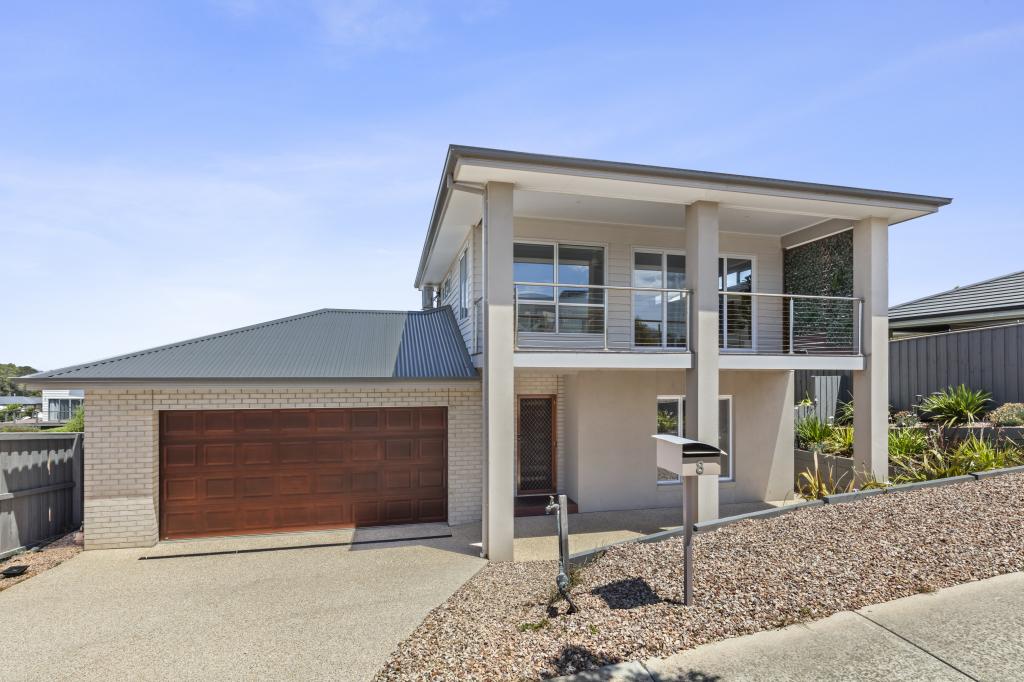 0
0
 0
0 0
0

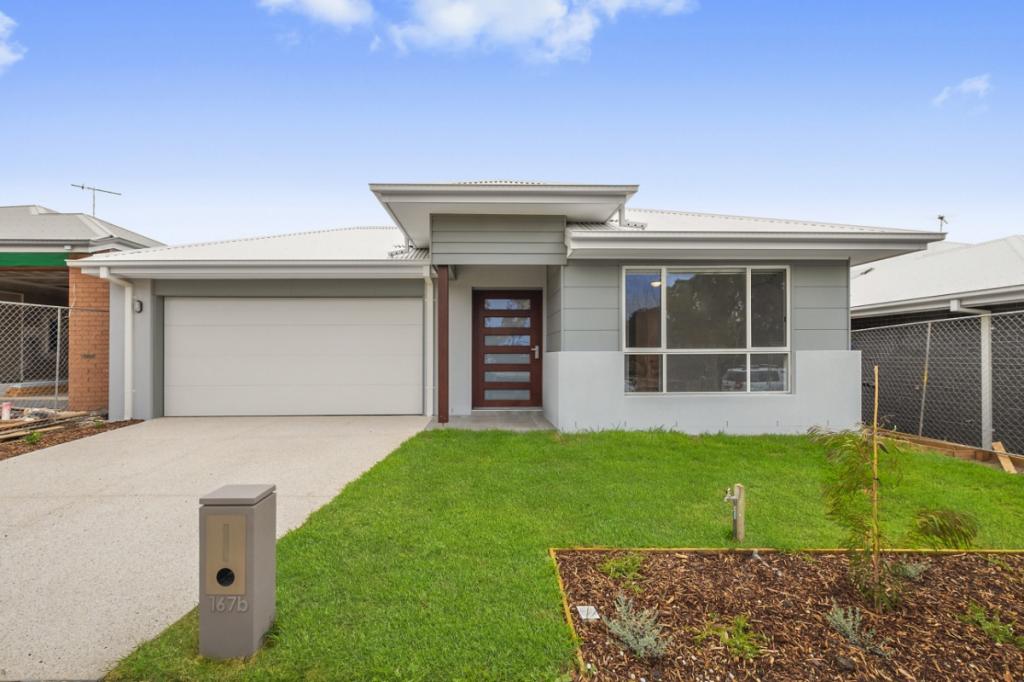 0
0About Portarlington 3223
The size of Portarlington is approximately 24.8 square kilometres. There are 15 parks, covering nearly 8.9% of the total area. The population of Portarlington in 2016 was 3619 people. By 2021 the population was 4436 showing a population growth of 22.6% in the area during that time. The predominant age group in Portarlington is 60-69 years. Households in Portarlington are primarily childless couples and are likely to be repaying $1800 - $2399 per month on mortgage repayments. In general, people in Portarlington work in a professional occupation.In 2021, 74.80% of the homes in Portarlington were owner-occupied compared with 69.60% in 2016.
Portarlington has 4,259 properties. Over the last 5 years, Houses in Portarlington have seen a -4.31% decrease in median value, while Units have seen a -15.65% decrease. As at 31 August 2026:
- The median value for Houses in Portarlington is $837,463 while the median value for Units is $550,451.
- Houses have a median rent of $550 while Units have a median rent of $480.
Suburb Insights for Portarlington 3223
Market Insights
Portarlington Trends for Houses
N/A
N/A
View TrendN/A
N/A
Portarlington Trends for Units
N/A
N/A
View TrendN/A
N/A
Neighbourhood Insights
© Copyright 2026. RP Data Pty Ltd trading as Cotality (Cotality). All rights reserved. No reproduction, distribution, or transmission of the copyrighted materials is permitted. The information is deemed reliable but not guaranteed.
While Cotality uses commercially reasonable efforts to ensure the Cotality Data is current, Cotality does not warrant the accuracy, currency or completeness of the Cotality Data and to the full extent permitted by law excludes all loss or damage howsoever arising (including through negligence) in connection with the Cotality Data.
This product uses cookies and other similar technologies to improve and customise your browsing experience, to tailor content and adverts, and for analytics and metrics regarding visitor usage on this product and other media. We may share cookie and analytics information with third parties for the purposes of advertising. By continuing to use our website, you consent to cookies being used. View our Privacy Policy here.
X
