
2/84 Stevens StreetPortarlington VIC 3223


Property Details for 2/84 Stevens St, Portarlington
2/84 Stevens St, Portarlington is a 2 bedroom, 2 bathroom House with 3 parking spaces. The property has a land size of 462m2. While the property is not currently for sale or for rent, it was last sold in March 2026. There are other 2 bedroom House sold in Portarlington in the last 12 months.
Last Listing description (March 2026)
Ideally positioned just a short stroll from the shops, cafés, waterfront and everyday conveniences of Portarlington town centre, 2/84 Stevens Street offers generous proportions, quality finishes and outstanding indoor and outdoor living. Architecturally designed and constructed by an independent builder as their own private residence, the home showcases a thoughtful layout, superior craftsmanship and attention to detail throughout.
Privately set with dual driveway access, this substantial residence opens to a wide entry and expansive living zone filled with natural light. The main family and dining area features soaring ceilings and a striking fireplace, creating a sense of space and comfort throughout the year. Large double-glazed windows and sliding doors frame views of the outdoor entertaining area and pool, enhancing thermal efficiency, reducing noise and strengthening the connection to the outdoors.
The well-appointed kitchen is designed for both daily living and entertaining, complete with stone benchtops, ample storage, a butler's pantry and a large island bench. A separate study and additional living space provide flexibility for those working from home or accommodating guests. The downstairs bedroom is generously sized and serviced by a stylish, contemporary central bathroom with quality finishes.
Upstairs, the main bedroom is positioned as a private retreat away from the living areas below. Generous in size, it easily accommodates a king-sized bed with additional space for a sitting area or workspace if desired. Large double-glazed windows allow natural light to filter through while maintaining privacy and year-round comfort, and the walk-in robe provides excellent storage.
The ensuite is finished in neutral tones with floor-to-ceiling tiling, a spacious walk-in shower and a wide vanity offering ample bench space and cabinetry. Set on its own level, this master suite delivers separation and comfort, making it an ideal space to unwind at the end of the day.
A purpose-built studio further enhances the property's versatility, offering flexible use as an additional bedroom, private gym or creative workspace. Complete with split system heating and cooling, it provides year-round comfort and valuable extra accommodation or lifestyle space.
Outdoors, the covered entertaining deck overlooks the swimming pool and includes a built-in bar area, creating an inviting setting for gatherings with family and friends. A built-in outdoor pizza oven adds further appeal for those who love to entertain, while the secure yard offers low-maintenance appeal and space to relax and unwind.
Enhancing both sustainability and efficiency, the home is equipped with solar panels, three storage batteries and double glazing to all windows and doors, helping to reduce energy costs, improve insulation and support a more environmentally conscious lifestyle.
With multiple garage spaces, rear lane access and a location within easy reach of the beach, ferry, schools and local amenities, this is a standout opportunity to secure a spacious, well-designed home in one of Portarlington's most convenient pockets.
Property History for 2/84 Stevens St, Portarlington, VIC 3223
- 17 Mar 2026Sold for $1,100,000
- 17 Feb 2026Listed for Sale $1,160,000
- 20 Feb 2017Sold for $795,000

Recent sales nearby
See more recent sales nearby/assets/perm/sl7nkng7fui63binbx7yuczgka?signature=0ee18890bd04d5b9ba22e72850e9d0ea3120daf172046e4396fae53d5b36c476) 0
0/assets/perm/adykci6w5ii6nlcz5ofmyxfh5m?signature=5a88cf7543ea020463698ff9cbcd833ad960b63bb11646a620ffd4f90c41af5c) 0
0/assets/perm/afu66tib24i65bsy3oqbfjuv2i?signature=da81b60aab2cc8d9947e991000d4862973132f636b891c4a7eb4c3320f0b4ac7) 0
0Similar properties For Sale nearby
See more properties for sale nearby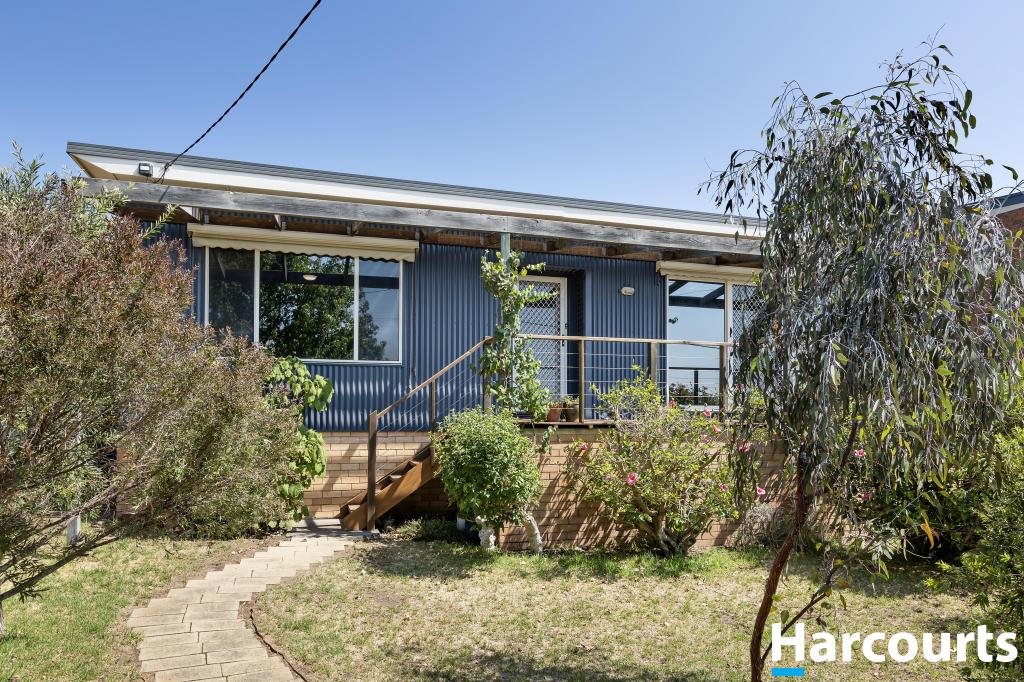 0
0

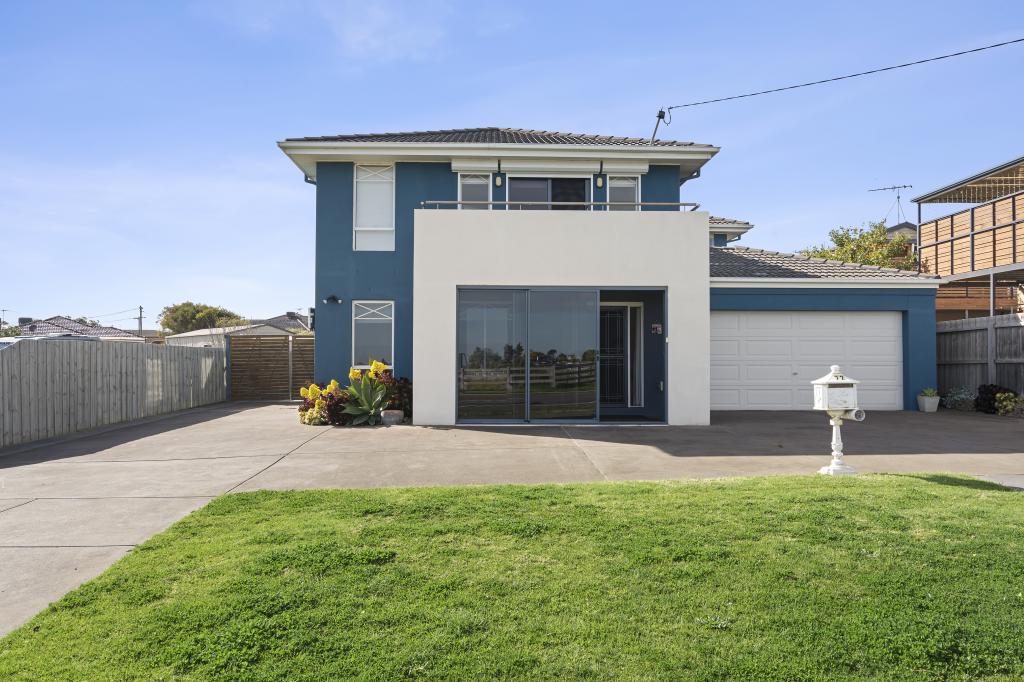 0
0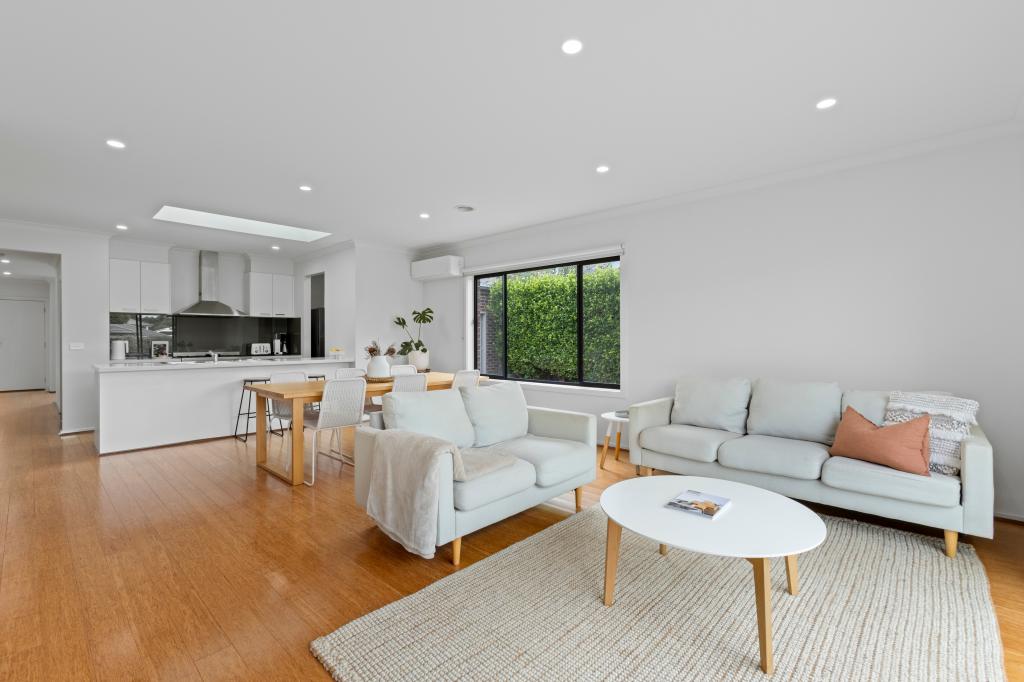 0
0

Similar properties For Rent nearby
See more properties for rent nearby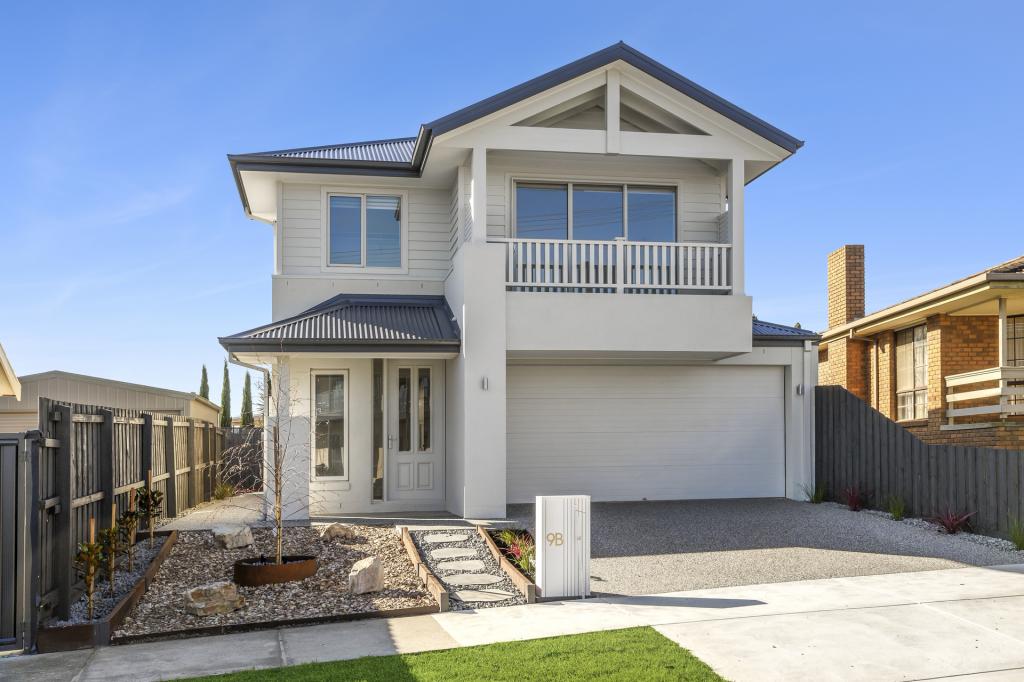 0
0 0
0About Portarlington 3223
The size of Portarlington is approximately 24.8 square kilometres. There are 15 parks, covering nearly 8.9% of the total area. The population of Portarlington in 2016 was 3619 people. By 2021 the population was 4436 showing a population growth of 22.6% in the area during that time. The predominant age group in Portarlington is 60-69 years. Households in Portarlington are primarily childless couples and are likely to be repaying $1800 - $2399 per month on mortgage repayments. In general, people in Portarlington work in a professional occupation.In 2021, 74.80% of the homes in Portarlington were owner-occupied compared with 69.60% in 2016.
Portarlington has 4,249 properties. Over the last 5 years, Houses in Portarlington have seen a -0.75% decrease in median value, while Units have seen a -3.46% decrease. As at 31 July 2026:
- The median value for Houses in Portarlington is $847,199 while the median value for Units is $607,147.
- Houses have a median rent of $548 while Units have a median rent of $480.
Suburb Insights for Portarlington 3223
Market Insights
Portarlington Trends for Houses
N/A
N/A
View TrendN/A
N/A
Portarlington Trends for Units
N/A
N/A
View TrendN/A
N/A
Neighbourhood Insights
© Copyright 2026. RP Data Pty Ltd trading as Cotality (Cotality). All rights reserved. No reproduction, distribution, or transmission of the copyrighted materials is permitted. The information is deemed reliable but not guaranteed.
While Cotality uses commercially reasonable efforts to ensure the Cotality Data is current, Cotality does not warrant the accuracy, currency or completeness of the Cotality Data and to the full extent permitted by law excludes all loss or damage howsoever arising (including through negligence) in connection with the Cotality Data.
This product uses cookies and other similar technologies to improve and customise your browsing experience, to tailor content and adverts, and for analytics and metrics regarding visitor usage on this product and other media. We may share cookie and analytics information with third parties for the purposes of advertising. By continuing to use our website, you consent to cookies being used. View our Privacy Policy here.
X
