
8 Nicholson StreetPorepunkah VIC 3740
Property Details for 8 Nicholson St, Porepunkah
8 Nicholson St, Porepunkah is a 4 bedroom, 2 bathroom House with 2 parking spaces and was built in 2005. The property has a land size of 747m2 and floor size of 193m2.
Last Listing description (September 2026)
Phone Enquiry ID: 233551
Stunning 4 bedroom home in ideal location.
This is a home that provides space.
A beautiful space to unpack all of your worries and be part of nature.
Literally 50 steps from the Ovens river, surrounded by hills and mountains and an abundance of walking trails, Murray to Mountains Rail Trail, any type of adventure you desire, from skiing, to para-gliding, mountain biking, canoeing and so much more.
This is a paradise for those seeking adventure and relaxation.
The home is positioned in a small community, with a primary school located less than 5 minutes walk, a general store, post office and 3 cafes and the Punka pub.
Situated in a court, on the banks of the Ovens River, looking towards Mt. Buffalo and enclosed in a valley renowned for local produce and farming, and lots of wide open spaces.
Stepping into the home downstairs are 2 good sized bedrooms with built in robes & ceiling fans, a 3rd room is another bedroom, or perfect office space with large built in cupboard, and under-stair space for another office
There is a separate toilet, and bathroom with spa bath, shower and vanity. A laundry room with bench and cupboard space leading on to the 2-3 car garage, with 3 roller doors and an external door for access to clothesline and outside. This garage space is fully floor heated and there is the option for a whole new living space, bedrooms, the choice is yours.
Heading upstairs and you step into a large open area comprising lounge, dining, kitchen and living, with extensive views from every window. The kitchen is galley style with plenty of cupboards and bench space. A large pantry and separate microwave space, with dishwasher and electric oven with gas cooktop.
The living area has plenty of space and is purposefully communal with another storage space and access to powder room, separate toilet, a book nook or another office space and bifold doors opening out to an expansive deck area.
The deck has overhead fans, and is a wonderful place to enjoy the outdoors.
The large master bedroom is upstairs with spacious walk in robe, ceiling fan, shelving and a large ensuite bathroom with 2 shower heads, vanity and separate toilet.
This home is fitted with underfloor heating in separate zones downstairs and a large reverse cycle air-conditioner upstairs. It has plenty of windows for air flow and double glazing for extra warmth and cooling, making the home quiet and comfortable.
The home was set-up as a successful holiday rental for years and is ready to go if that is an option for you.
Property History for 8 Nicholson St, Porepunkah, VIC 3740
- 03 Mar 2026Listed for Sale $1,964,000
- 14 Sep 2018Listed for Sale $950,000

Recent sales nearby
See more recent sales nearby/assets/perm/vta5rcjevei6xdegygzhrwha7m?signature=33555c97dc97ee6f2b22d1aca75c937f9780323f30607b29f6b30f1f80993b65) 0
0
/assets/perm/rxaxzj7haui6phwsvfv4efquki?signature=fb29ccd77d321e4ca7115e674de9566a6a9dfed25e25247d14fc78f54a8db985) 0
0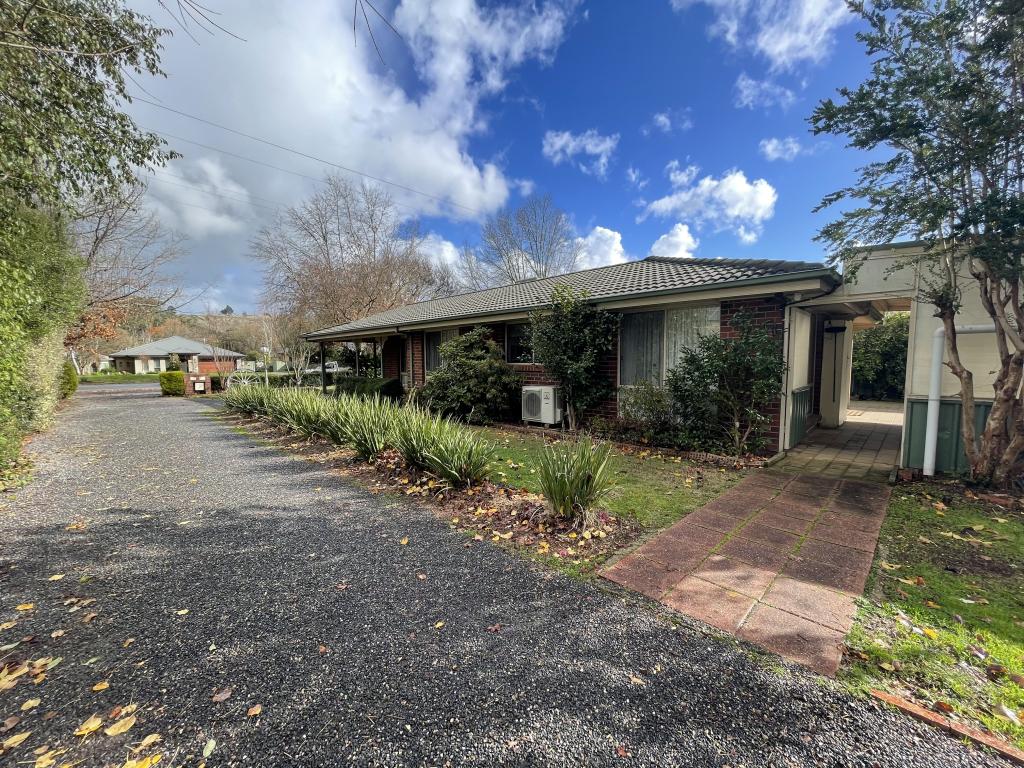 0
0
About Porepunkah 3740
The size of Porepunkah is approximately 71.9 square kilometres. There are 4 parks, covering nearly 5.5% of the total area. The population of Porepunkah in 2016 was 941 people. By 2021 the population was 1024 showing a population growth of 8.8% in the area during that time. The predominant age group in Porepunkah is 40-49 years. Households in Porepunkah are primarily childless couples and are likely to be repaying $1800 - $2399 per month on mortgage repayments. In general, people in Porepunkah work in a managers occupation.In 2021, 78.00% of the homes in Porepunkah were owner-occupied compared with 71.00% in 2016.
Porepunkah has 686 properties. Over the last 5 years, Houses in Porepunkah have seen a 16.11% increase in median value, while Units have seen a 19.98% increase. As at 31 August 2026:
- The median value for Houses in Porepunkah is $1,051,779 while the median value for Units is $557,367.
- Houses have a median rent of $570.
Suburb Insights for Porepunkah 3740
Market Insights
Porepunkah Trends for Houses
N/A
N/A
View TrendN/A
N/A
Porepunkah Trends for Units
N/A
N/A
View TrendN/A
N/A
Neighbourhood Insights
© Copyright 2026. RP Data Pty Ltd trading as Cotality (Cotality). All rights reserved. No reproduction, distribution, or transmission of the copyrighted materials is permitted. The information is deemed reliable but not guaranteed.
While Cotality uses commercially reasonable efforts to ensure the Cotality Data is current, Cotality does not warrant the accuracy, currency or completeness of the Cotality Data and to the full extent permitted by law excludes all loss or damage howsoever arising (including through negligence) in connection with the Cotality Data.
This product uses cookies and other similar technologies to improve and customise your browsing experience, to tailor content and adverts, and for analytics and metrics regarding visitor usage on this product and other media. We may share cookie and analytics information with third parties for the purposes of advertising. By continuing to use our website, you consent to cookies being used. View our Privacy Policy here.
X
