
9 Lakeland CourtPoint Lonsdale VIC 3225
Property Details for 9 Lakeland Ct, Point Lonsdale
9 Lakeland Ct, Point Lonsdale is a 4 bedroom, 2 bathroom House with 2 parking spaces and was built in 2000. The property has a land size of 1182m2 and floor size of 234m2. While the property is not currently for sale or for rent, it was last sold in February 2009.
Last Listing description (May 2009)
REMARKABLE RENOVATION OFFERING TRUE VALUE
THIS MAGNIFICENT FOUR-BEDROOM REPRODUCTION PERIOD HOME OFFERS LUXURY FAMILY LIVING. FINISHED WITH INTRICATE DETAIL, NO EXPENSE HAS BEEN SPARED TO REPLICATE A BYGONE ERA. LOCATED WITHIN A MANICURED COURT, THE HOMES FRONT ELEVATION HAS INSTANT APPEAL. ORNATE WROUGHT-IRON LACE WORK AROUND ITS VERANDAH IS ONE OF THE FIRST NOTICEABLE ATTRIBUTES, ALONG WITH A MAGNIFICENT BAY WINDOW AND LOW MAINTENANCE FRONT GARDEN. INSIDE, POLISHED TIMBER FLOORBOARDS ARE STUNNING UNDERFOOT. 9FT CEILINGS ARE ANOTHER NOTABLE FEATURE, LONG WITH WIDE VICTORIAN CORNICE AND PICTURE RAILING. CLEVERLY DESIGNED, THE MASTER BEDROOM IS AT THE FRONT OF THE HOME, WHILE THE REMAINING BEDROOMS ARE TOWARDS THE BACK. THE SPACIOUS MASTER BEDROOM INCORPORATES THE FRONT BAY WINDOW. IT HAS NEW QUALITY CARPET UNDERFOOT, A TV WALL MOUNT, AN OLD-FASHIONED CEILING FAN OVERHEAD AND A LARGE WALK-IN ROBE WITH ADDITIONAL SHELVING. ITS ENSUITE FEATURES A CLAW-FOOT BATH, A TIMBER VANITY WITH GOLD AND CHROME TWO-TONE TAPS AND A STYLISH RECTANGLE BASIN. A LARGER-THAN-NORMAL SHOWER HAS A PIVOT DOOR AND THERE S ALSO A TOILET. BRASS FITTINGS ADD CHARACTER AND OLD-FASHIONED TILES ON THE WALLS AND UNDERFOOT BLEND BEAUTIFULLY WITH ITS PERIOD THEME. THREE REMAINING BEDROOMS ALL HAVE LARGE BUILT-IN ROBES. TWO FEATURE CARPET UNDERFOOT, WHILE THE THIRD FEATURES POLISHED TIMBER FLOORS. ALL ROOMS HAVE QUALITY PERIOD-STYLE WINDOW FURNISHINGS. A LARGE MAIN BATHROOM SERVICES THE HOME. HERE, THE PERIOD LOOK HAS BEEN KEPT UNIFORM WITH THE ENSUITE, HOWEVER THE TILE COLOUR IS DIFFERENT, BUT STILL EXTREMELY CLASSIC AND CLASSY. MAIN FEATURES INCLUDE A SEPARATE SHOWER RECESS, BATH AND VANITY WITH RECYCLED TIMBER TOP. FROSTED DOUBLE HUNG WINDOWS ABOVE THE BATH ADD TO AN EXQUISITE THEME. THE SPACIOUS FORMAL LOUNGE HAS CARPET UNDERFOOT, A LARGE SOUTH-FACING DOUBLE HUNG WINDOW AND WIRED-IN SURROUND SOUND. THE DESIGNER KITCHEN IS A DREAM. FINISHED IN TIMBER, IT HAS CREAM CABINETS AND OLD-FASHIONED HANDLES. ITS BENCH TOPS CAPTURE THE EYE MOST WITH RECYCLED TIMBER BROUGHT BACK TO LIFE USING A TWO-PACK GLOSS OVERTOP. THIS IS TO ENSURE LONGEVITY AND PRACTICALITY. TOP-OF-THE-RANGE BLANCO STAINLESS STEEL APPLIANCES ARE ANOTHER NOTABLE FEATURE. THESE INCLUDE A FIVE-BURNER GAS COOK-TOP, MATCHING OVERHEAD EXHAUST CANOPY, A DISHWASHER AND WALL OVEN. ADDITIONAL KITCHEN EXTRAS INCLUDE COLONIAL GLASS DISPLAY CABINETS, A LARGE DOUBLE-DOOR PANTRY, A CABINET DOOR ABOVE THE WALL OVEN THAT LIFTS TO REVEAL A CONCEALED MICROWAVE SPACE AND A CABINET PANEL IN FRONT OF THE DISHWASHER TO MAKE IT NOT SO OBVIOUS TO THE EYE. NEARBY, A GENEROUS LAUNDRY HAS ADDITIONAL BUILT-IN CABINET AND BENCH SPACE WITH TILES UNDERFOOT. LARGE NORTH-FACING WINDOWS PROVIDE AN ABUNDANCE OF NATURAL LIGHT. ADJOINING IS THE MEALS AREA. HERE, FRENCH DOORS OPEN TO REVEAL AN EXPANSIVE TIMBER DECK. ENTIRELY COVERED WITH A ZINC ROOF WITH SECTIONS OF LASERLITE, ITS A GREAT OUTSIDE EXTENSION TO THE INSIDE LIVING ZONES IN WARMER MONTHS. BACK INSIDE, TWO ETCHING-GLA...
Property History for 9 Lakeland Ct, Point Lonsdale, VIC 3225
- 06 Feb 2009Sold for $504,000
- 11 Feb 2008Listed for Sale $595,000
- 19 Apr 2006Sold for $263,000

Recent sales nearby
See more recent sales nearby/assets/perm/uo6ncdp22ii63gembelnaoi274?signature=3d78dd8798baddbbce39fb9e10e386bcf4504a0f3f62ac91399224267fdef010) 0
0
/assets/perm/xgyqpihgfmi6vpqsvhbdannywu?signature=294567a65b7cacd2cc3e446000f4e587065942ef87942463012bc64944ea2255) 0
0
/assets/perm/l7bfxojpqyi65luds6ma5bkbq4?signature=4d7fcba740d16025ee90d5a069328a2db92685c0d341a25a8b9316a5553f45e2) 0
0Similar properties For Sale nearby
See more properties for sale nearby 0
0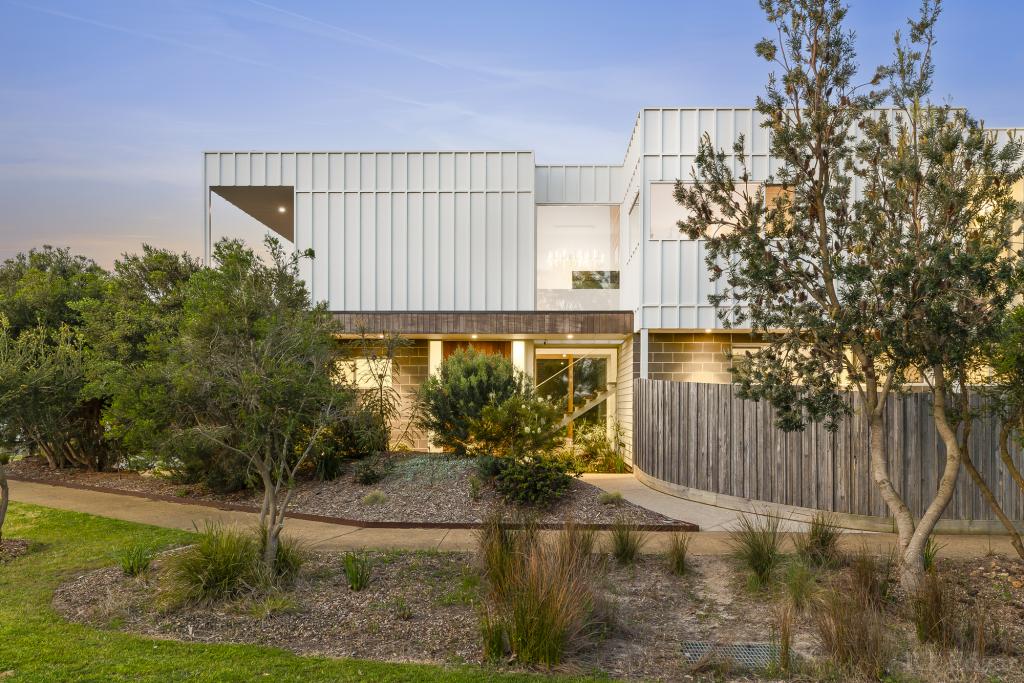 0
0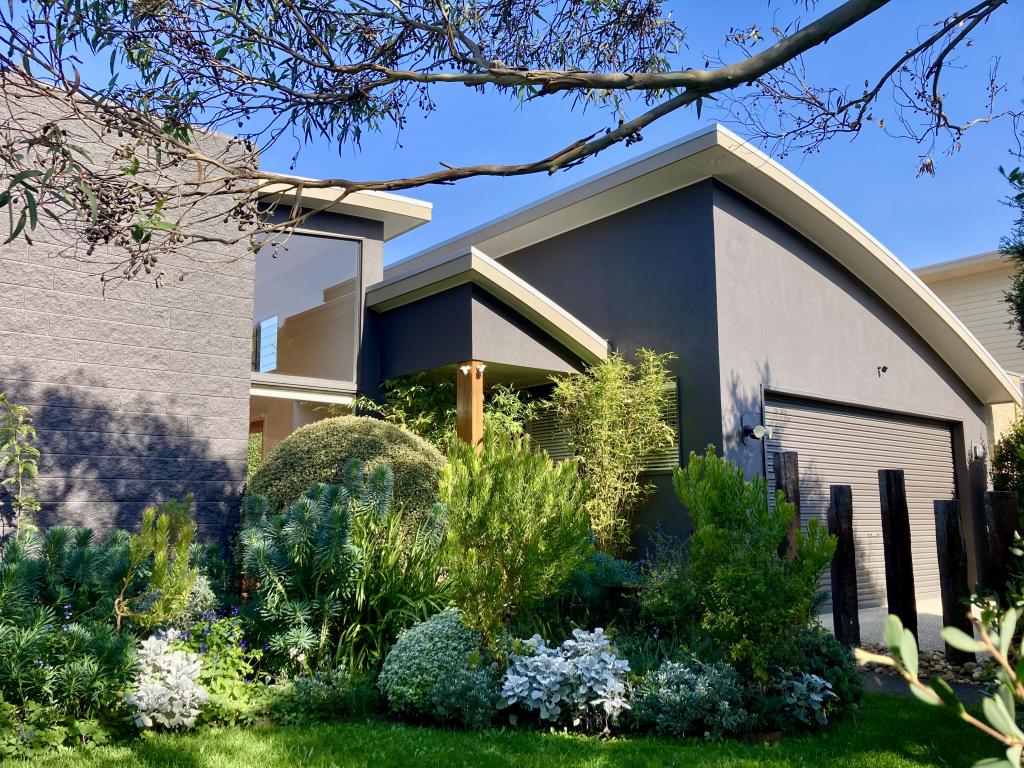 0
0
 0
0About Point Lonsdale 3225
The size of Point Lonsdale is approximately 14.3 square kilometres. There are 12 parks, covering nearly 11.9% of the total area. The population of Point Lonsdale in 2016 was 2684 people. By 2021 the population was 3788 showing a population growth of 41.1% in the area during that time. The predominant age group in Point Lonsdale is 60-69 years. Households in Point Lonsdale are primarily childless couples and are likely to be repaying $1800 - $2399 per month on mortgage repayments. In general, people in Point Lonsdale work in a professional occupation.In 2021, 79.60% of the homes in Point Lonsdale were owner-occupied compared with 79.00% in 2016.
Point Lonsdale has 3,895 properties. Over the last 5 years, Houses in Point Lonsdale have seen a -15.72% decrease in median value, while Units have seen a -5.01% decrease. As at 31 August 2026:
- The median value for Houses in Point Lonsdale is $1,272,111 while the median value for Units is $764,492.
- Houses have a median rent of $650 while Units have a median rent of $565.
Suburb Insights for Point Lonsdale 3225
Market Insights
Point Lonsdale Trends for Houses
N/A
N/A
View TrendN/A
N/A
Point Lonsdale Trends for Units
N/A
N/A
View TrendN/A
N/A
Neighbourhood Insights
© Copyright 2026. RP Data Pty Ltd trading as Cotality (Cotality). All rights reserved. No reproduction, distribution, or transmission of the copyrighted materials is permitted. The information is deemed reliable but not guaranteed.
While Cotality uses commercially reasonable efforts to ensure the Cotality Data is current, Cotality does not warrant the accuracy, currency or completeness of the Cotality Data and to the full extent permitted by law excludes all loss or damage howsoever arising (including through negligence) in connection with the Cotality Data.
This product uses cookies and other similar technologies to improve and customise your browsing experience, to tailor content and adverts, and for analytics and metrics regarding visitor usage on this product and other media. We may share cookie and analytics information with third parties for the purposes of advertising. By continuing to use our website, you consent to cookies being used. View our Privacy Policy here.
X
