
Property Details for Lot 1514 Fongeo Dr, Point Cook
Lot 1514 Fongeo Dr, Point Cook is a 4 bedroom, 2 bathroom House with 2 parking spaces.
Last Listing description (October 2018)
Life, Point Cook is just 28km from Melbourne CBD with linkages to the surrounding community putting you in the ideal spot to make the most of Point Cook s wealth of amenities.
HOME INCLUSIONS:
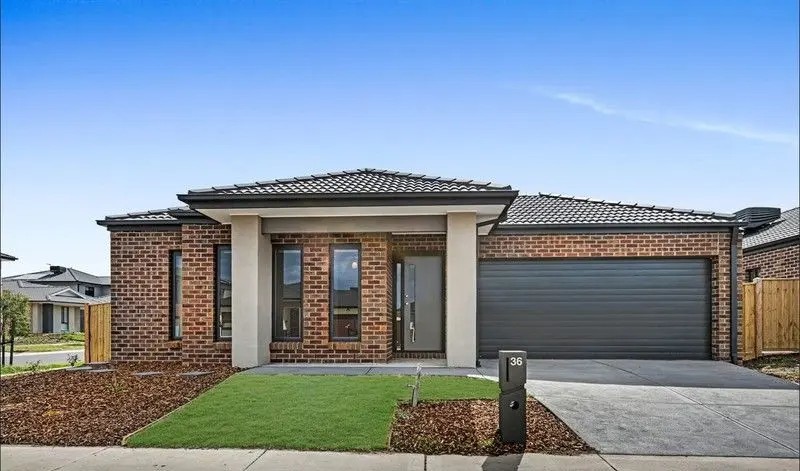
Stunning fa ade included
ILVE 900mm wide stainless steel oven, cooktop and rangehood
Microwave and dishwasher provisions
40mm Caesarstone kitchen bench tops
20mm Caesarstone to bathroom, ensuite and powderoom
Quality Caroma basins and tapware
2 x banks of pot drawers
Overhead cupboards adjacent to rangehood
Tiled splashback
2550mm high ceilings to ground floor
3 coat paint to internal walls
Aluminium stacker doors to outdoor living
Double garage with two remote controls
25 year structural guarantee
12 month service warranty
6 star energy rating
ABOUT THE ESTATE:
Life, Point Cook is a carefully planned 43-hectare community set to become home to around 1,800 lucky residents.
Life, Point Cook will include:
9.9 hectares of planned parks and open space
Future Leap Frog Park
Protected wetlands and conservation reserve
Proposed public art structures and interactive trails
Network of shared pathways for walking and cycling.
Adjoining sports and recreational facility
Zoned for Alamanda College
Nearby
Point Cook has everything you'd expect from an established community with a selection of esteemed public and private schools, recreation centres, shopping, cafes and sport clubs, a golf course, Shadowfax winery, the Werribee Mansion
Easy access to the Williams Landing Train Station and the Princes Freeway will make getting to work during the week and getting away on the weekend a breeze.
Closer to home, Frasers Property will invest approximately $4 million in the early delivery of key local road infrastructure with the extension of Fongeo Drive and Point Cook Road intersection, to provide better access to the Princes Freeway. The Fongeo Drive extension will create a central boulevard through the development helping improve local road connectivity.
To complement this, the existing Bus Route 497 along Point Cook Road will also provide public transport connection in the heart of the community.
Shared pathways and nature trails within Life, Point Cook will provide easy access and connection, both within the development and to existing cycle networks.
ABOUT THE FLOORPLAN:
The Barcelona is the perfect fusion between contemporary design, style and functionality. As a three or four bedroom family home, it offers the complete package with plenty of entertaining space with home theatre and open plan living that optimises natural light at every opportunity.
Positioned near the entry is the master bedroom that promises a tranquil retreat separated from the remainder of the home. It boasts an impressive walk-in robe and inviting ensuite with double vanity, large shower and separate WC.
The kitchen and expansive living areas radiate a sense of warmth and openness that inspires and delights. Catering for any gourmet chef, the kitchen features a butlers pantry, wrap around bench and versatile island bench.
The dining and living areas form the heart of this family home, with generous open plan design offering a stunning light filled vista. Impressive glass sliding doors open to the outdoor living area, sheltered courtesy of the extended roofline.
ABOUT BOUTIQUE HOMES:
At Boutique, we build homes for better living. That means designing for functionality and flexibility as well as beauty. It means a commitment to quality and craftsmanship. And it means striving to provide an enjoyable process from the moment you speak to a New Homes Consultant through to completion of your new home.
Boutique is a part of the ABN Group, Australia s leader in construction, property and finance. This gives us access to an extensive range of talent and experienced suppliers, which allows us to back each home with a 25 year structural guarantee and industry leading aftercare program.
We re driven by a desire to build a home you will be proud of the moment you first walk through the door.
Be inspired by the possibilities.
Why you ll love building with Boutique:
Upfront pricing
25 year structural guarantee and 12 month service warranty
Market leading standard inclusions and trusted brands
Quality building materials
Proudly part of the ABN Group, we have been building quality new homes since 1978
For further details about this home and land package, please click email agent link above.
^Floorplan depicts a modern facade, Southampton facade shown and included in price. Photograph may depict fixtures, finishes, features and landscaping not supplied by Boutique Homes and not included in any pricing specified. These may include landscaping items, such as planter boxes, retaining walls, water features, pergolas, screens and decorative landscaping items such as fencing. Accordingly any prices specified do not include the supply of any of those items. Block and building dimension may vary from the illustration and the details shown. ABN Group Victoria has permission of the owner of the land to advertise the land as part of the price specified. The land price does not include transfer duty, settlement costs or any other fees or disbursements associated with the settlement of the land. Prices may vary and be subject to change once all siteworks plans are completed and the current market value of the land and other relevant costs are taken into consideration. ABN Group Victoria and the owner of the land reserve the right to change their prices without notice. For more information on the pricing and specification of this home please contact a New Homes Consultant
Property History for Lot 1514 Fongeo Dr, Point Cook, VIC 3030
- 18 Jul 2018Listed for Sale House and land package from $868,000
- 05 Apr 2018Listed for Sale Build 15min from the coast!

Recent sales nearby
See more recent sales nearby/assets/perm/xcouovcc2ii6pijyenkvystzqa?signature=955d4be9ce3f64ed822bd45ddfe9e88c578dcd49d3a037f0893dce96a1f2d850) 0
0

/assets/perm/2cpzcqmukii6zpgbthkuy3v2tu?signature=a94144a67197a0d78627edc8a2643d3e1c37444e256f073fc435003646f4012c) 0
0/assets/perm/bjfkrrbbqmi6zhpk3o5xu457mi?signature=b45094b6267bfc773477655d427d731380956a3b0429ba28cebb4bae6f6e57c9) 0
0Similar properties For Sale nearby
See more properties for sale nearby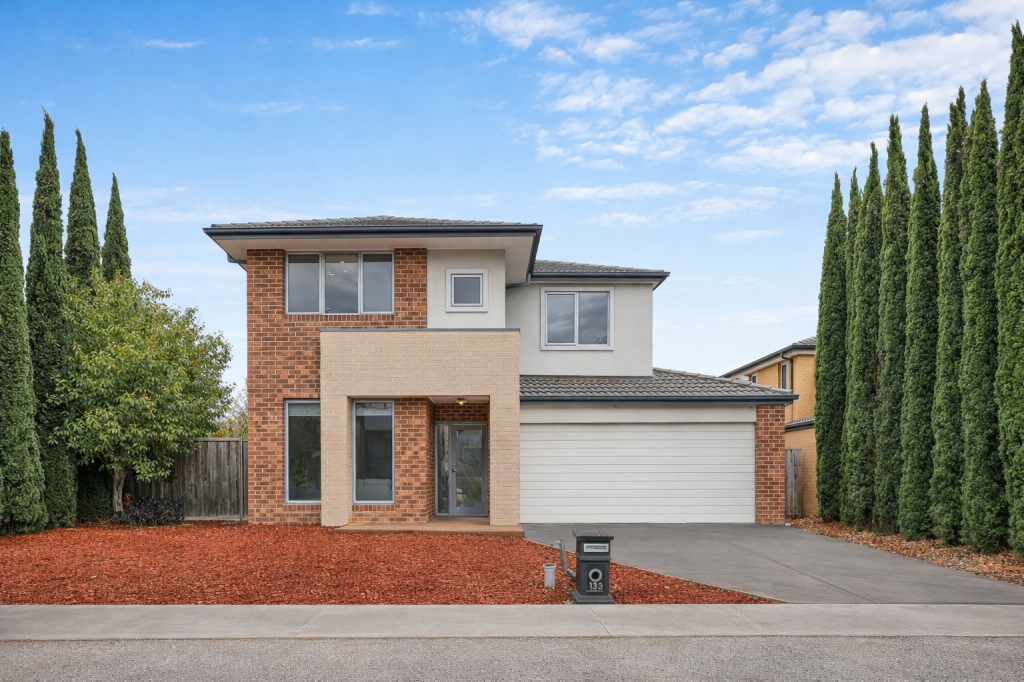 0
0
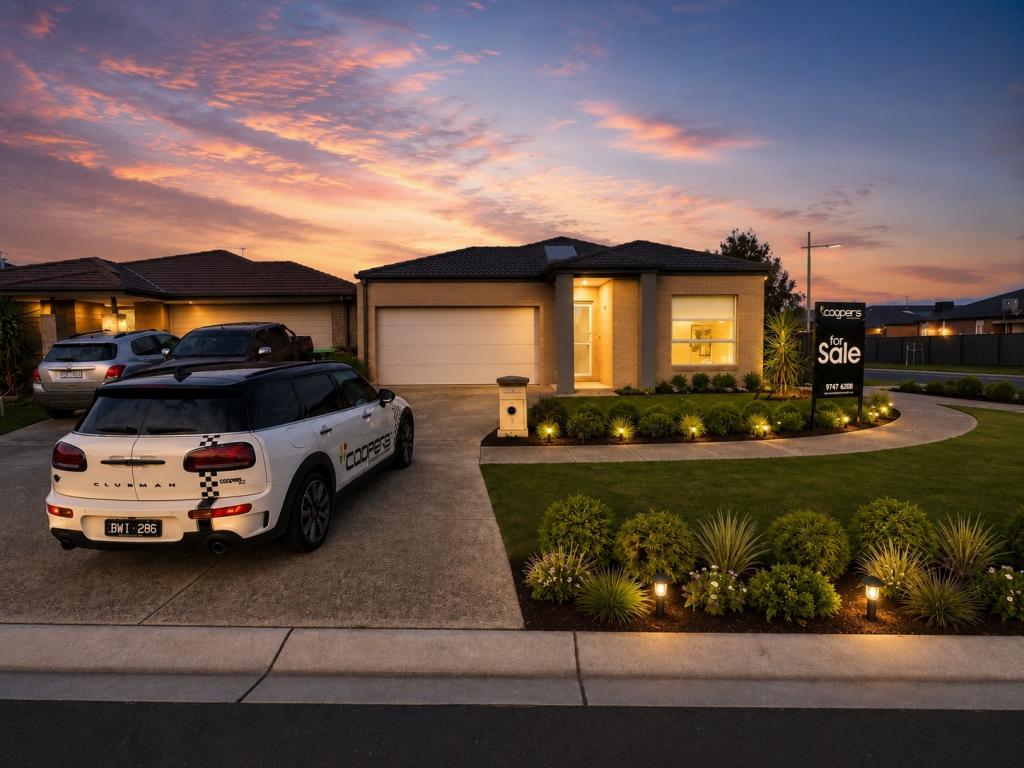 0
0

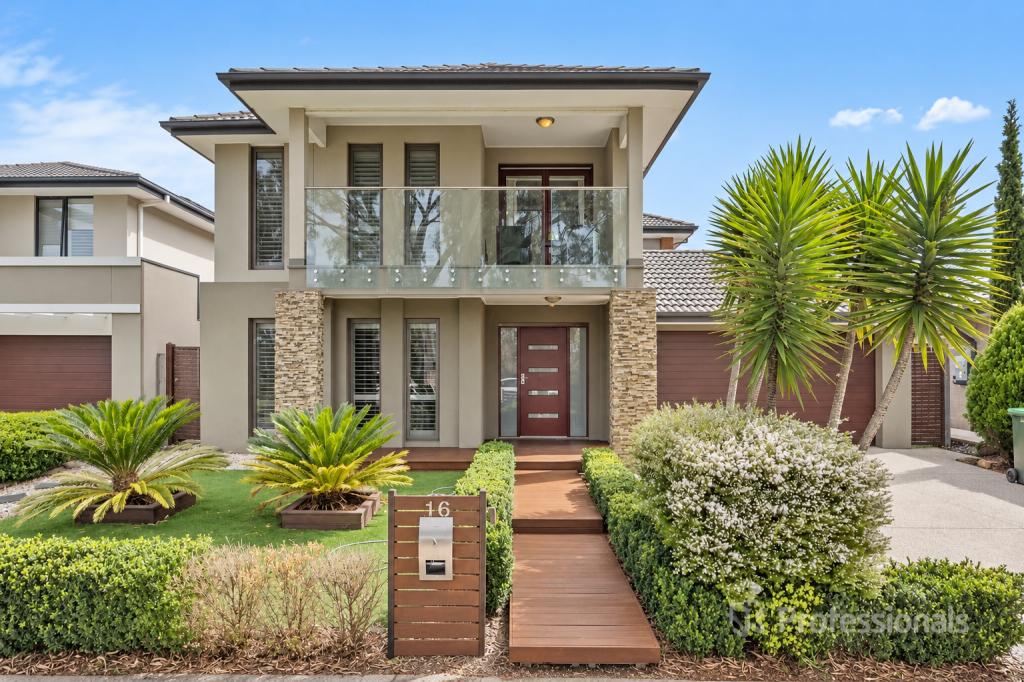 0
0

Similar properties For Rent nearby
See more properties for rent nearby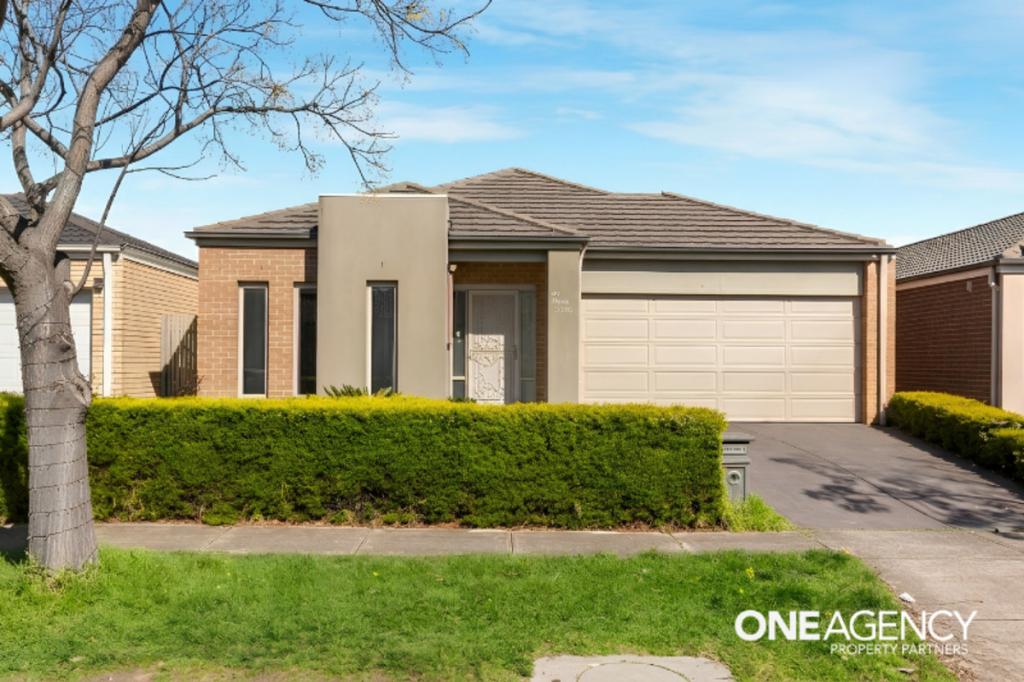 0
0


 0
0About Point Cook 3030
The size of Point Cook is approximately 38.9 square kilometres. There are 97 parks, covering nearly 27.7% of the total area. The population of Point Cook in 2016 was 49929 people. By 2021 the population was 66781 showing a population growth of 33.8% in the area during that time. The predominant age group in Point Cook is 30-39 years. Households in Point Cook are primarily couples with children and are likely to be repaying $1800 - $2399 per month on mortgage repayments. In general, people in Point Cook work in a professional occupation.In 2021, 65.50% of the homes in Point Cook were owner-occupied compared with 67.40% in 2016.
Point Cook has 27,151 properties. Over the last 5 years, Houses in Point Cook have seen a 15.80% increase in median value, while Units have seen a 17.87% increase. As at 31 August 2026:
- The median value for Houses in Point Cook is $872,834 while the median value for Units is $594,228.
- Houses have a median rent of $580 while Units have a median rent of $530.
Suburb Insights for Point Cook 3030
Market Insights
Point Cook Trends for Houses
N/A
N/A
View TrendN/A
N/A
Point Cook Trends for Units
N/A
N/A
View TrendN/A
N/A
Neighbourhood Insights
© Copyright 2026. RP Data Pty Ltd trading as Cotality (Cotality). All rights reserved. No reproduction, distribution, or transmission of the copyrighted materials is permitted. The information is deemed reliable but not guaranteed.
While Cotality uses commercially reasonable efforts to ensure the Cotality Data is current, Cotality does not warrant the accuracy, currency or completeness of the Cotality Data and to the full extent permitted by law excludes all loss or damage howsoever arising (including through negligence) in connection with the Cotality Data.