
57 Pilatus CrescentPoint Cook VIC 3030
Property Details for 57 Pilatus Cres, Point Cook
57 Pilatus Cres, Point Cook is a 5 bedroom, 4 bathroom House with 2 parking spaces and was built in 2022. The property has a land size of 392m2 and floor size of 274m2. While the property is not currently for sale or for rent, it was last sold in June 2024.
Last Listing description (June 2024)
Ace Real Estate proudly presents 57 Pilatus Crescent, Point Cook in the highly sought after Waterhaven Estate. This brand-new built, prestige residence is a luxury home from end-to-end with no expenses spared. The stunning family home's inclusions are sure to intrigue you, if you are looking for a home with soul, rich in quality and wellbeing this is where your search ends.
This double storey stunner is Majestic in appearance, grand in proportion, is exceptionally built, has been completed with a high level of attention to detail and is presented with modern style & flair. Charming and smartly designed this family home offers the ideal blend of open and private spaces, creating the perfect lifestyle for you and your loved ones to enjoy. Be prepared to be amazed by overall craftmanship of this home, be its gorgeous kitchen with butler's pantry or sleek and contemporary bathrooms or living areas that extends out to a wraparound outdoor with a grand entrance.
The high ceiling property is designed with three master bedrooms one on the ground floor and two upstairs. The master bedroom upstairs features both comfort and modern luxury with a huge WIR, grand ensuite & toilet, double vanity & oversized shower, while offering exclusive views of Waterhaven Reserve from your very own private balcony. The remaining bedrooms are all complete with spacious BIR, a large central bathroom with shower and bath. Linen cupboard for extra storage and separate powder room.
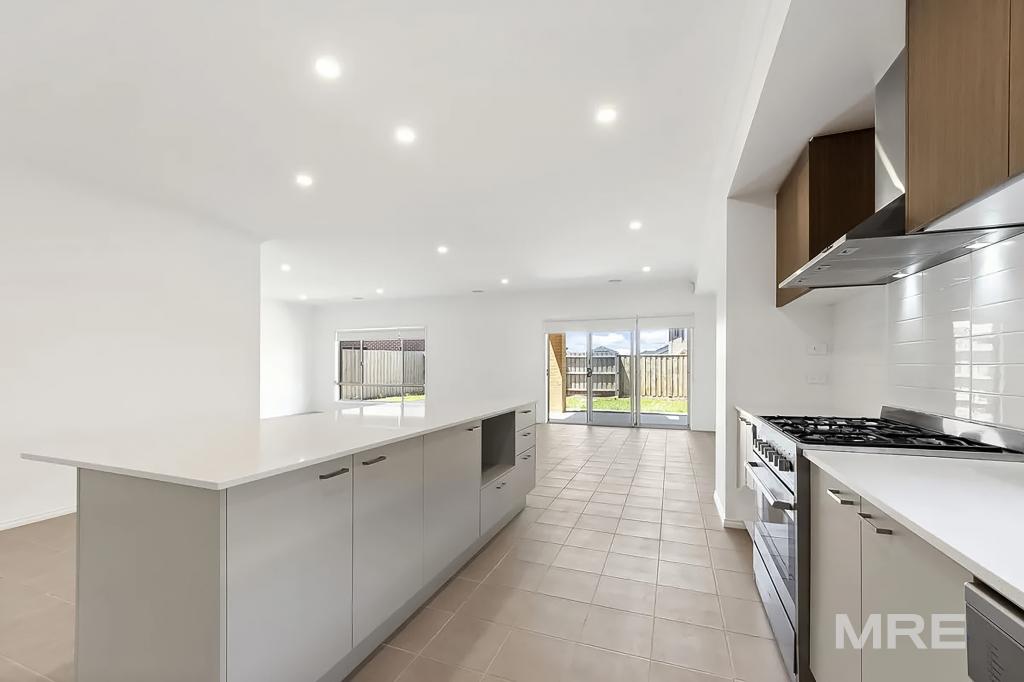
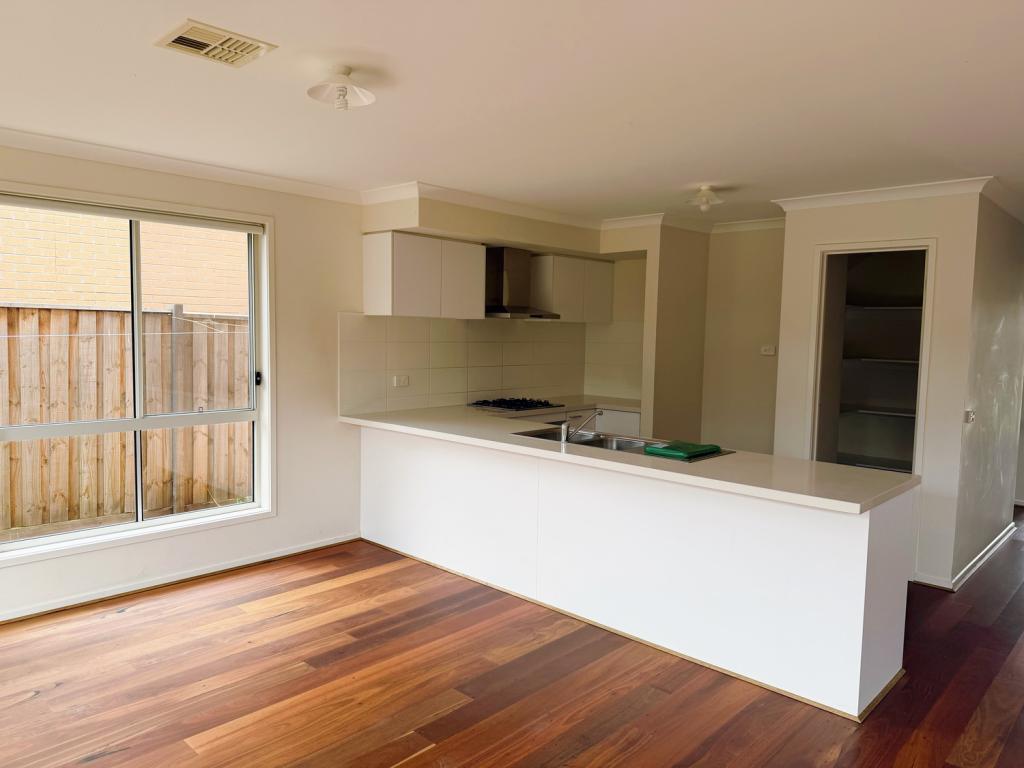
Accompanied with a signature entertainer's kitchen including open plan modern cabinetry, family living and dining area with a study and prayer room. The kitchen is complete with Stone benchtop, soft closing cupboards, modern finish overhead cupboards, tiled splashback, quality stainless steel appliances including oven, rangehood, built-in microwave area. The butler's pantry offers a second basin which the home chef will adore as well as the abundance of storage solutions.
This beautiful home comprises of the following:
Master bedroom with spacious walk-in robe, full ensuite with double vanity and a private balcony
Additional 2 Master Bedroom with ensuite and built-in robe (one on the ground floor
Huge open plan kitchen which includes first-class stainless-steel appliances, walk in pantry, 900mm gas cooktop, oven
Stone bench tops and tiled splash back overlooking meals
Family zone, Dining, Study nook & Prayer room
Separate front formal lounge, and an upstairs retreat
Central bathroom with bathtub and quality fittings
Double remote-controlled garage with internal & external access and 2 additional car parks on the driveway
Professionally landscaped low maintenance front and back yard.
Centralized Refrigerated Cooling & Reverse cycle heating
Led Downlights & Roller blinds
3 Phase power & ready to support multiple EV chargers
Waterhaven estate certainly has so much to offer, located approximately 21KMs from Melbourne CBD, this esteemed estate offers close proximity to parklands, childcare facilities, a medical centre, schools, Point Cook Town Centre, and Williams Landing Station, public transportation, with convenient access to the Princes Freeway. Enjoy the peaceful lifestyle you have always craved with the bonus of a convenient location. This outstanding home is unquestionably something you would be proud to call home. It is clear to see why all families & entertainers dream of purchasing in this location.
This extraordinary property offers every desire in modern day living and is truly complete from front to rear. An inspection of this residence is the only way to fully appreciate the amount of detail that has been applied by the vendors when creating this truly remarkable property.
(PHOTO ID REQUIRED AT INSPECTIONS)
ACE TEAM welcomes you and looks forward to meeting you at the inspections.
NOTE: Link for Due Diligence Checklist:
http://www.consumer.vic.gov.au/duediligencechecklist
Disclaimer: All Dimensions, Sizes & Layout are approximately. The producer or agent cannot be held responsible for any errors, omissions, or misstatements. The plan & pics are for Illustrative purposes only & should be used as such. Landscaping pics for Illustration only.
PLEASE NOTE: Open for inspection times and property availability is subject to change or cancellation without notice. Please check with the agent or online on the day of Inspection.
Property History for 57 Pilatus Cres, Point Cook, VIC 3030
- 15 Jun 2024Sold for $1,116,000
- 17 May 2024Listed for Sale $1,000,000 - $1,100,000
- 22 Jan 2018Sold for $450,000

Recent sales nearby
See more recent sales nearby
/assets/perm/rjvhkpwjqqi6vobzlmepkkhpja?signature=7348e7bfdf19ea86fcfead1901cf009e66c2e261a798b1a9341561ebb58308b2) 0
0/assets/perm/kyp6gic3dyi63dvc4xnyebzvni?signature=588d35932a8e8745dc79a800d5e6cc5e73fc570b46f9040c46a61028a2f1708d) 0
0Similar properties For Sale nearby
See more properties for sale nearby 0
0 0
0 0
0Similar properties For Rent nearby
See more properties for rent nearby 0
0

 0
0
 0
0
About Point Cook 3030
The size of Point Cook is approximately 38.9 square kilometres. It has 97 parks covering nearly 27.7% of total area. The population of Point Cook in 2016 was 49929 people. By 2021 the population was 66781 showing a population growth of 33.8% in the area during that time. The predominant age group in Point Cook is 30-39 years. Households in Point Cook are primarily couples with children and are likely to be repaying $1800 - $2399 per month on mortgage repayments. In general, people in Point Cook work in a professional occupation.In 2021, 65.50% of the homes in Point Cook were owner-occupied compared with 67.40% in 2016.
Point Cook has 27,116 properties. Over the last 5 years, Houses in Point Cook have seen a 23.43% increase in median value, while Units have seen a 22.68% increase. As at 30 April 2026:
- The median value for Houses in Point Cook is $899,768 while the median value for Units is $620,488.
- Houses have a median rent of $570 while Units have a median rent of $530.
Suburb Insights for Point Cook 3030
Market Insights
Point Cook Trends for Houses
N/A
N/A
View TrendN/A
N/A
Point Cook Trends for Units
N/A
N/A
View TrendN/A
N/A
Neighbourhood Insights
© Copyright 2026. RP Data Pty Ltd trading as Cotality (Cotality). All rights reserved. No reproduction, distribution, or transmission of the copyrighted materials is permitted. The information is deemed reliable but not guaranteed.
While Cotality uses commercially reasonable efforts to ensure the Cotality Data is current, Cotality does not warrant the accuracy, currency or completeness of the Cotality Data and to the full extent permitted by law excludes all loss or damage howsoever arising (including through negligence) in connection with the Cotality Data.
This product uses cookies and other similar technologies to improve and customise your browsing experience, to tailor content and adverts, and for analytics and metrics regarding visitor usage on this product and other media. We may share cookie and analytics information with third parties for the purposes of advertising. By continuing to use our website, you consent to cookies being used. View our Privacy Policy here.
X
