
38 Bayvista CircuitPoint Cook VIC 3030
Property Details for 38 Bayvista Cct, Point Cook
38 Bayvista Cct, Point Cook is a 5 bedroom, 3 bathroom House with 2 parking spaces and was built in 2011. The property has a land size of 400m2 and floor size of 287m2. While the property is not currently for sale or for rent, it was last sold in June 2025.
Last Listing description (June 2026)
Nestled in a sought-after Saltwater P9 school zone, this stunning park-facing residence offers the perfect blend of luxury, convenience, and lifestyle. Designed for effortless living and entertaining, the home boasts premium finishes, smart upgrades, and seamless indoor-outdoor flow, all within a quiet, family-friendly neighborhood just moments from local amenities. Location & Lifestyle Directly opposite lush parklands, this property invites you to enjoy serene green views and fresh air daily. Families will appreciate its prime position within the coveted P9 school zone, ensuring top-tier education opportunities. The peaceful surroundings and easy access to shops, transport, and recreational facilities make this an ideal home for growing families or professionals seeking convenience and tranquility. Exterior Elegance & Practicality The homes exterior impresses with a low-maintenance artificial grass front yard and exposed concrete driveway, combining modern aesthetics with durability. A remote-controlled double garage offers secure parking and includes under-stairs storage for added practicality. The roofed front porch, featuring stylish decking, creates an inviting space for morning coffee or evening relaxation, while side access connects the front and backyard for ease of movement. Sophisticated Interior Living Step inside to a formal front lounge, bathed in natural light, perfect for welcoming guests or unwinding in style. The ground floor flows effortlessly with floorboard paving and high ceilings, creating an airy, spacious atmosphere. A downstairs bedroom with a walk-in robe and private ensuite provides flexibility for guests, teenagers, or multigenerational living, complemented by an additional powder room for convenience. Chefs Kitchen & Seamless Entertaining The heart of the home is the full-size U-shaped kitchen, designed to inspire culinary creativity. Featuring a thick stone waterfall benchtop with a breakfast bar, upgraded FOTILE rangehood, and a 900mm gas burner, this space is as functional as it is stylish. A walk-in pantry with five-tier storage ensures everything stays organized, while three-panel glass sliding doors connect the kitchen to the backyard, blending indoor and outdoor living. Outdoor Oasis Entertain year-round under the roofed alfresco area, complete with spacious decking and artificial grass paving for a clean, child- and pet-friendly environment. The backyards side access enhances practicality, making it easy to move between front and rear spaces. Whether hosting summer barbecues or enjoying quiet evenings, this outdoor area promises endless enjoyment. Upstairs Serenity & Space Upstairs, a light-filled retreat area opens to a balcony overlooking the parka peaceful spot to relax or entertain with a view. The master bedroom is a true sanctuary, featuring dual robes (a walk-in and a sliding-door built-in) and a luxurious ensuite with an extended walk-in shower, waterfall showerhead, and stone benchtop double vanity. Two additional guest bedrooms boast built-in robes and ample natural light, while the central bathroom offers a sparkling bathtub, walk-in shower, and stone vanity for shared convenience. Smart, Sustainable Living Modern comforts abound with a Samsung smart lock on the main door, security flyscreens, and customised day/night roller blinds for privacy and light control. The home is solar-panel-ready and fitted with LED downlights throughout, promoting energy efficiency. Ducted heating and evaporative cooling ensure year-round comfort, making this a turnkey solution for discerning buyers. Your Dream Home Awaits This meticulously designed property caters to every aspect of modern family life, from its premium finishes to its unbeatable location. Whether youre a growing family, professional, or downsizer seeking space and style, this home delivers.
Property History for 38 Bayvista Cct, Point Cook, VIC 3030
- 03 Jun 2025Sold for $1,065,000
- 15 May 2025Listed for Sale For Sale $1,080,000-$1,120,000
- 26 Jul 2017Sold for $432,000

Recent sales nearby
See more recent sales nearby/assets/perm/6n5r2veoami6xhvswgpjsboecu?signature=0aed2fdf1afba31223a7b33932fb75778216718e723b7d5c6d766ffbf32ded83) 0
0
/assets/perm/ab4h7kcolmi6zjx77mt2b2l7v4?signature=ec6a9df3b46f4c9898e76b268e996685399fa3b2f22b92cb38c2783ee8b7e8a0) 0
0/assets/perm/i6r3hdaeiai6vbjpb72dyglroa?signature=55a763bb0e175a0bc53148a6d68c79fae7650ffa10105cd3b5d25b2333d7ccbf) 0
0
Similar properties For Sale nearby
See more properties for sale nearby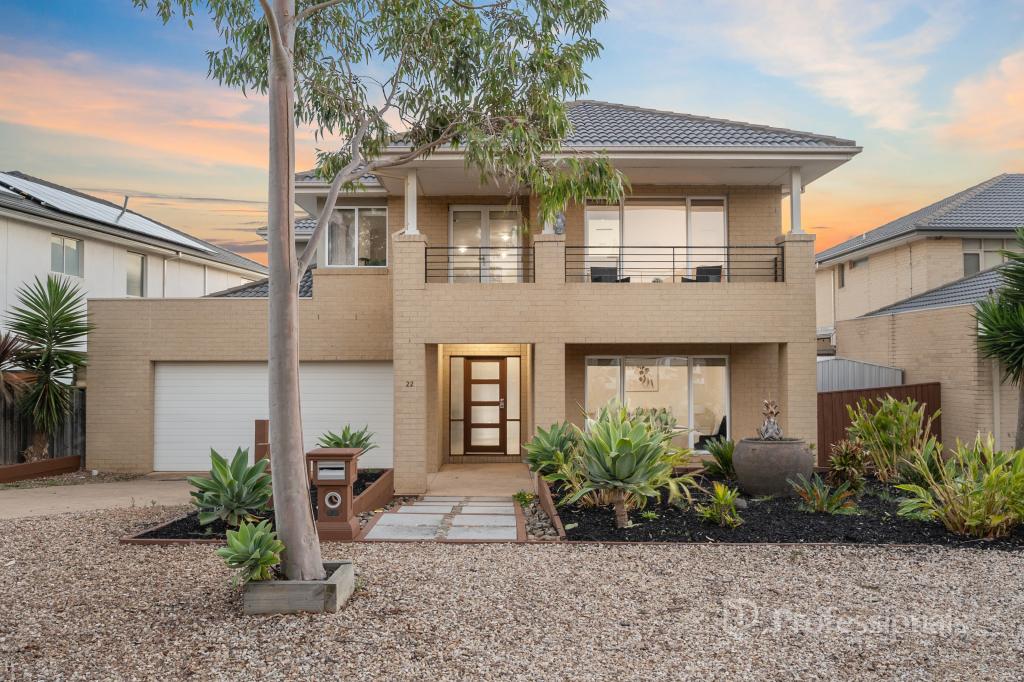 0
0

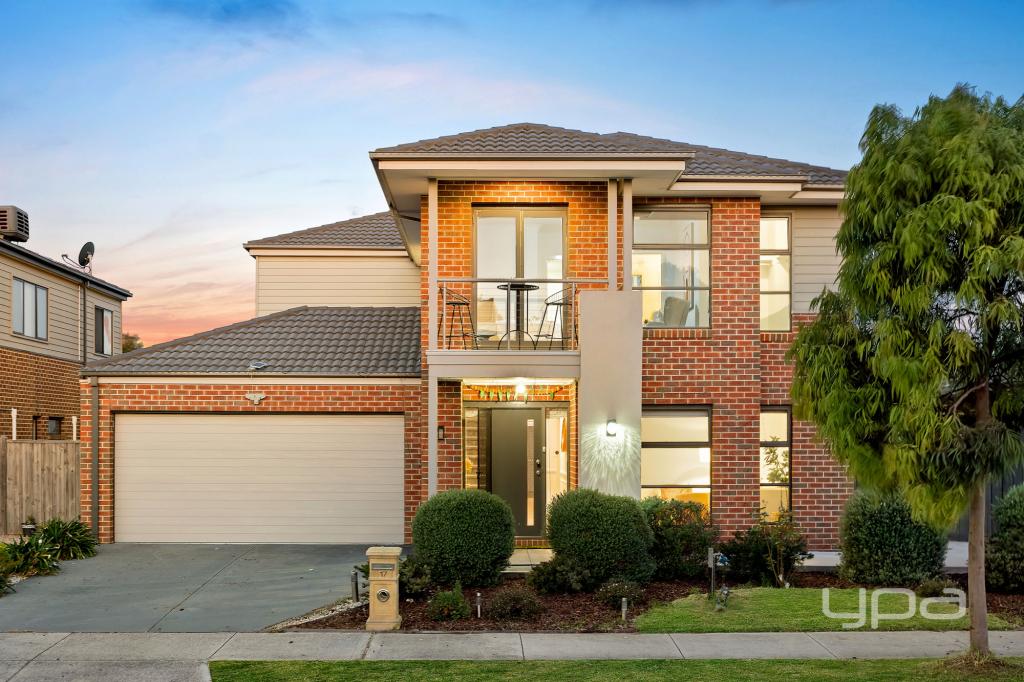 0
0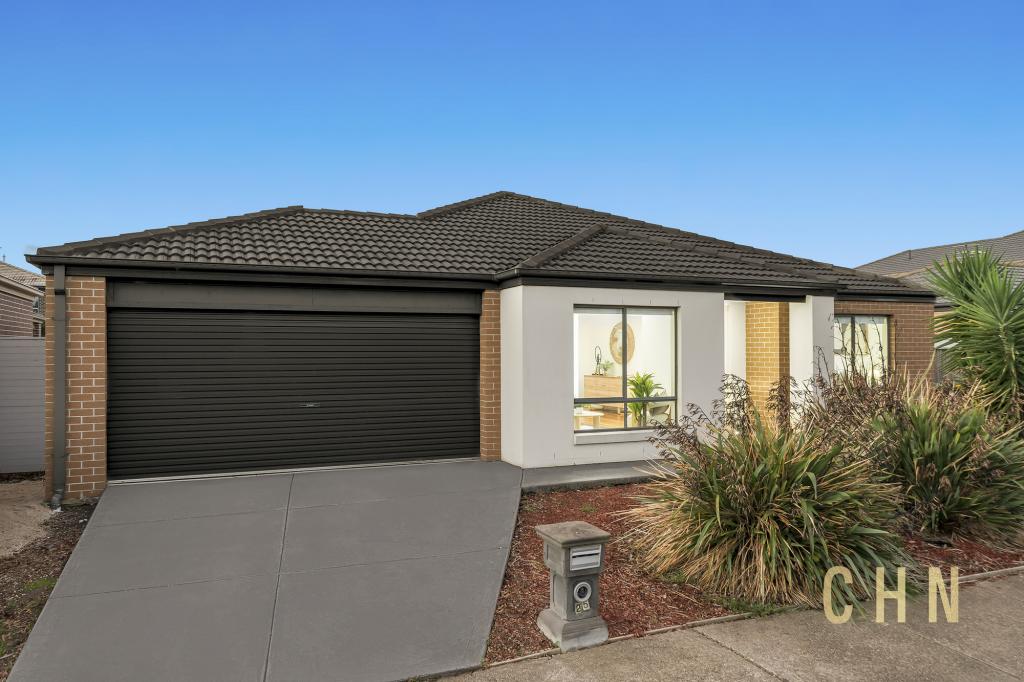 0
0Similar properties For Rent nearby
See more properties for rent nearby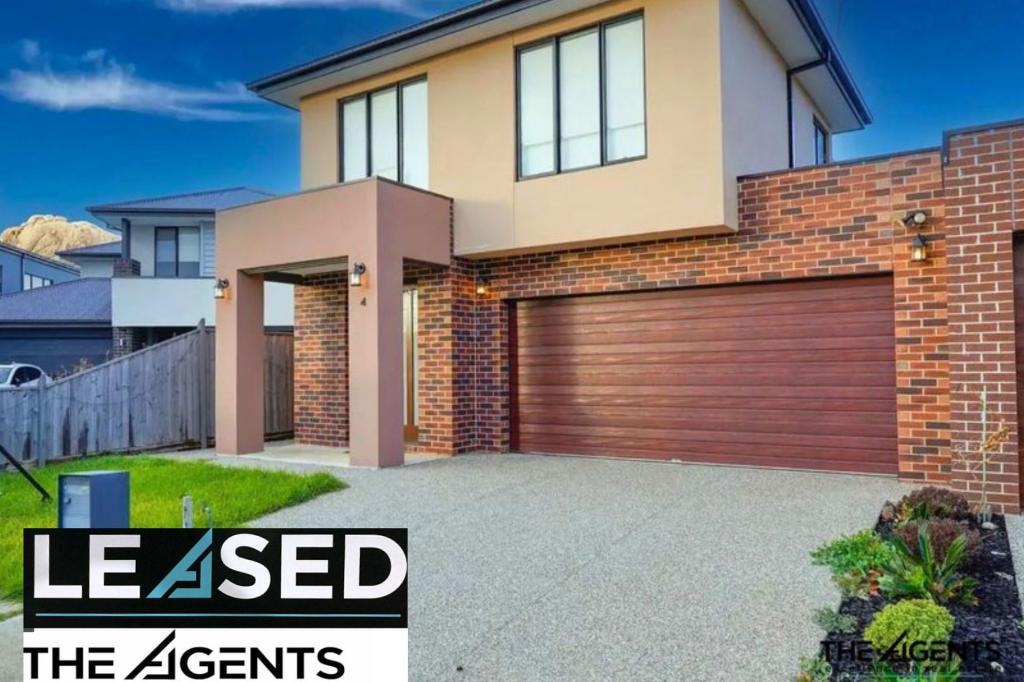 0
0

 0
0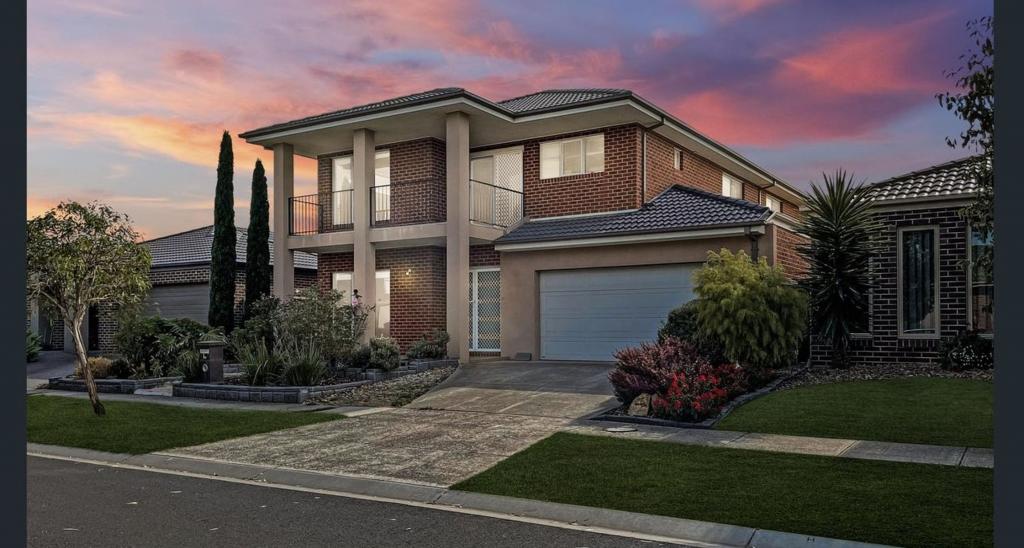 0
0
About Point Cook 3030
The size of Point Cook is approximately 38.9 square kilometres. There are 97 parks, covering nearly 27.7% of the total area. The population of Point Cook in 2016 was 49929 people. By 2021 the population was 66781 showing a population growth of 33.8% in the area during that time. The predominant age group in Point Cook is 30-39 years. Households in Point Cook are primarily couples with children and are likely to be repaying $1800 - $2399 per month on mortgage repayments. In general, people in Point Cook work in a professional occupation.In 2021, 65.50% of the homes in Point Cook were owner-occupied compared with 67.40% in 2016.
Point Cook has 27,153 properties. Over the last 5 years, Houses in Point Cook have seen a 18.36% increase in median value, while Units have seen a 19.63% increase. As at 31 July 2026:
- The median value for Houses in Point Cook is $884,420 while the median value for Units is $608,864.
- Houses have a median rent of $580 while Units have a median rent of $530.
Suburb Insights for Point Cook 3030
Market Insights
Point Cook Trends for Houses
N/A
N/A
View TrendN/A
N/A
Point Cook Trends for Units
N/A
N/A
View TrendN/A
N/A
Neighbourhood Insights
© Copyright 2026. RP Data Pty Ltd trading as Cotality (Cotality). All rights reserved. No reproduction, distribution, or transmission of the copyrighted materials is permitted. The information is deemed reliable but not guaranteed.
While Cotality uses commercially reasonable efforts to ensure the Cotality Data is current, Cotality does not warrant the accuracy, currency or completeness of the Cotality Data and to the full extent permitted by law excludes all loss or damage howsoever arising (including through negligence) in connection with the Cotality Data.
This product uses cookies and other similar technologies to improve and customise your browsing experience, to tailor content and adverts, and for analytics and metrics regarding visitor usage on this product and other media. We may share cookie and analytics information with third parties for the purposes of advertising. By continuing to use our website, you consent to cookies being used. View our Privacy Policy here.
X
