
36 Seagrass CrescentPoint Cook VIC 3030
Property Details for 36 Seagrass Cres, Point Cook
36 Seagrass Cres, Point Cook is a 4 bedroom, 2 bathroom House with 2 parking spaces and was built in 2013. The property has a land size of 420m2 and floor size of 177m2. While the property is not currently for sale or for rent, it was last sold in January 2021.
Last Listing description (February 2021)
Ace Real Estate proudly presents 36 Seagrass Crescent, Point Cook. Modern, spacious, and immaculately presented, this move-in ready family home boasts quality finishes throughout. Featuring a low-maintenance entertainer's yard, and impeccably positioned in peaceful yet convenient Saratoga Estate of Point cook .
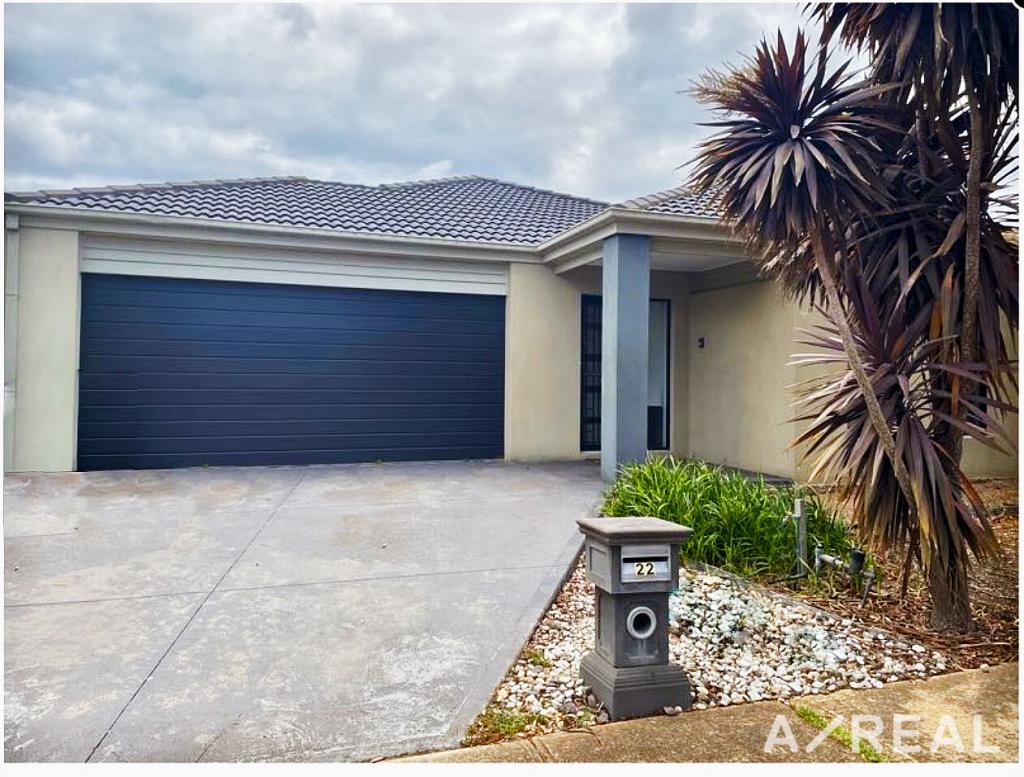
Impressing instantly with its contemporary faade, elevated porch and manicured surrounds, this smart brick residence built by Porter Davis is within walking distance to an excellent kids' playground and park; perfect for enjoying the wonders of nature!
Opening with a superb flowing layout, high ceilings and sleek flooring, two separate living areas await for relaxing TV evenings and delicious meals. The front-facing master bedroom also enjoys its own fashionista-friendly walk-in robe and deluxe
Showcasing gleaming stone benchtops, 900mm appliances, soft close cabinets, and a walk-in pantry with refrigerator space, this is a kitchen that will surely delight the aspiring chef!
Moving further along, you will discover three generously sized robed bedrooms and a sparkling central bathroom with bathtub and separate WC. The rear-facing rumpus is comfortable and quiet. Outside, the landscaped backyard is summer-ready, and flows seamlessly from the inside for effortless indoor/outdoor living all year round.
Premium finishing touches consist of gas ducted heating and evaporative cooling for optimal enjoyment, ceiling fan in the master and bedroom 3, LED downlights, blinds throughout and a double remote-Controlled garage with internal and rear access.
Extensively appointed throughout with a long list of extras such as high ceilings, upgraded kitchen cabinetry, soft close drawers, alfresco with high grade caf blinds (perfect to block intense sunrays and heavy winds) for a pleasant outdoor experience, skylight in kitchen, oversize shower with niche, security alarm system, CCTV Security cameras, plantation shutters, upgraded tap ware, exposed aggregated concrete in the driveway and sides and much more.
Enjoy everything about Saratoga, Point Cook and so much more With the Sneydes Road interchange, Feather brook shopping centre, Feather brook P 9 school and public transport close by this position epitomizes convenience. Residents have the luxury to access and enjoy Saratoga Club, that is fully featured with a swimming pool, and a gymnasium.
At ACE REAL ESTATE our price indications are based upon probable market value, the likely selling price and vendor expectations. You can view with confidence that vendors will sell within the range with favourable condition.
ACE TEAM Welcomes you and looks forward to meeting you at the opens.
PLEASE NOTE: PRESENTATION OF PHOTO I.D. IS A CONDITION OF ENTRY TO VIEW
PROPERTYNOTE: Link for Due Diligence Checklist: http://www.consumer.vic.gov.au/duediligencechecklist
Property History for 36 Seagrass Cres, Point Cook, VIC 3030
- 19 Jan 2021Sold for $730,000
- 13 Jan 2021Listed for Sale UNDER CONTRACT
- 11 May 2013Sold for $235,000

Recent sales nearby
See more recent sales nearby/assets/perm/juwvqjqru4i6xc6llxobchvxna?signature=90c363cabe296a0788f1292898ef35f62cb1176d93d242a256c31df5f8b15472) 0
0
/assets/perm/ku4xhlzvnei63a3fzx3tlkrqge?signature=df31d6861098d2d98f8ca15ff4068c9d81c30b171a14d675856a75436e97d1eb) 0
0
Similar properties For Sale nearby
See more properties for sale nearby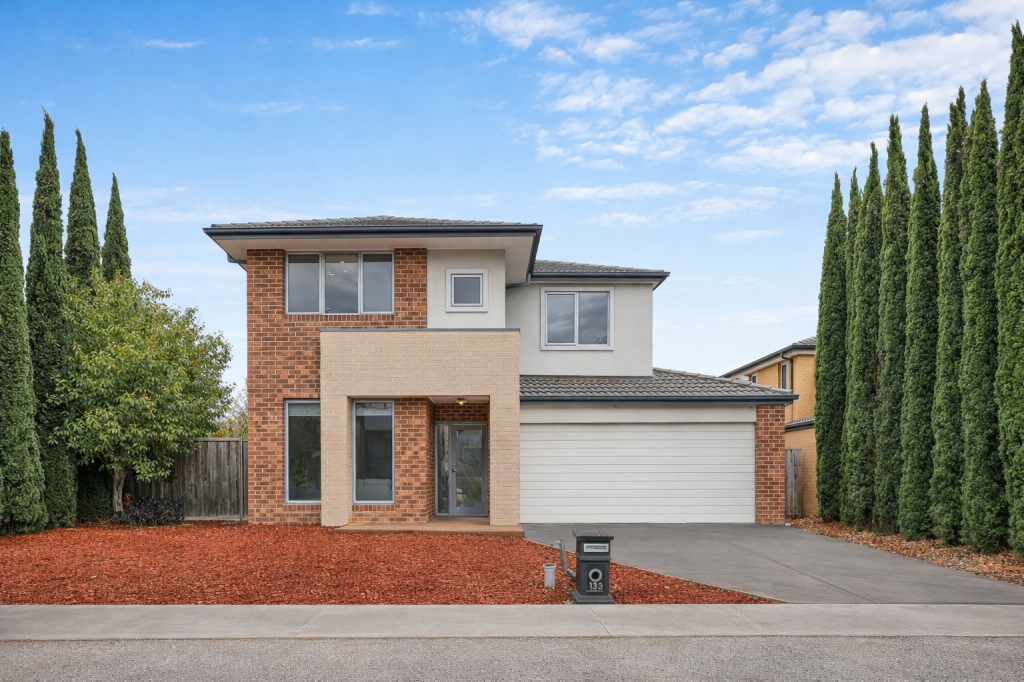 0
0
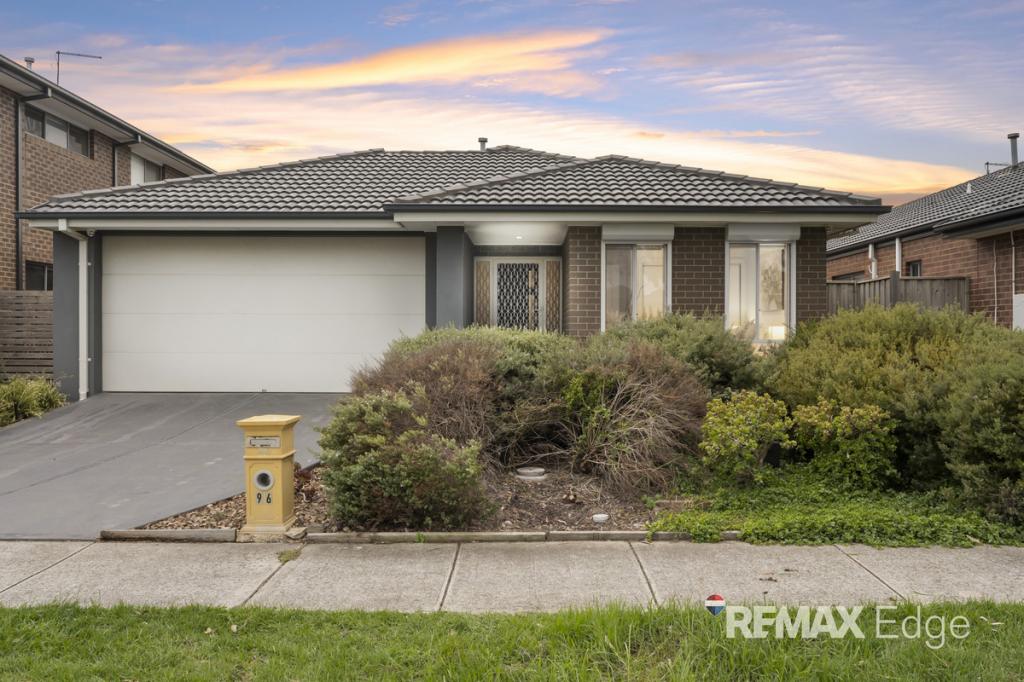 0
0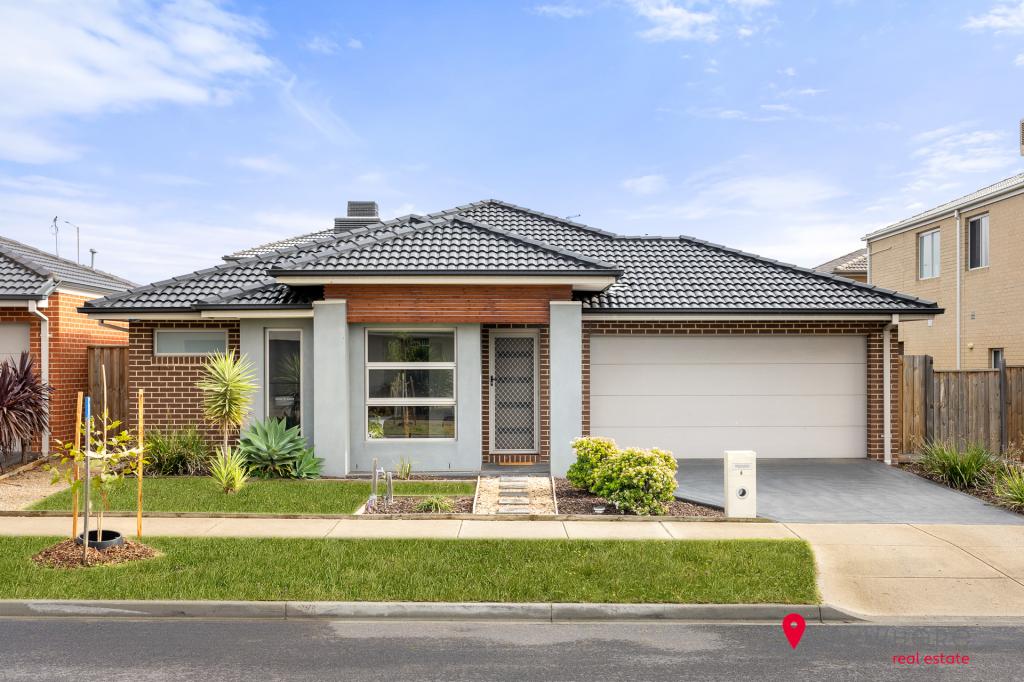 0
0Similar properties For Rent nearby
See more properties for rent nearby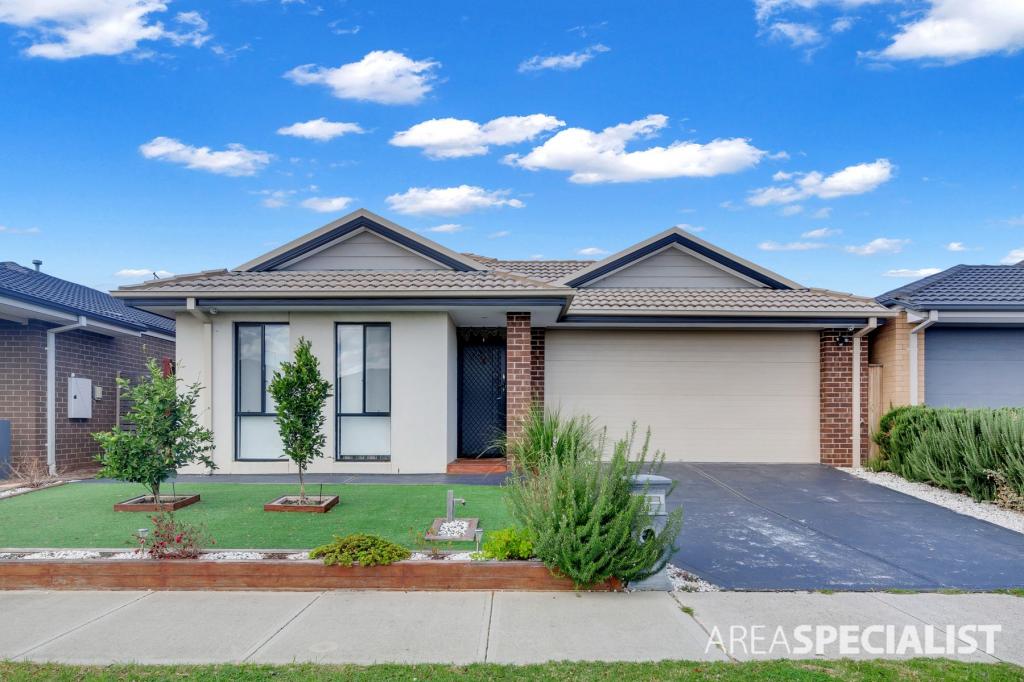 0
0
 0
0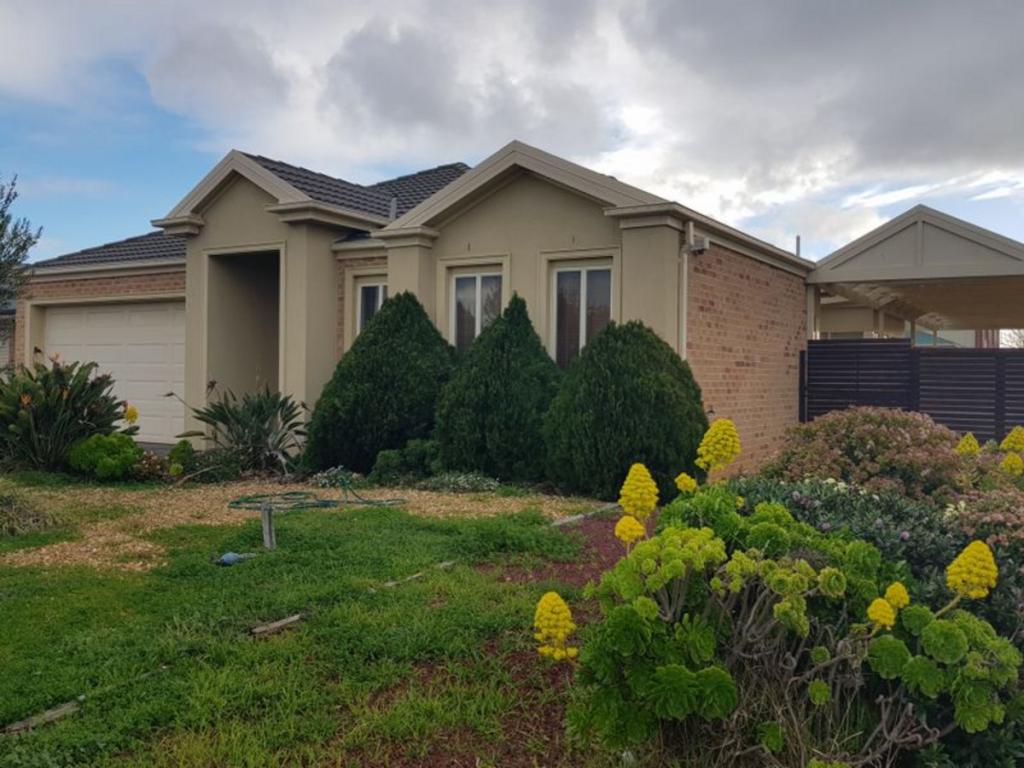 0
0About Point Cook 3030
The size of Point Cook is approximately 38.9 square kilometres. There are 97 parks, covering nearly 27.7% of the total area. The population of Point Cook in 2016 was 49929 people. By 2021 the population was 66781 showing a population growth of 33.8% in the area during that time. The predominant age group in Point Cook is 30-39 years. Households in Point Cook are primarily couples with children and are likely to be repaying $1800 - $2399 per month on mortgage repayments. In general, people in Point Cook work in a professional occupation.In 2021, 65.50% of the homes in Point Cook were owner-occupied compared with 67.40% in 2016.
Point Cook has 27,119 properties. Over the last 5 years, Houses in Point Cook have seen a 23.43% increase in median value, while Units have seen a 22.68% increase. As at 30 April 2026:
- The median value for Houses in Point Cook is $899,768 while the median value for Units is $620,488.
- Houses have a median rent of $570 while Units have a median rent of $530.
Suburb Insights for Point Cook 3030
Market Insights
Point Cook Trends for Houses
N/A
N/A
View TrendN/A
N/A
Point Cook Trends for Units
N/A
N/A
View TrendN/A
N/A
Neighbourhood Insights
© Copyright 2026. RP Data Pty Ltd trading as Cotality (Cotality). All rights reserved. No reproduction, distribution, or transmission of the copyrighted materials is permitted. The information is deemed reliable but not guaranteed.
While Cotality uses commercially reasonable efforts to ensure the Cotality Data is current, Cotality does not warrant the accuracy, currency or completeness of the Cotality Data and to the full extent permitted by law excludes all loss or damage howsoever arising (including through negligence) in connection with the Cotality Data.
This product uses cookies and other similar technologies to improve and customise your browsing experience, to tailor content and adverts, and for analytics and metrics regarding visitor usage on this product and other media. We may share cookie and analytics information with third parties for the purposes of advertising. By continuing to use our website, you consent to cookies being used. View our Privacy Policy here.
X
